
1007 Gravity Hill Road, Midlothian, VA 23114
Local realty services provided by:ERA Woody Hogg & Assoc.
1007 Gravity Hill Road,Midlothian, VA 23114
$699,900
- 5 Beds
- 5 Baths
- - sq. ft.
- Single family
- Coming Soon
Listed by: alyson stoakley
Office: rashkind saunders & co.
MLS#:2619194
Source:RV
Price summary
- Price:$699,900
- Monthly HOA dues:$46.08
About this home
Don't miss this beautifully maintained, one-owner home situated on a private, nearly half-acre lot in The Grove! Offering 5 bedrooms and 4.5 bathrooms, this spacious home has been thoughtfully updated and is truly move-in ready. A two-story foyer opens to a private home office with French doors, along with formal living and dining rooms. New luxury vinyl plank flooring, installed throughout most of the home in 2024, adds a fresh, modern feel. The gorgeous eat-in kitchen was completely renovated in 2024 and features white cabinetry, granite countertops, stainless steel appliances, and opens to the spacious vaulted family room with a fireplace. Step outside to the brand-new composite deck—perfect for entertaining. Upstairs, the spacious primary suite offers plenty of closet space and a beautifully renovated en-suite bath completed in 2026. Three additional bedrooms are located on the second floor, including one with a private en-suite bath.
The third floor offers a fifth bedroom with built-in cabinetry and a full bath. There's also convenient walk-in attic storage. Meticulously landscaped yard that backs to a protected area. Residents of The Grove enjoy outstanding community amenities, including a pool, clubhouse, and walking trails. Conveniently located near shopping, dining, and major commuter routes, this home truly has it all!...
Contact an agent
Home facts
- Year built:1999
- Listing ID #:2619194
- Updated:July 20, 2026 at 02:46 PM
Rooms and interior
- Bedrooms:5
- Total bathrooms:5
- Full bathrooms:4
- Half bathrooms:1
- Rooms Total:10
- Flooring:Vinyl
- Dining Description:Dining Area, Separate/Formal Dining Room
- Kitchen Description:Dishwasher, Microwave, Refrigerator
- Basement:Yes
- Basement Description:Crawl Space
Heating and cooling
- Cooling:Electric, Zoned
- Heating:Electric, Natural Gas, Zoned
Structure and exterior
- Roof:Composition
- Year built:1999
- Architectural Style:Two Story
- Construction Materials:Drywall, Frame, Vinyl Siding
- Exterior Features:Deck, Sprinkler Irrigation
- Levels:Two Story
Schools
- High school:Midlothian
- Middle school:Midlothian
- Elementary school:Watkins
Utilities
- Water:Public
- Sewer:Public Sewer
Finances and disclosures
- Price:$699,900
- Tax amount:$5,358 (2026)
Features and amenities
- Appliances:Dishwasher, Microwave, Refrigerator
- Amenities:Granite Counters
- Pool features:Community
Parking
- Parking description:Attached, Driveway, Garage, Garage Door Opener, Garage Faces Rear, Paved, Paved Driveway, Two Spaces
- Garage:Yes
- Garage spaces:2
 The information being provided is for consumers' personal, non-commercial use and may not be used for any purpose other than to identify prospective properties for purchasing. All information provided is deemed reliable but is not guaranteed accurate.The multiple listing information is provided by Central Virginia Regional Multiple Listing Service, LLC from a copyrighted compilation of listings. The compilation of listings and each individual listing are © 2026 Central Virginia Regional Multiple Listing Service, LLC. All rights reserved.
New listings near 1007 Gravity Hill Road
- Coming Soon
 $650,000Coming Soon4 beds 4 baths
1524 Denby Way, Midlothian, VA 23114
MLS# 2619355Listed by: LONG & FOSTER REALTORS - Coming Soon
 $459,950Coming Soon5 beds 3 baths
5702 Standing Oak Road, Midlothian, VA 23112
MLS# 2619602Listed by: PROVIDENCE HILL REAL ESTATE - Coming Soon
 $545,000Coming Soon4 beds 3 baths
13925 Collington Mews, Midlothian, VA 23112
MLS# 2618510Listed by: PROVIDENCE HILL REAL ESTATE - Coming Soon
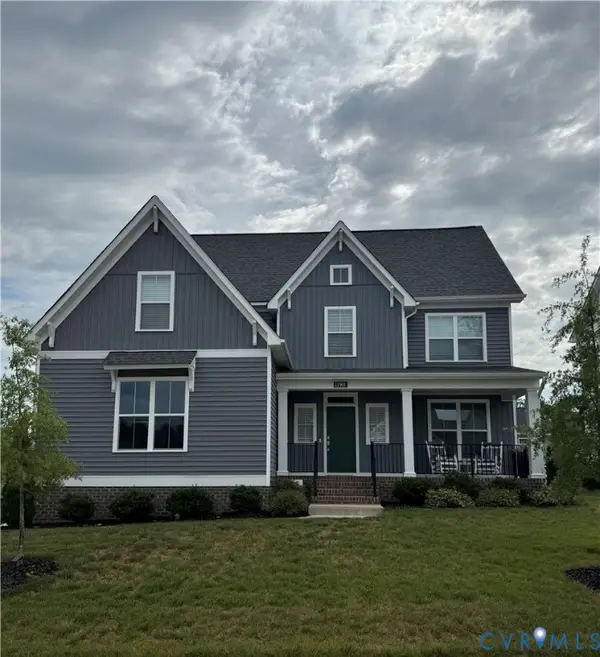 $599,900Coming Soon5 beds 3 baths
12901 Craftsbury Court, Midlothian, VA 23112
MLS# 2619219Listed by: PROVIDENCE HILL REAL ESTATE - Coming Soon
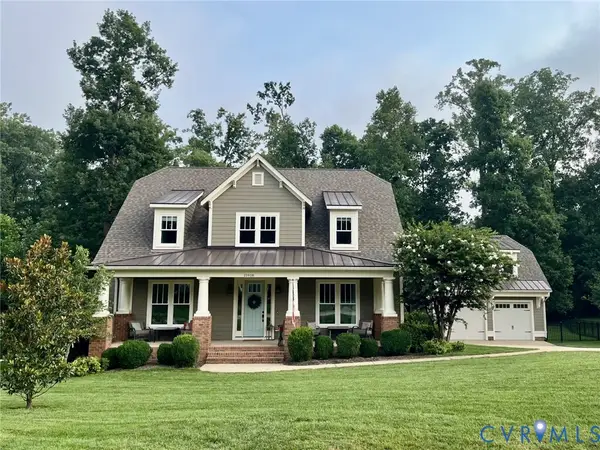 $924,900Coming Soon4 beds 4 baths
15918 Drumone Road, Midlothian, VA 23112
MLS# 2619348Listed by: REAL BROKER LLC - New
 $249,950Active2 beds 2 baths1,305 sq. ft.
600 Fern Meadow Loop #306, Midlothian, VA 23114
MLS# 2619409Listed by: THE GREENE REALTY GROUP  $625,975Pending4 beds 4 baths3,067 sq. ft.
948 Landon Laurel Lane, Midlothian, VA 23114
MLS# 2619578Listed by: HHHUNT REALTY INC- $625,975Pending4 beds 4 baths3,067 sq. ft.
948 Landon Laurel Lane, Midlothian, VA 23114
MLS# 2619578Listed by: HHHUNT REALTY INC - New
 $315,000Active3 beds 2 baths1,470 sq. ft.
3010 Three Bridges Road, Midlothian, VA 23112
MLS# 2617918Listed by: LONG & FOSTER REALTORS - Coming Soon
 $800,000Coming Soon3 beds 4 baths
900 Landon Laurel Lane, Midlothian, VA 23114
MLS# 2619077Listed by: LONG & FOSTER REALTORS


Protect your home and budget from life's surprises with an Assurant Home Warranty, backed by a partner that supports you through every step of homeownership. Explore Plans.
© 2023 - 2026 ERA Franchise Systems LLC. All rights reserved. ERA Franchise Systems LLC fully supports the principles of the Fair Housing Act and the Equal Opportunity Act. ERA, ERA Real Estate powered, and their respective logos are registered service marks of ERA Franchise Systems LLC. Each office is independently owned and operated.