
11411 Moravia Road, Midlothian, VA 23112
Local realty services provided by:ERA Real Estate Professionals
Upcoming open houses
- Sun, Nov 2201:00 pm - 03:00 pm
Listed by: morteza erfani
Office: vylla home
MLS#:2630806
Source:RV
Price summary
- Price:$355,000
- Price per sq. ft.:$279.09
About this home
Built in 2003, set on approximately three quarters of an acre, and in a cul de sac, this meticulously maintained Midlothian rancher brings together three features that are hard to find in one home. All 1,272 square feet are on one level, with three bedrooms and two full baths.
**Several major updates have already been taken care of.** The roof was replaced in 2023 with 30 year dimensional shingles. The gutters were replaced in 2025. The HVAC was replaced in 2025 and has a prepaid maintenance agreement through September 2027. The water heater was replaced in 2026. The garage door opener was replaced in 2026. The septic system was also pumped and serviced in 2026.
The kitchen has room for a dining table and opens to the family room, where a cathedral ceiling and fireplace make it a comfortable place to gather. The primary suite has a private full bath, and a second full bath serves the two additional bedrooms. The attached garage fits one car and opens into the family room, with additional parking in the long driveway.
Tall trees frame the backyard and lend privacy to an open space with room for a garden and outdoor seating. The covered front porch is a comfortable spot for morning coffee. The home has easy access to Route 288, with shops and restaurants close by....
Contact an agent
Home facts
- Year built:2003
- Subdivision & Development:Clifton Farms
- Listing ID #:2630806
- Added:1 day(s) ago
- Updated:November 19, 2026 at 12:31 PM
Rooms and interior
- Bedrooms:3
- Total bathrooms:2
- Full bathrooms:2
- Rooms Total:5
- Kitchen Description:Dishwasher, Electric Cooking, Refrigerator, Self Cleaning Oven
- Basement:Yes
- Basement Description:Crawl Space
- Living area:1,272 sq. ft.
Heating and cooling
- Cooling:Attic Fan, Electric
- Heating:Electric, Heat Pump
Structure and exterior
- Year built:2003
- Building area:1,272 sq. ft.
- Lot area:0.73 Acres
- Architectural Style:Ranch
- Construction Materials:Drywall, Frame, Vinyl Siding
- Exterior Features:Deck, Front Porch
- Levels:One
Schools
- High school:Manchester
- Middle school:Bailey Bridge
- Elementary school:Crenshaw
Utilities
- Water:Public
- Sewer:Septic Tank
Finances and disclosures
- Price:$355,000
- Price per sq. ft.:$279.09
- Tax amount:$2,951 (2026)
Features and amenities
- Appliances:Dishwasher, Dryer, Electric Cooking, Electric Water Heater, Refrigerator, Self Cleaning Oven, Washer
- Laundry features:Dryer, Washer
- Amenities:Smoke Detectors
Parking
- Parking description:Attached, Driveway, Garage, Unpaved, Unpaved Driveway
- Garage:Yes
- Garage spaces:1
 The information being provided is for consumers' personal, non-commercial use and may not be used for any purpose other than to identify prospective properties for purchasing. All information provided is deemed reliable but is not guaranteed accurate.The multiple listing information is provided by Central Virginia Regional Multiple Listing Service, LLC from a copyrighted compilation of listings. The compilation of listings and each individual listing are © 2026 Central Virginia Regional Multiple Listing Service, LLC. All rights reserved.
New listings near 11411 Moravia Road
- Coming Soon
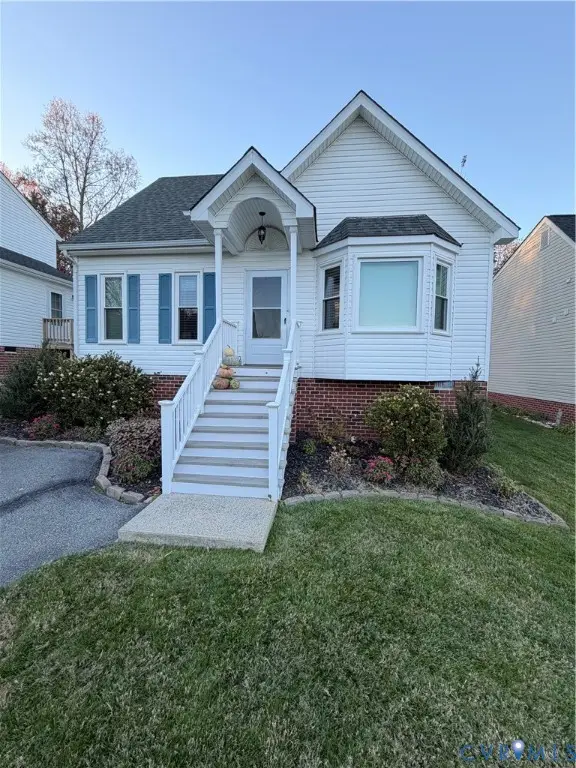 $359,000Coming Soon3 beds 2 baths1,435 sq. ft.
13636 Village Ridge Drive, Midlothian, VA 23114
MLS# 2630550Listed by: THE RICK COX REALTY GROUP - Coming Soon
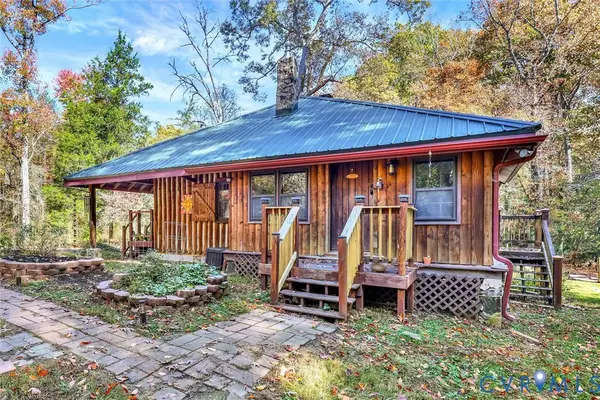 $589,000Coming Soon2 beds 1 baths1,087 sq. ft.
6331 Mockingbird Lane, Midlothian, VA 23112
MLS# 2628820Listed by: ELITE REAL ESTATE - Coming Soon
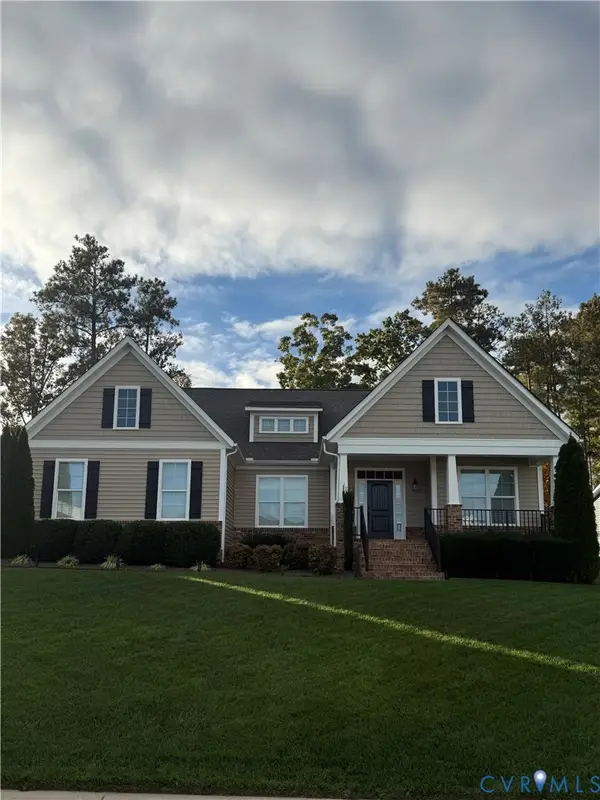 $599,900Coming Soon5 beds 3 baths2,929 sq. ft.
8967 Lavenham Loop, Midlothian, VA 23112
MLS# 2630161Listed by: PROVIDENCE HILL REAL ESTATE - Coming Soon
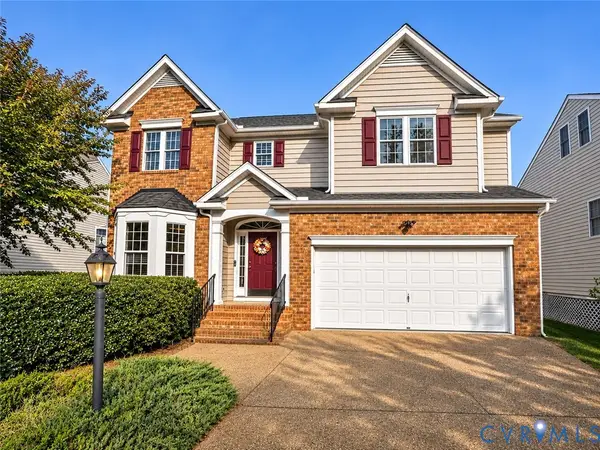 $599,750Coming Soon5 beds 4 baths3,425 sq. ft.
14106 Jeffries Terrace, Midlothian, VA 23114
MLS# 2629938Listed by: LONG & FOSTER REALTORS - Coming Soon
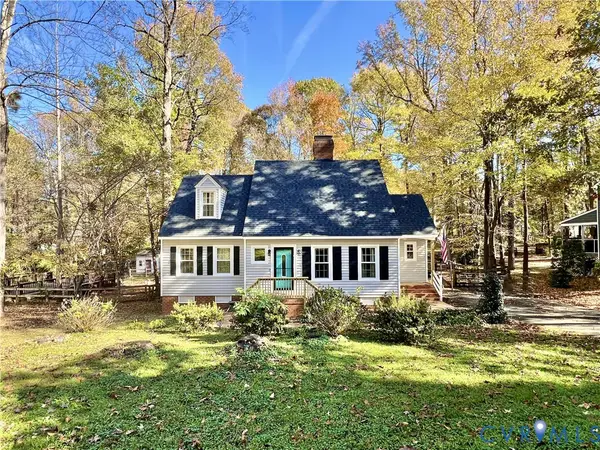 $394,950Coming Soon4 beds 3 baths1,858 sq. ft.
13712 Cannonade Lane, Midlothian, VA 23112
MLS# 2629871Listed by: BHG BASE CAMP - Coming Soon
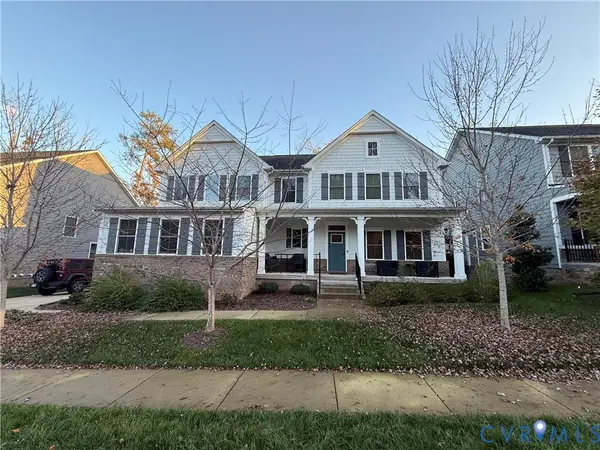 $850,000Coming Soon4 beds 5 baths3,720 sq. ft.
3632 Seaford Crossing Drive, Midlothian, VA 23113
MLS# 2629882Listed by: RE/MAX COMMONWEALTH - Coming Soon
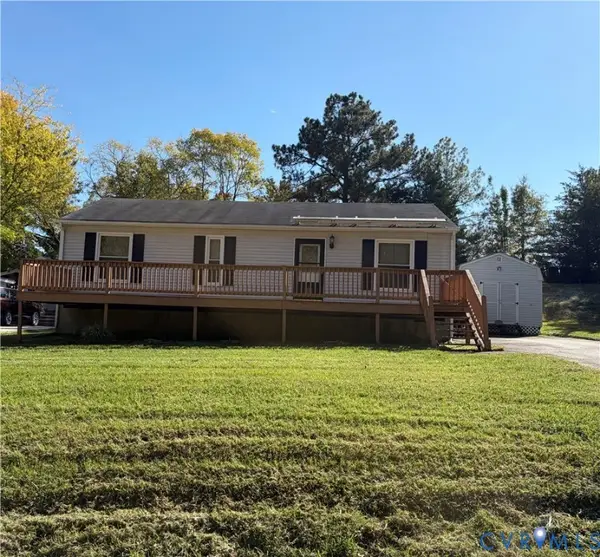 $250,000Coming Soon3 beds 1 baths1,008 sq. ft.
11007 Speeks Court, Midlothian, VA 23112
MLS# 2627326Listed by: SHAHEEN RUTH MARTIN & FONVILLE - Coming Soon
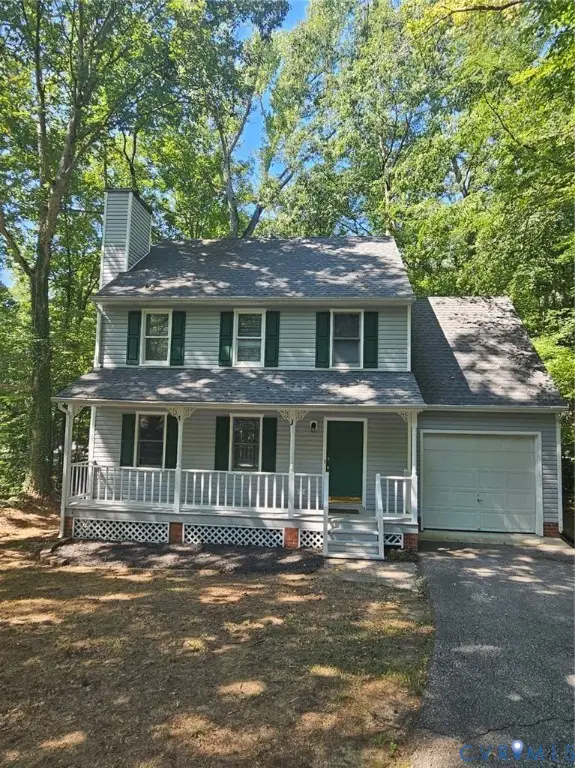 $379,000Coming Soon4 beds 3 baths1,498 sq. ft.
3317 Seven Oaks Terrace, Midlothian, VA 23112
MLS# 2629734Listed by: WARRIOR REALTY OF VIRGINIA LLC - New
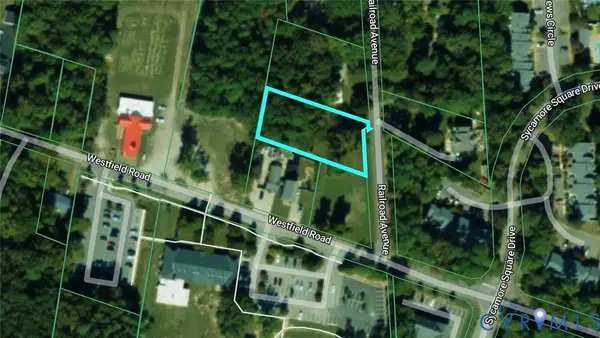 $130,000Active0.5 Acres
1314 Railroad Avenue, Midlothian, VA 23113
MLS# 2630768Listed by: UNITED REAL ESTATE RICHMOND


Protect your home and budget from life's surprises with an Assurant Home Warranty, backed by a partner that supports you through every step of homeownership. Explore Plans.
© 2023 - 2026 ERA Franchise Systems LLC. All rights reserved. ERA Franchise Systems LLC fully supports the principles of the Fair Housing Act and the Equal Opportunity Act. ERA, ERA Real Estate powered, and their respective logos are registered service marks of ERA Franchise Systems LLC. Each office is independently owned and operated.