
13402 Welby Mews, Midlothian, VA 23113
Local realty services provided by:ICON Realty Group ERA Powered
13402 Welby Mews,Midlothian, VA 23113
$970,000
- 5 Beds
- 4 Baths
- 4,469 sq. ft.
- Single family
- Active
Listed by: james strum, joseph king
Office: long & foster realtors
MLS#:2630467
Source:RV
Price summary
- Price:$970,000
- Price per sq. ft.:$217.05
- Monthly HOA dues:$95.83
About this home
Welcome to this beautifully 5-bedroom, 4-bath, 4,469-sqft 2-story transitional home on a corner lot in sought after Tarrington. Step inside the welcoming 2-story foyer w/beautiful hardwood floors throughout the main. The formal living room & dining room are open to one another, creating elegant flow between the spaces. Both feature detailed woodwork & double crown molding w/wood columns. The dining room adds tray ceiling, picture molding, chair rail & double windows overlooking the backyard. The open spacious kitchen features granite, beautiful wood cabinetry, center island w/storage, 5-burner gas cooktop, stainless appliances, coffee bar, prep area, eat-at bar & walk-in
pantry. The kitchen opens to a bright morning room w/abundant windows & deck access. The great room features 18-foot ceilings, new carpet, gas fireplace, built-in speakers & dramatic wall of windows overlooking the backyard. The second private staircase provides access to the upper levels. The main-level private office offers flexibility w/French doors, closet & access to a full bath, potentially a first-floor bedroom. Upstairs, the spacious primary suite features a lounge or office area, two walk-in closets w/built-in shelving & luxurious bath w/dual vanities, makeup vanity, walk-in shower w/glass surround, jetted tub & water closet. Three additional bedrooms, two full baths
& laundry room w/storage complete the second floor. The third floor offers a versatile 5th bedroom/bonus room w/bright windows, reading nooks, recessed lighting & walk-in storage. Additional highlights include a 3-car side-entry garage, brick front w/Hardiplank siding, freshly painted rear deck, doors and shutters, fenced backyard, stone patio w/built-in wood-burning fire pit, irrigation system and exterior lighting. Tarrington amenities include a river access w/private dock, clubhouse, pools, playground, exercise room, sports field & more! Note, some rooms are virtually staged....
Contact an agent
Home facts
- Year built:2006
- Subdivision & Development:Tarrington
- Listing ID #:2630467
- Added:1 day(s) ago
- Updated:November 18, 2026 at 03:51 PM
Rooms and interior
- Bedrooms:5
- Total bathrooms:4
- Full bathrooms:4
- Rooms Total:11
- Flooring:Partially Carpeted, Tile, Wood
- Dining Description:Dining Area, Separate/Formal Dining Room
- Bathrooms Description:Double Vanity
- Kitchen Description:Dishwasher, Disposal, Exhaust Fan, Gas Cooking, Kitchen Island, Microwave, Pantry, Stove
- Basement:Yes
- Basement Description:Crawl Space
- Living area:4,469 sq. ft.
Heating and cooling
- Cooling:Central Air, Zoned
- Heating:Electric, Forced Air, Heat Pump, Natural Gas, Zoned
- Central air:Yes
Structure and exterior
- Roof:Shingle
- Year built:2006
- Building area:4,469 sq. ft.
- Lot area:0.47 Acres
- Lot Features:Corner Lot, Landscaped
- Architectural Style:Transitional, Two Story
- Construction Materials:Brick, Frame
- Exterior Features:Deck, Front Porch
- Levels:Three Or More, Two Story
Schools
- High school:James River
- Middle school:Robious
- Elementary school:Robious
Utilities
- Water:Public
- Sewer:Public Sewer
Finances and disclosures
- Price:$970,000
- Price per sq. ft.:$217.05
- Tax amount:$8,096 (2026)
Features and amenities
- Appliances:Dishwasher, Disposal, Exhaust Fan, Gas Cooking, Gas Water Heater, Microwave, Stove, Water Heater
- Laundry features:Dryer Hookup, Washer Hookup
- Amenities:Balcony, Cathedral Ceilings, Ceiling Fans, French Doors/Atrium Doors, Granite Counters, High Ceilings, Recessed Lighting, Smoke Detectors, Tray Ceilings, Walk-In Closets, Window Treatments
- Pool features:Community
Parking
- Parking description:Attached, Driveway, Garage, Garage Faces Rear, Oversized, Paved, Paved Driveway, Two Spaces
- Garage:Yes
- Garage spaces:3
 The information being provided is for consumers' personal, non-commercial use and may not be used for any purpose other than to identify prospective properties for purchasing. All information provided is deemed reliable but is not guaranteed accurate.The multiple listing information is provided by Central Virginia Regional Multiple Listing Service, LLC from a copyrighted compilation of listings. The compilation of listings and each individual listing are © 2026 Central Virginia Regional Multiple Listing Service, LLC. All rights reserved. RV Member Broker: Catina Jones
New listings near 13402 Welby Mews
- Coming Soon
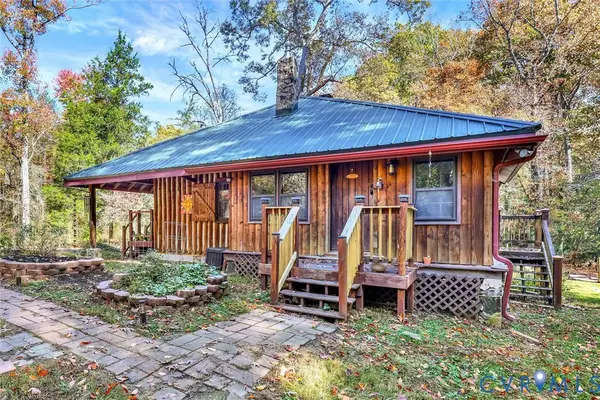 $589,000Coming Soon2 beds 1 baths1,087 sq. ft.
6331 Mockingbird Lane, Midlothian, VA 23112
MLS# 2628820Listed by: ELITE REAL ESTATE - Coming Soon
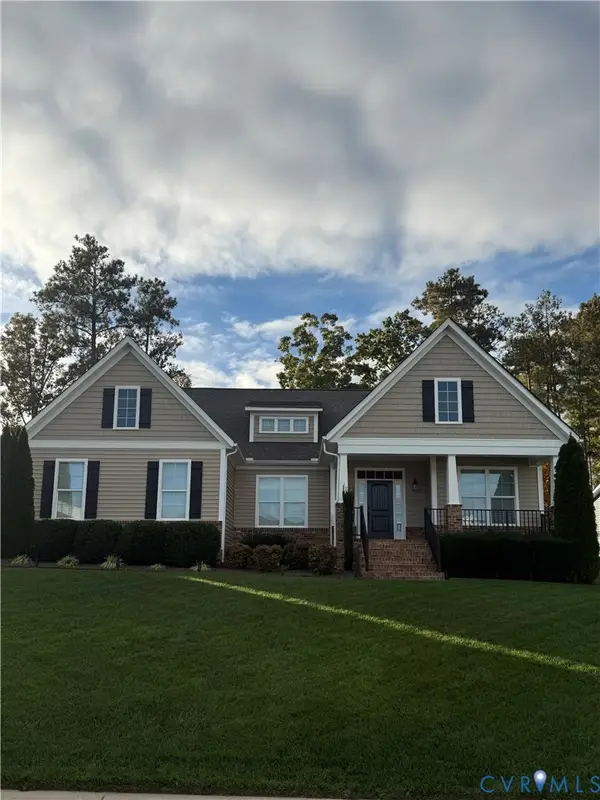 $599,900Coming Soon5 beds 3 baths2,929 sq. ft.
8967 Lavenham Loop, Midlothian, VA 23112
MLS# 2630161Listed by: PROVIDENCE HILL REAL ESTATE - Coming Soon
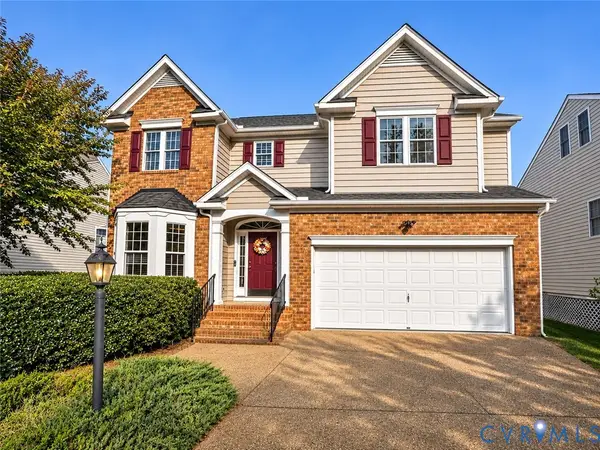 $599,750Coming Soon5 beds 4 baths3,425 sq. ft.
14106 Jeffries Terrace, Midlothian, VA 23114
MLS# 2629938Listed by: LONG & FOSTER REALTORS - Coming Soon
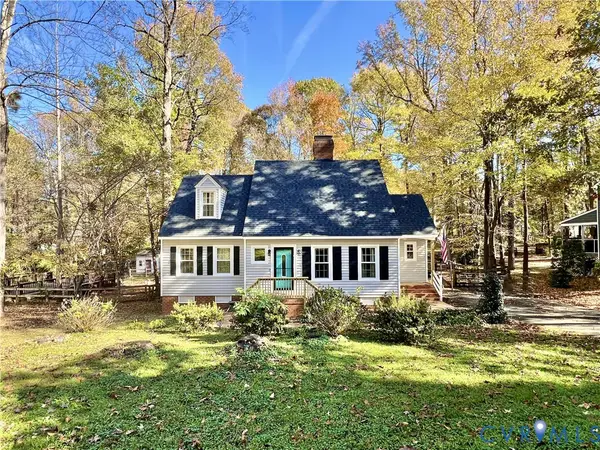 $394,950Coming Soon4 beds 3 baths1,858 sq. ft.
13712 Cannonade Lane, Midlothian, VA 23112
MLS# 2629871Listed by: BHG BASE CAMP - Coming Soon
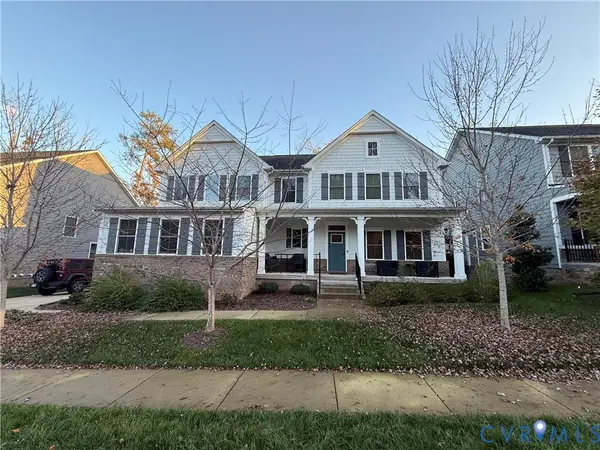 $850,000Coming Soon4 beds 5 baths3,720 sq. ft.
3632 Seaford Crossing Drive, Midlothian, VA 23113
MLS# 2629882Listed by: RE/MAX COMMONWEALTH - Coming Soon
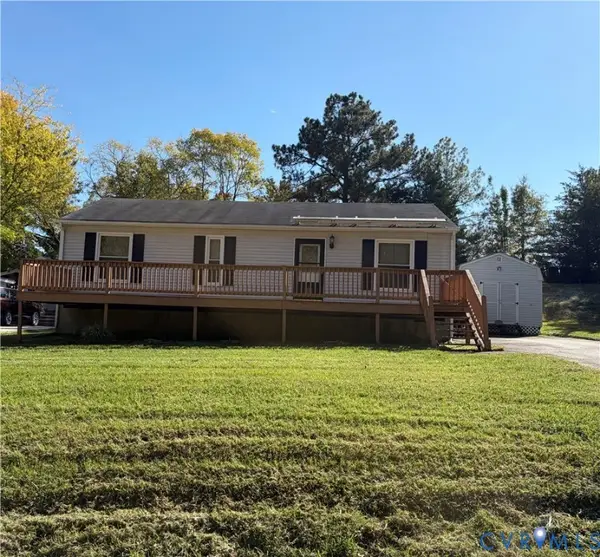 $250,000Coming Soon3 beds 1 baths1,008 sq. ft.
11007 Speeks Court, Midlothian, VA 23112
MLS# 2627326Listed by: SHAHEEN RUTH MARTIN & FONVILLE - Coming Soon
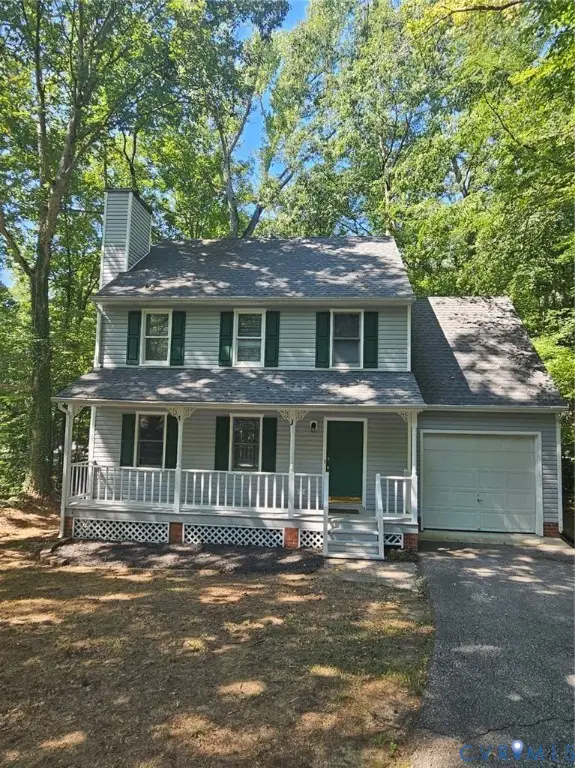 $379,000Coming Soon4 beds 3 baths1,498 sq. ft.
3317 Seven Oaks Terrace, Midlothian, VA 23112
MLS# 2629734Listed by: WARRIOR REALTY OF VIRGINIA LLC - Coming Soon
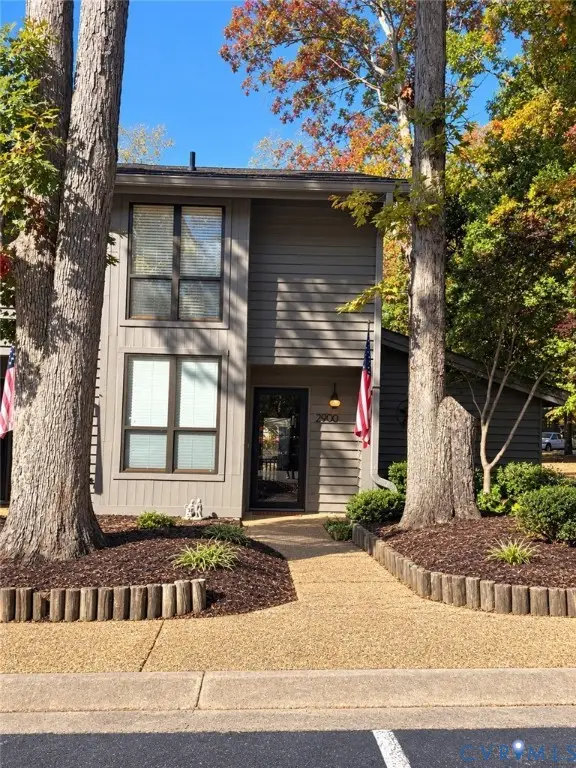 $265,000Coming Soon3 beds 2 baths1,472 sq. ft.
2900 Woodbridge Crossing Drive, Midlothian, VA 23112
MLS# 2629375Listed by: PROVIDENCE HILL REAL ESTATE - New
 $442,975Active4 beds 4 baths2,215 sq. ft.
15373 Oasis Sun Way, Midlothian, VA 23112
MLS# 2630750Listed by: VIRGINIA COLONY REALTY INC


Protect your home and budget from life's surprises with an Assurant Home Warranty, backed by a partner that supports you through every step of homeownership. Explore Plans.
© 2023 - 2026 ERA Franchise Systems LLC. All rights reserved. ERA Franchise Systems LLC fully supports the principles of the Fair Housing Act and the Equal Opportunity Act. ERA, ERA Real Estate powered, and their respective logos are registered service marks of ERA Franchise Systems LLC. Each office is independently owned and operated.