
13701 Harbourwood Road, Midlothian, VA 23112
Local realty services provided by:Napier Realtors ERA
Listed by: carol beth buchanan
Office: shaheen ruth martin & fonville
MLS#:2625144
Source:RV
Price summary
- Price:$495,000
- Price per sq. ft.:$253.33
- Monthly HOA dues:$77
About this home
Truly move-in ready, single-level living tucked away on a quiet almost half-acre cul de sac lot in Harbour Pointe. You'll love the beautiful hardwood floors in all bedrooms and living spaces, and the thoughtfully updated kitchen and bathrooms. GE Profile stove and microwave (both 2006). GE Refrigerator (2023). Bosch dishwasher (2017). New HVAC. Two full baths with tile floors. Spacious 3-season Florida room, overlooking private backyard. All Florida room furniture can convey! One-car garage with workbench and utility sink. Garage refrigerator can convey. Generous storage throughout the home, including an oversized hall/storage closet, garage shelving, and floored attic. Oversized deck, accessible from Florida room, family room, and primary bedroom. Detached storage shed. Exterior freshly painted. Come and enjoy all the wonderful amenities and walking paths Brandermill has to offer! Easy walk to Swift Creek Reser voir.
Contact an agent
Home facts
- Year built:1983
- Subdivision & Development:Harbour Pointe
- Listing ID #:2625144
- Updated:September 16, 2026 at 05:00 PM
Rooms and interior
- Bedrooms:3
- Total bathrooms:2
- Full bathrooms:2
- Rooms Total:6
- Flooring:Tile, Wood
- Dining Description:Separate/Formal Dining Room
- Kitchen Description:Dishwasher, Disposal, Electric Cooking, Microwave, Pantry, Refrigerator, Smooth Cooktop, Stove, Wine Cooler
- Basement:Yes
- Basement Description:Crawl Space
- Living area:1,954 sq. ft.
Heating and cooling
- Cooling:Central Air
- Heating:Electric, Heat Pump
- Central air:Yes
Structure and exterior
- Roof:Composition
- Year built:1983
- Building area:1,954 sq. ft.
- Lot area:0.46 Acres
- Lot Features:Cul-de-sac
- Architectural Style:Ranch
- Construction Materials:Block, Brick, Cedar, Drywall
- Exterior Features:Rear Porch
- Levels:One
Schools
- High school:Clover Hill
- Middle school:Swift Creek
- Elementary school:Clover Hill
Utilities
- Water:Public
- Sewer:Public Sewer
Finances and disclosures
- Price:$495,000
- Price per sq. ft.:$253.33
- Tax amount:$3,524 (2026)
Features and amenities
- Appliances:Dishwasher, Disposal, Dryer, Electric Cooking, Electric Water Heater, Microwave, Refrigerator, Smooth Cooktop, Stove, Washer, Wine Cooler
- Laundry features:Dryer, Washer
- Amenities:Ceiling Fans, Management, Recessed Lighting, Walk-In Closets, Wet Bar
Parking
- Parking description:Direct Access, Oversized
- Garage:Yes
- Garage spaces:1
 The information being provided is for consumers' personal, non-commercial use and may not be used for any purpose other than to identify prospective properties for purchasing. All information provided is deemed reliable but is not guaranteed accurate.The multiple listing information is provided by Central Virginia Regional Multiple Listing Service, LLC from a copyrighted compilation of listings. The compilation of listings and each individual listing are © 2026 Central Virginia Regional Multiple Listing Service, LLC. All rights reserved.
New listings near 13701 Harbourwood Road
- Coming Soon
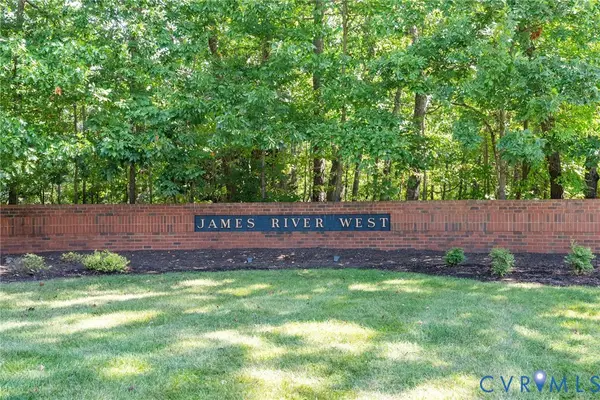 $655,000Coming Soon4 beds 3 baths2,840 sq. ft.
13001 River Hills Drive, Midlothian, VA 23113
MLS# 2625207Listed by: LONG & FOSTER REALTORS - Coming Soon
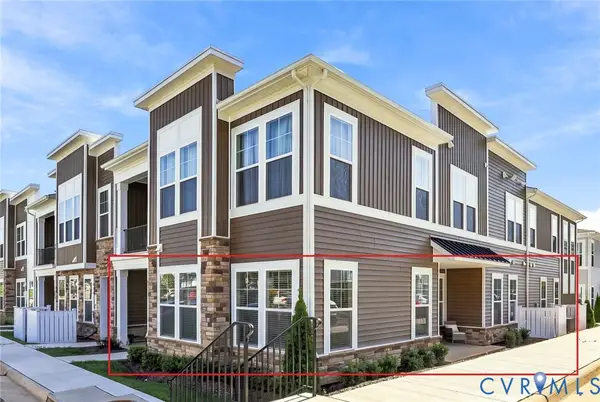 $389,000Coming Soon3 beds 3 baths1,984 sq. ft.
4000 Next Level Trace, Midlothian, VA 23112
MLS# 2624848Listed by: SHAHEEN RUTH MARTIN & FONVILLE - Coming Soon
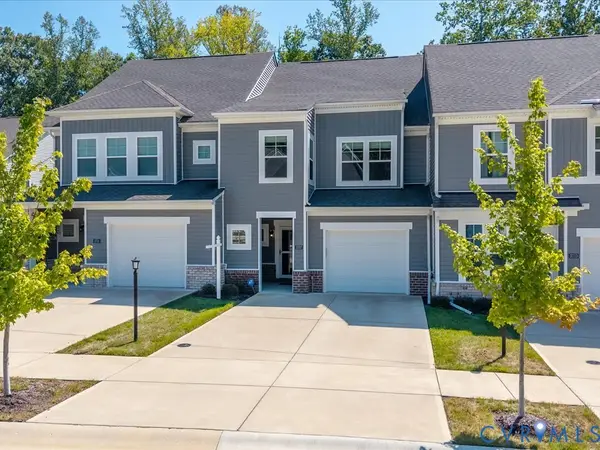 $419,950Coming Soon3 beds 3 baths1,926 sq. ft.
3707 Irby Pond Drive, Midlothian, VA 23112
MLS# 2625084Listed by: RASHKIND SAUNDERS & CO. - Coming Soon
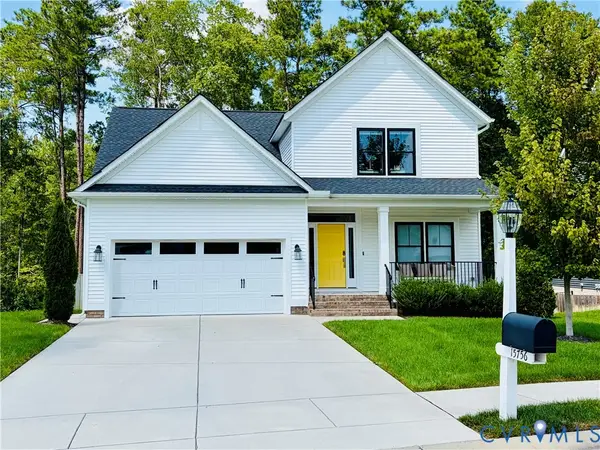 $718,500Coming Soon5 beds 4 baths2,973 sq. ft.
15756 Whirland Drive, Midlothian, VA 23112
MLS# 2623001Listed by: THE KERZANET GROUP LLC - Coming Soon
 $550,000Coming Soon5 beds 4 baths2,942 sq. ft.
1406 Crawford Wood Place, Midlothian, VA 23114
MLS# 2625074Listed by: IVY LEAGUE REALTY LLC - Coming Soon
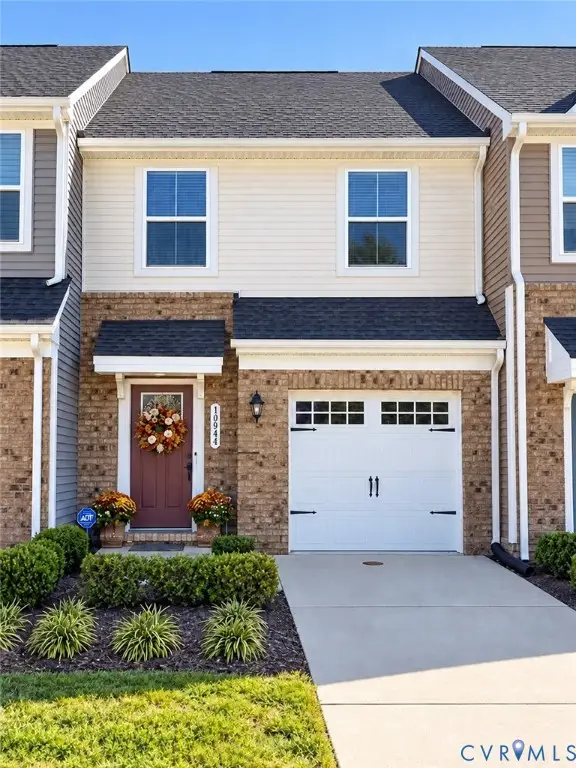 $344,000Coming Soon3 beds 3 baths1,544 sq. ft.
10944 Genito Square Drive, Midlothian, VA 23112
MLS# 2625058Listed by: UNITED REAL ESTATE RICHMOND - Coming Soon
 $515,000Coming Soon4 beds 3 baths2,345 sq. ft.
1001 Somerville Grove Terrace, Chesterfield, VA 23114
MLS# 2624977Listed by: EXP REALTY LLC - Coming Soon
 $300,000Coming Soon3 beds 2 baths1,146 sq. ft.
1506 Porters Mill Terrace, Midlothian, VA 23114
MLS# 2624521Listed by: REAL BROKER LLC - Coming Soon
 $1,695,000Coming Soon5 beds 5 baths4,472 sq. ft.
11400 Pinifer Park Court, Midlothian, VA 23113
MLS# 2624266Listed by: SHAHEEN RUTH MARTIN & FONVILLE


Protect your home and budget from life's surprises with an Assurant Home Warranty, backed by a partner that supports you through every step of homeownership. Explore Plans.
© 2023 - 2026 ERA Franchise Systems LLC. All rights reserved. ERA Franchise Systems LLC fully supports the principles of the Fair Housing Act and the Equal Opportunity Act. ERA, ERA Real Estate powered, and their respective logos are registered service marks of ERA Franchise Systems LLC. Each office is independently owned and operated.