
4000 Next Level Trace, Midlothian, VA 23112
Local realty services provided by:ERA Woody Hogg & Assoc.
Listed by: amy enoch
Office: shaheen ruth martin & fonville
MLS#:2624848
Source:RV
Price summary
- Price:$389,000
- Price per sq. ft.:$196.07
- Monthly HOA dues:$233
About this home
Welcome to The Flats at Wescott, where modern comfort meets maintenance-free living! This beautifully designed 1,984-square-foot corner condo offers an abundance of natural light thanks to its desirable position and tons of windows. Built new in 2025, this street-level home combines the ease of condo living with the feel of a private, spacious residence—with dedicated parking conveniently located right outside the front door, plus ample visitor parking. The open and inviting kitchen is designed for both everyday living and entertaining, featuring tons of cabinet space, granite countertops, stainless steel appliances, gas cooking, and a convenient pantry. LVP flooring flows throughout the main living areas, creating a stylish and easy-to-maintain foundation. The home is equipped with a gas furnace and tankless water heater for efficient, modern living. Even better, all appliances—including the refrigerator, washer, and dryer—convey with the home. Step outside and enjoy not one, but THREE PATIOS, offering plenty of options for morning coffee, quiet relaxation, or entertaining guests. The community clubhouse features WFH conference rooms, a full kitchen, restroom facilities, and a huge open gathering space. Relax and grill out on the clubhouse patio with extra seating and umbrellas for entertaining. Abundant greenspace provides additional space to play yard games like cornhole and ping pong, listen to live music at the amphitheater, or play on the playground all without the upkeep. Conveniently located near shopping, restaurants, and major commuting routes, The Flats at Wescott puts everyday conveniences close at hand. If you're looking for the comfort and peace of mind of a nearly new home without the maintenance, this one is ready for you. Come make this house your next HOME!...
Contact an agent
Home facts
- Year built:2025
- Subdivision & Development:Wescott
- Listing ID #:2624848
- Updated:September 16, 2026 at 02:39 PM
Rooms and interior
- Bedrooms:3
- Total bathrooms:3
- Full bathrooms:2
- Half bathrooms:1
- Rooms Total:5
- Flooring:Ceramic Tile, Vinyl
- Dining Description:Dining Area
- Bathrooms Description:Double Vanity
- Kitchen Description:Dishwasher, Disposal, Gas Cooking, Kitchen Island, Microwave, Pantry, Refrigerator
- Bedroom Description:Main Level Primary
- Living area:1,984 sq. ft.
Heating and cooling
- Cooling:Central Air
- Heating:Forced Air, Natural Gas
- Central air:Yes
Structure and exterior
- Roof:Shingle
- Year built:2025
- Building area:1,984 sq. ft.
- Architectural Style:Modern
- Construction Materials:Drywall, Frame, Stone
- Exterior Features:Front Porch, Porch, Rear Porch, Side Porch
- Foundation Description:Slab
- Levels:One
Schools
- High school:Manchester
- Middle school:Bailey Bridge
- Elementary school:Crenshaw
Utilities
- Water:Public
- Sewer:Public Sewer
Finances and disclosures
- Price:$389,000
- Price per sq. ft.:$196.07
- Tax amount:$1 (2026)
Features and amenities
- Appliances:Dishwasher, Disposal, Dryer, Gas Cooking, Gas Water Heater, Microwave, Refrigerator, Tankless Water Heater, Washer
- Laundry features:Dryer, Dryer Hookup, Washer, Washer Hookup
- Amenities:Ceiling Fans, Granite Counters, High Ceilings, High Speed Internet, Recessed Lighting, Walk-In Closets
Parking
- Parking description:Assigned, Guest
 The information being provided is for consumers' personal, non-commercial use and may not be used for any purpose other than to identify prospective properties for purchasing. All information provided is deemed reliable but is not guaranteed accurate.The multiple listing information is provided by Central Virginia Regional Multiple Listing Service, LLC from a copyrighted compilation of listings. The compilation of listings and each individual listing are © 2026 Central Virginia Regional Multiple Listing Service, LLC. All rights reserved.
New listings near 4000 Next Level Trace
- Coming Soon
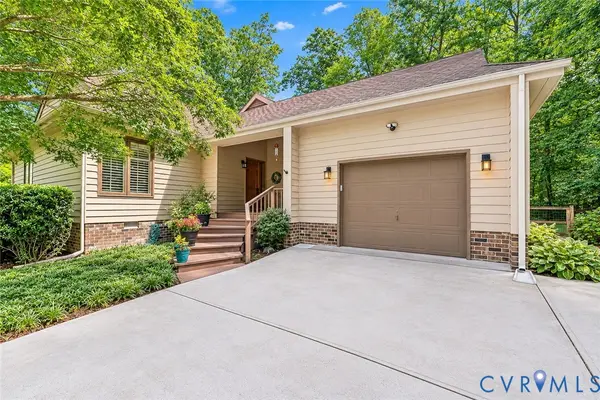 $495,000Coming Soon3 beds 2 baths1,954 sq. ft.
13701 Harbourwood Road, Midlothian, VA 23112
MLS# 2625144Listed by: SHAHEEN RUTH MARTIN & FONVILLE - Coming Soon
 $655,000Coming Soon4 beds 3 baths2,840 sq. ft.
13001 River Hills Drive, Midlothian, VA 23113
MLS# 2625207Listed by: LONG & FOSTER REALTORS - Coming Soon
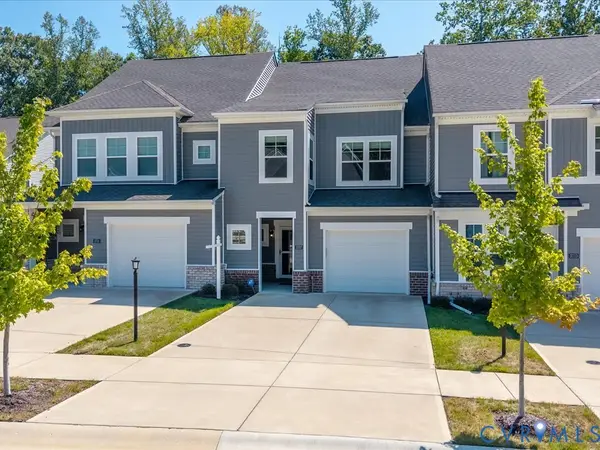 $419,950Coming Soon3 beds 3 baths1,926 sq. ft.
3707 Irby Pond Drive, Midlothian, VA 23112
MLS# 2625084Listed by: RASHKIND SAUNDERS & CO. - Coming Soon
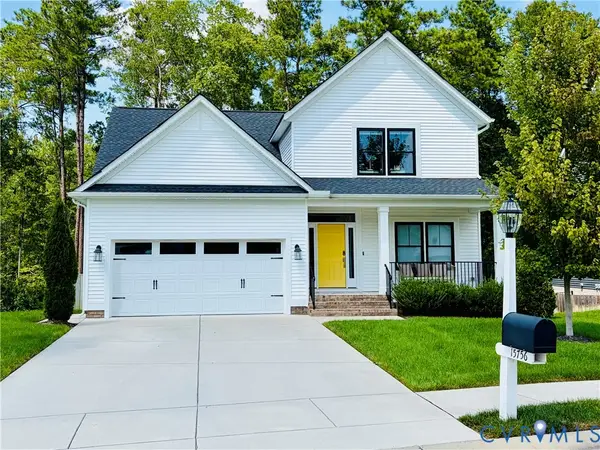 $718,500Coming Soon5 beds 4 baths2,973 sq. ft.
15756 Whirland Drive, Midlothian, VA 23112
MLS# 2623001Listed by: THE KERZANET GROUP LLC - Coming Soon
 $550,000Coming Soon5 beds 4 baths2,942 sq. ft.
1406 Crawford Wood Place, Midlothian, VA 23114
MLS# 2625074Listed by: IVY LEAGUE REALTY LLC - Coming Soon
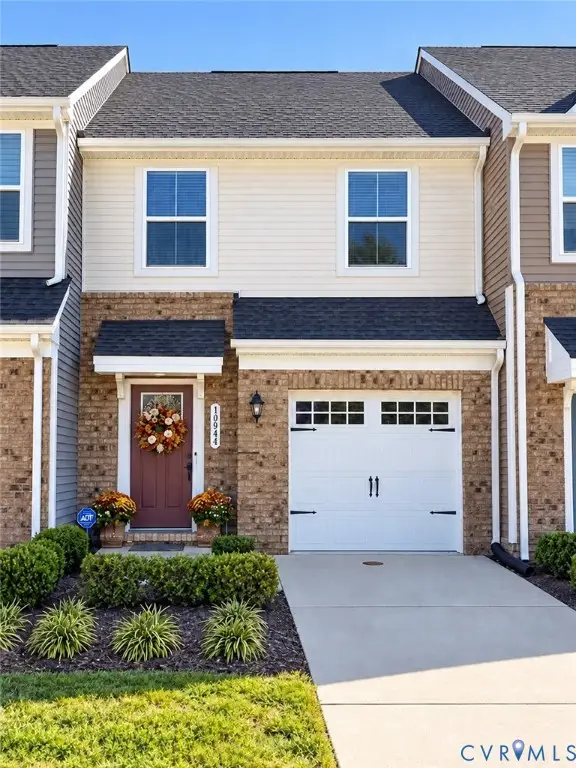 $344,000Coming Soon3 beds 3 baths1,544 sq. ft.
10944 Genito Square Drive, Midlothian, VA 23112
MLS# 2625058Listed by: UNITED REAL ESTATE RICHMOND - Coming Soon
 $515,000Coming Soon4 beds 3 baths2,345 sq. ft.
1001 Somerville Grove Terrace, Chesterfield, VA 23114
MLS# 2624977Listed by: EXP REALTY LLC - Coming Soon
 $300,000Coming Soon3 beds 2 baths1,146 sq. ft.
1506 Porters Mill Terrace, Midlothian, VA 23114
MLS# 2624521Listed by: REAL BROKER LLC - Coming Soon
 $1,695,000Coming Soon5 beds 5 baths4,472 sq. ft.
11400 Pinifer Park Court, Midlothian, VA 23113
MLS# 2624266Listed by: SHAHEEN RUTH MARTIN & FONVILLE


Protect your home and budget from life's surprises with an Assurant Home Warranty, backed by a partner that supports you through every step of homeownership. Explore Plans.
© 2023 - 2026 ERA Franchise Systems LLC. All rights reserved. ERA Franchise Systems LLC fully supports the principles of the Fair Housing Act and the Equal Opportunity Act. ERA, ERA Real Estate powered, and their respective logos are registered service marks of ERA Franchise Systems LLC. Each office is independently owned and operated.