
13736 Nailor Cir, Midlothian, VA 23114
Local realty services provided by:Napier Realtors ERA
Listed by: sara regalado
Office: virginia capital realty
MLS#:2617765
Source:RV
Price summary
- Price:$475,000
- Price per sq. ft.:$187.23
- Monthly HOA dues:$94
About this home
Welcome to 13736 Nailor Cir, a beautifully well maintained 3-bedroom, 2.5-bath home with a 2-car garage, located in the highly sought-after Oxford Village at Charter Colony and the award-winning Midlothian school district. Conveniently located near Route 288, shopping, dining, park, trails and fitness centers. This home offers both convenience and neighborhood charm. A welcoming covered front porch leads into a spacious foyer highlighted by tall ceilings and an office/study, it can also be used as a guest room. The formal dining room is positioned just off the entry, features tall widows and lots of natural light. The inviting living room with a cozy gas fireplace with custom detailing, and an open, comfortable layout that flows seamlessly into the beautiful morning room, great for a relaxing and or entertaining and a large eat-in kitchen with SS appliances. Upstairs, you’ll find generously loft area for more entraining space. Good size 2nd and 3r bedrooms, with a hall bath and spacious laundry area. primary suite retreat. The expansive primary bedroom features dual walk-in closets, floating shelves, and an en-suite bath with double vanities, soaking tub, and a separate shower. Outside you have a deck, makes outdoor dining and entertaining effortless. A direct access from the kitchen is the attached two-car garage with lots of built-in storage. HVAC units was replaced, one in 2023 and another one in 2025. New Carpet on the 2nd floor.
With quick access to Rt 288 and Prowhite Parkway, plus award winning schools, this home combines a prime location, practical layout, and a vibrant community lifestyle....
Contact an agent
Home facts
- Year built:2009
- Subdivision & Development:Oxford Village
- Listing ID #:2617765
- Added:45 day(s) ago
- Updated:August 14, 2026 at 07:57 AM
Rooms and interior
- Bedrooms:3
- Total bathrooms:3
- Full bathrooms:2
- Half bathrooms:1
- Rooms Total:9
- Flooring:Partially Carpeted, Wood
- Dining Description:Dining Area
- Kitchen Description:Dishwasher, Disposal, Microwave, Pantry, Refrigerator, Stove
- Living area:2,537 sq. ft.
Heating and cooling
- Cooling:Central Air, Zoned
- Heating:Natural Gas, Zoned
- Central air:Yes
Structure and exterior
- Roof:Shingle
- Year built:2009
- Building area:2,537 sq. ft.
- Architectural Style:Two Story
- Construction Materials:Brick, Drywall, Frame, Vinyl Siding
- Exterior Features:Deck, Sprinkler Irrigation
- Levels:Two, Two Story
Schools
- High school:Midlothian
- Middle school:Midlothian
- Elementary school:Watkins
Utilities
- Water:Public
- Sewer:Public Sewer
Finances and disclosures
- Price:$475,000
- Price per sq. ft.:$187.23
- Tax amount:$3,828 (2026)
Features and amenities
- Appliances:Dishwasher, Disposal, Dryer, Gas Water Heater, Microwave, Refrigerator, Stove, Washer, Water Heater
- Laundry features:Dryer, Dryer Hookup, Washer
- Amenities:High Ceilings, High Speed Internet, Laminate Counters, Management, Walk-In Closets
- Pool features:Community
Parking
- Parking description:Attached, Garage
- Garage:Yes
- Garage spaces:2
 The information being provided is for consumers' personal, non-commercial use and may not be used for any purpose other than to identify prospective properties for purchasing. All information provided is deemed reliable but is not guaranteed accurate.The multiple listing information is provided by Central Virginia Regional Multiple Listing Service, LLC from a copyrighted compilation of listings. The compilation of listings and each individual listing are © 2026 Central Virginia Regional Multiple Listing Service, LLC. All rights reserved.
New listings near 13736 Nailor Cir
- New
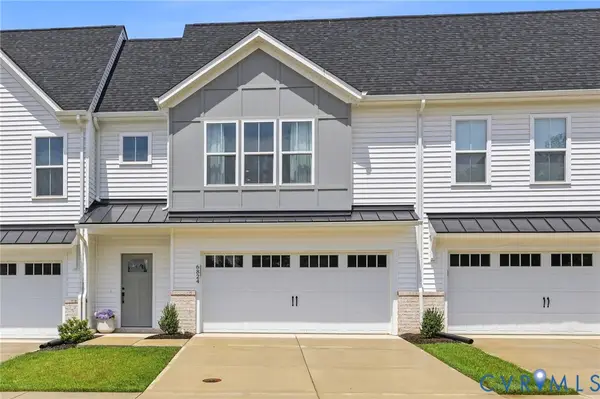 Listed by ERA$475,000Active3 beds 3 baths2,260 sq. ft.
6824 Oasis Breeze Ln, Midlothian, VA 23112
MLS# 2621724Listed by: NAPIER REALTORS, ERA - Coming Soon
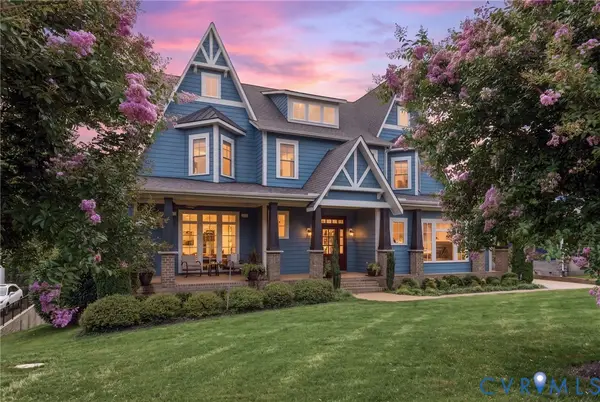 $1,495,000Coming Soon4 beds 5 baths
16212 Old Castle Road, Midlothian, VA 23112
MLS# 2621971Listed by: LONG & FOSTER REALTORS - Coming Soon
 $1,175,000Coming Soon5 beds 4 baths
13531 W Salisbury Road, Midlothian, VA 23113
MLS# 2622002Listed by: REAL BROKER LLC - New
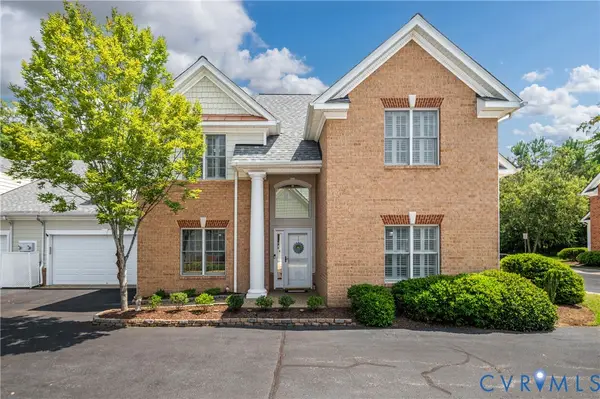 $550,000Active3 beds 3 baths2,382 sq. ft.
14431 Tanager Wood Trail, Midlothian, VA 23114
MLS# 2621324Listed by: LONG & FOSTER REALTORS - New
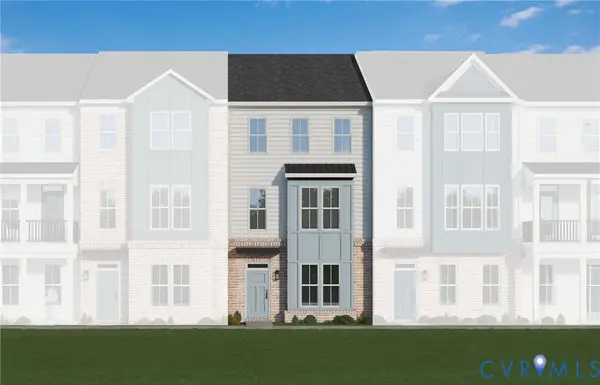 $429,995Active4 beds 4 baths1,983 sq. ft.
15351 Sunrise Oasis Alley, Midlothian, VA 23112
MLS# 2622101Listed by: VIRGINIA COLONY REALTY INC - Open Sat, 10am to 5pm
 $439,990Active3 beds 3 baths2,451 sq. ft.
247 Brattice Loop, Midlothian, VA 23114
MLS# 2605259Listed by: SM BROKERAGE LLC - Open Sat, 11am to 1pmNew
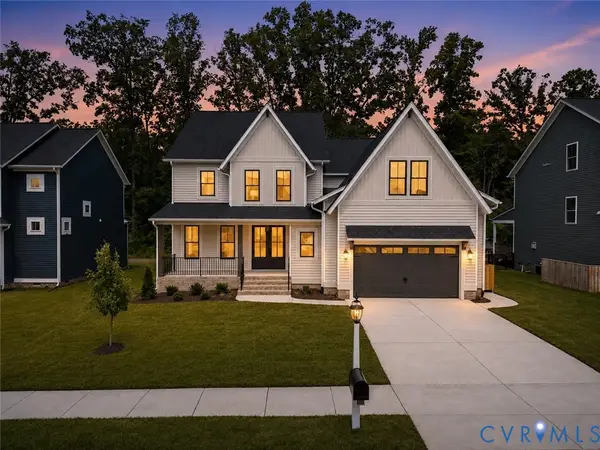 $974,950Active4 beds 4 baths3,556 sq. ft.
14900 Abberton Drive, Midlothian, VA 23112
MLS# 2622025Listed by: VALENTINE PROPERTIES - New
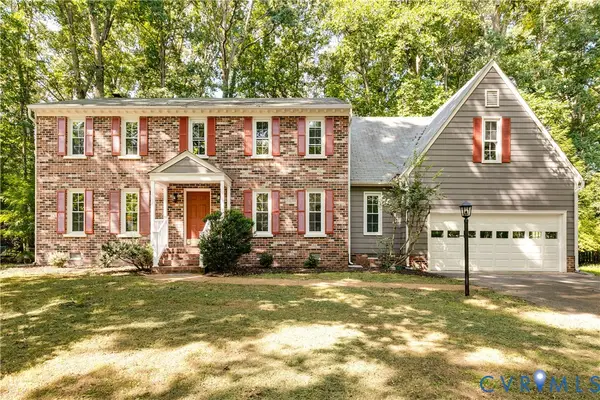 $489,000Active5 beds 3 baths2,553 sq. ft.
5808 Oak Knoll Road, Midlothian, VA 23112
MLS# 2621708Listed by: COMPASS - Coming Soon
 $600,000Coming Soon4 beds 3 baths
707 Coralview Court, Midlothian, VA 23114
MLS# 2621933Listed by: LONG & FOSTER REALTORS - Coming Soon
 $839,000Coming Soon5 beds 5 baths
2613 Lilybank Place, Midlothian, VA 23112
MLS# 2621938Listed by: COMPASS


Protect your home and budget from life's surprises with an Assurant Home Warranty, backed by a partner that supports you through every step of homeownership. Explore Plans.
© 2023 - 2026 ERA Franchise Systems LLC. All rights reserved. ERA Franchise Systems LLC fully supports the principles of the Fair Housing Act and the Equal Opportunity Act. ERA, ERA Real Estate powered, and their respective logos are registered service marks of ERA Franchise Systems LLC. Each office is independently owned and operated.