
14067 Millpointe Road, Midlothian, VA 23114
Local realty services provided by:ERA Real Estate Professionals
Listed by: mark fleisher
Office: m k joyce realty, inc
MLS#:2624881
Source:RV
Price summary
- Price:$399,950
- Price per sq. ft.:$230.65
- Monthly HOA dues:$185
About this home
This beautifully appointed former model home offers exceptional upgrades, designer finishes, and thoughtful details throughout. The home showcases luxury vinyl plank flooring, recessed lighting, custom window treatments, quartz countertops, professionally painted cabinetry, and a custom walk-in closet in the spacious primary suite.
The first floor features a newly finished mudroom, providing additional storage and everyday convenience, while stylish barn doors create a private office and flexible bonus space.
The open-concept second floor is designed for both entertaining and everyday living, with a spacious living area flowing seamlessly into the gourmet kitchen. The kitchen features stainless steel appliances, an over-sized island with farmhouse-style sink, quartz countertops, and abundant cabinet space.
Retreat to the third-floor primary suite, featuring an elegant tray ceiling, ceiling fan, custom walk-in closet, decorative wall-mounted electric fireplace, and spa-inspired en-suite bath with a double-head walk-in shower and dual-height vanity. Two additional bedrooms and another full bath complete the upper level.
With designer finishes, extensive upgrades, and beautiful water views from the top two floors, this move-in-ready home offers an exceptional blend of luxury, comfort, and convenience to major travel routes 288 and Powhite Parkway....
Contact an agent
Home facts
- Year built:2023
- Subdivision & Development:Centerpointe Townes
- Listing ID #:2624881
- Added:1 day(s) ago
- Updated:September 13, 2026 at 02:34 PM
Rooms and interior
- Bedrooms:3
- Total bathrooms:4
- Full bathrooms:2
- Half bathrooms:2
- Rooms Total:6
- Flooring:Laminate, Partially Carpeted
- Kitchen Description:Dishwasher, Disposal, Microwave, Oven, Pantry, Range, Refrigerator, Stove
- Living area:1,734 sq. ft.
Heating and cooling
- Cooling:Central Air
- Heating:Heat Pump, Natural Gas
- Central air:Yes
Structure and exterior
- Roof:Composition
- Year built:2023
- Building area:1,734 sq. ft.
- Lot area:0.04 Acres
- Architectural Style:Row House
- Construction Materials:Brick, Drywall, Stone
- Exterior Features:Balcony, Deck
- Levels:Three Or More
Schools
- High school:Midlothian
- Middle school:Tomahawk Creek
- Elementary school:Evergreen
Utilities
- Water:Public
- Sewer:Public Sewer
Finances and disclosures
- Price:$399,950
- Price per sq. ft.:$230.65
- Tax amount:$3,205 (2026)
Features and amenities
- Appliances:Cooktop, Dishwasher, Disposal, Electric Water Heater, Microwave, Oven, Range, Refrigerator, Stove
- Laundry features:Washer Hookup
- Amenities:Ceiling Fans, Granite Counters, High Ceilings, High Speed Internet, Landscaping, Management, Walk-In Closets
Parking
- Parking description:Attached, Garage, Off Street, On Street
- Garage:Yes
- Garage spaces:1
 The information being provided is for consumers' personal, non-commercial use and may not be used for any purpose other than to identify prospective properties for purchasing. All information provided is deemed reliable but is not guaranteed accurate.The multiple listing information is provided by Central Virginia Regional Multiple Listing Service, LLC from a copyrighted compilation of listings. The compilation of listings and each individual listing are © 2026 Central Virginia Regional Multiple Listing Service, LLC. All rights reserved.
New listings near 14067 Millpointe Road
- Coming Soon
 $515,000Coming Soon4 beds 3 baths2,345 sq. ft.
1001 Somerville Grove Terrace, Chesterfield, VA 23114
MLS# 2624977Listed by: EXP REALTY LLC - Coming Soon
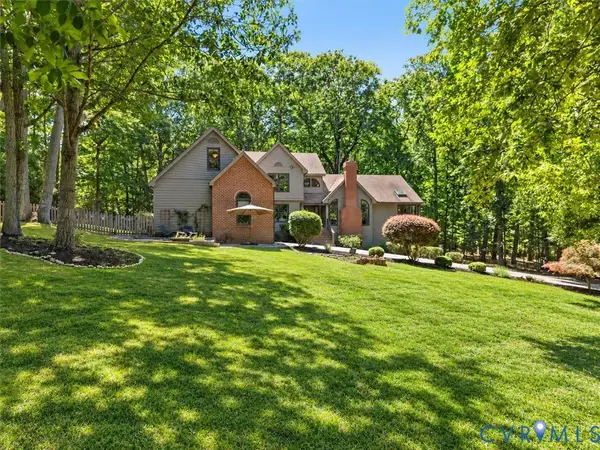 $889,500Coming Soon5 beds 5 baths4,078 sq. ft.
3201 Saint Stephens Way, Midlothian, VA 23113
MLS# 2624644Listed by: SHAHEEN RUTH MARTIN & FONVILLE - Coming Soon
 $300,000Coming Soon3 beds 2 baths1,146 sq. ft.
1506 Porters Mill Terrace, Midlothian, VA 23114
MLS# 2624521Listed by: REAL BROKER LLC - Coming Soon
 $1,695,000Coming Soon5 beds 5 baths4,472 sq. ft.
11400 Pinifer Park Court, Midlothian, VA 23113
MLS# 2624266Listed by: SHAHEEN RUTH MARTIN & FONVILLE - Coming Soon
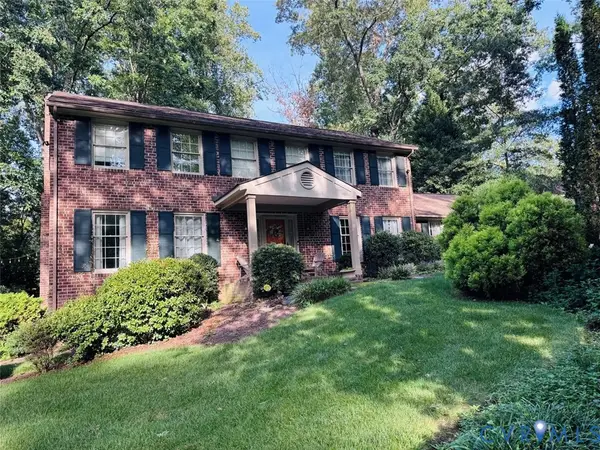 $548,000Coming Soon4 beds 3 baths2,494 sq. ft.
13411 Queensgate Road, Chesterfield, VA 23114
MLS# 2624402Listed by: FIV REALTY CO - Coming Soon
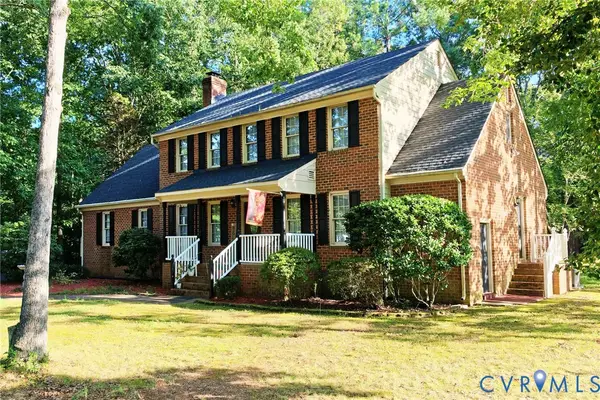 $539,900Coming Soon4 beds 3 baths2,501 sq. ft.
13211 Elkwood Court, Midlothian, VA 23112
MLS# 2624593Listed by: SAMSON PROPERTIES - Coming Soon
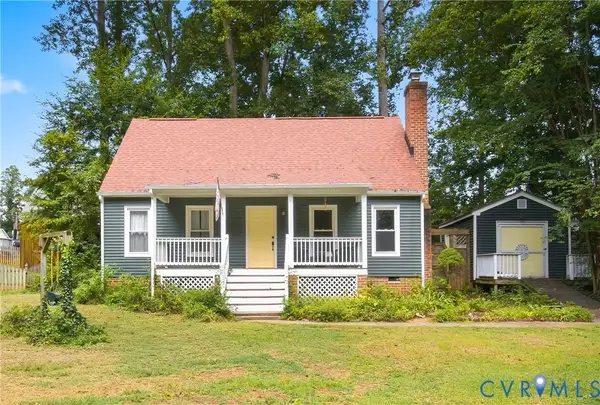 $315,000Coming Soon4 beds 2 baths1,296 sq. ft.
7224 Full Rack Drive, Midlothian, VA 23112
MLS# 2624577Listed by: COLDWELL BANKER PREMIER - Coming Soon
 $1,199,000Coming Soon5 beds 4 baths3,849 sq. ft.
13800 W Salisbury Road, Midlothian, VA 23113
MLS# 2624342Listed by: BALDUCCI REALTY, INC - Coming Soon
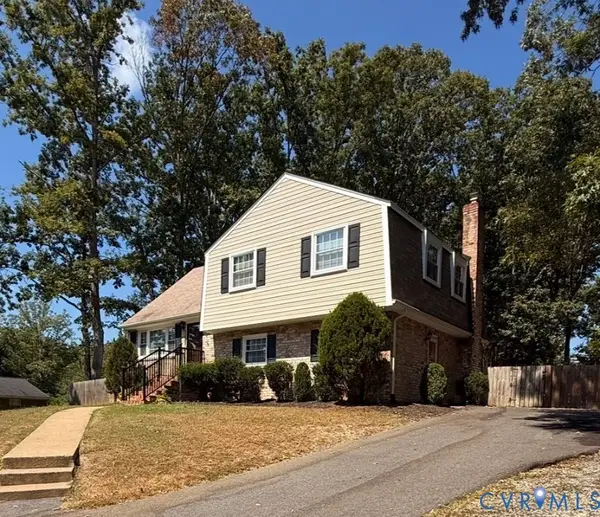 $395,000Coming Soon4 beds 3 baths1,899 sq. ft.
12010 W Petty Road, Midlothian, VA 23113
MLS# 2623788Listed by: VIRGINIA CAPITAL REALTY - Coming Soon
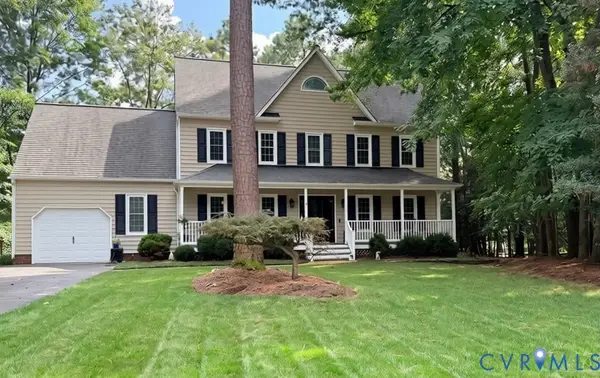 $550,000Coming Soon4 beds 3 baths2,378 sq. ft.
14207 Watercrest Court, Midlothian, VA 23112
MLS# 2624350Listed by: REAL BROKER LLC


Protect your home and budget from life's surprises with an Assurant Home Warranty, backed by a partner that supports you through every step of homeownership. Explore Plans.
© 2023 - 2026 ERA Franchise Systems LLC. All rights reserved. ERA Franchise Systems LLC fully supports the principles of the Fair Housing Act and the Equal Opportunity Act. ERA, ERA Real Estate powered, and their respective logos are registered service marks of ERA Franchise Systems LLC. Each office is independently owned and operated.