
14336 Altavista Boulevard, Midlothian, VA 23114
Local realty services provided by:ERA Real Estate Professionals
14336 Altavista Boulevard,Midlothian, VA 23114
$475,900
- 4 Beds
- 4 Baths
- 2,247 sq. ft.
- Townhouse
- Coming Soon
Listed by: pam edwards
Office: exp realty llc.
MLS#:2626689
Source:RV
Price summary
- Price:$475,900
- Price per sq. ft.:$211.79
- Monthly HOA dues:$185
About this home
Modern living meets everyday convenience in this stunning three-level brick townhome in Midlothian. Very convenient and close to shopping, dining, and entertainment, all just minutes from your front door.
Inside, the open concept living and kitchen area is filled with natural light and flows seamlessly out to a large balcony, perfect for morning coffee or evening get togethers. With four bedrooms and three and a half baths, there's room for everyone, including a private primary suite with its own ensuite bath. A two-car garage with epoxy flooring adds the storage and parking you need.
Stylish, spacious, and ideally located, this one won't last. Schedule your showing today!
Professional photos coming soon!
Call Pam Edwards at 804-905-8393 with any questions.
A prequalifying letter required with all offers!
Contact an agent
Home facts
- Year built:2022
- Subdivision & Development:Centerpointe Townes
- Listing ID #:2626689
- Updated:October 01, 2026 at 03:54 PM
Rooms and interior
- Bedrooms:4
- Total bathrooms:4
- Full bathrooms:3
- Half bathrooms:1
- Rooms Total:6
- Flooring:Partially Carpeted
- Kitchen Description:Dishwasher, Disposal, Kitchen Island, Microwave, Oven, Pantry, Refrigerator
- Living area:2,247 sq. ft.
Heating and cooling
- Cooling:Central Air
- Heating:Heat Pump, Natural Gas
- Central air:Yes
Structure and exterior
- Roof:Composition
- Year built:2022
- Building area:2,247 sq. ft.
- Lot area:0.04 Acres
- Lot Features:Cul-de-sac, Level
- Architectural Style:Modern, Row House, Tri Level
- Construction Materials:Block, Brick, Drywall, Frame
- Exterior Features:Balcony
- Foundation Description:Slab
- Levels:Multi/Split, Three Or More, Tri Level
Schools
- High school:Midlothian
- Middle school:Tomahawk Creek
- Elementary school:Evergreen
Utilities
- Water:Public
- Sewer:Public Sewer
Finances and disclosures
- Price:$475,900
- Price per sq. ft.:$211.79
- Tax amount:$3,938 (2026)
Features and amenities
- Appliances:Dishwasher, Disposal, Dryer, Gas Water Heater, Microwave, Oven, Refrigerator, Washer
- Laundry features:Dryer, Washer
- Amenities:Ceiling Fans, Granite Counters, High Ceilings, Recessed Lighting, Walk-In Closets
Parking
- Parking description:Attached, Garage
- Garage:Yes
- Garage spaces:2
 The information being provided is for consumers' personal, non-commercial use and may not be used for any purpose other than to identify prospective properties for purchasing. All information provided is deemed reliable but is not guaranteed accurate.The multiple listing information is provided by Central Virginia Regional Multiple Listing Service, LLC from a copyrighted compilation of listings. The compilation of listings and each individual listing are © 2026 Central Virginia Regional Multiple Listing Service, LLC. All rights reserved.
New listings near 14336 Altavista Boulevard
- Coming Soon
 $525,000Coming Soon3 beds 3 baths2,416 sq. ft.
476 Randolph View Drive, Midlothian, VA 23114
MLS# 2626583Listed by: KW METRO CENTER - Coming Soon
 $205,000Coming Soon1 beds 1 baths922 sq. ft.
614 Bristol Village Drive #B02, Midlothian, VA 23114
MLS# 2626482Listed by: RASHKIND SAUNDERS & CO. - Coming Soon
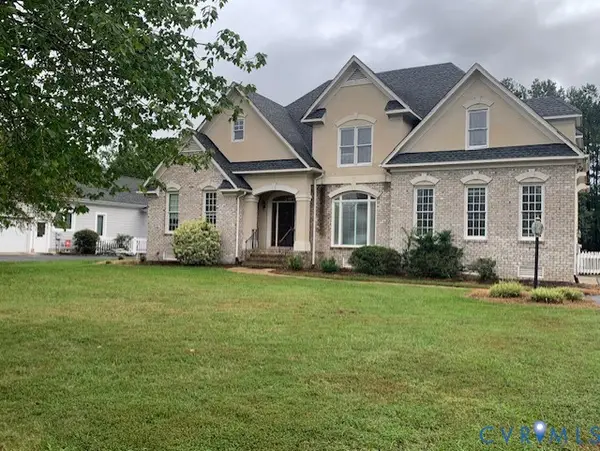 $625,000Coming Soon5 beds 4 baths2,847 sq. ft.
2612 Annakay Crossing, Midlothian, VA 23113
MLS# 2626678Listed by: LONG & FOSTER REALTORS - Coming Soon
 $715,000Coming Soon6 beds 5 baths3,776 sq. ft.
14779 Rolling Spring Drive, Midlothian, VA 23114
MLS# 2626319Listed by: SHAHEEN RUTH MARTIN & FONVILLE - Coming Soon
 $473,760Coming Soon4 beds 3 baths2,253 sq. ft.
5044 Parrish Branch Road, Midlothian, VA 23112
MLS# 2626399Listed by: TIMELESS REALTY COMPANY - Coming Soon
 $679,900Coming Soon3 beds 4 baths2,720 sq. ft.
2501 Durhamshire Place, Midlothian, VA 23113
MLS# 2626389Listed by: JOYNER FINE PROPERTIES - Coming Soon
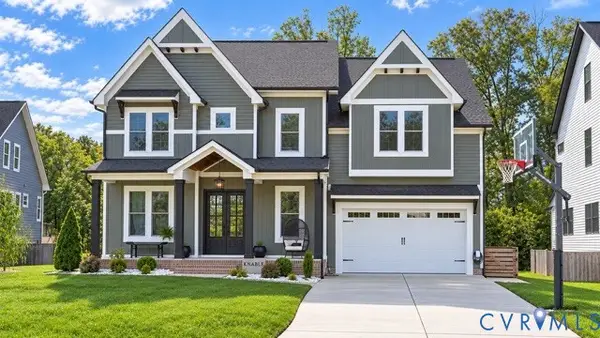 $1,050,000Coming Soon5 beds 6 baths4,394 sq. ft.
4112 Bellstone Drive, Midlothian, VA 23112
MLS# 2626303Listed by: RIVER CITY ELITE PROPERTIES - REAL BROKER - Coming Soon
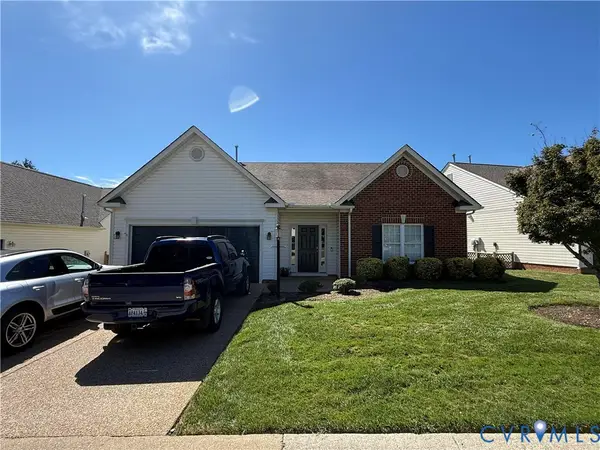 $510,000Coming Soon3 beds 3 baths2,092 sq. ft.
13921 Krim Point Trail, Midlothian, VA 23114
MLS# 2626332Listed by: RE/MAX COMMONWEALTH - Coming Soon
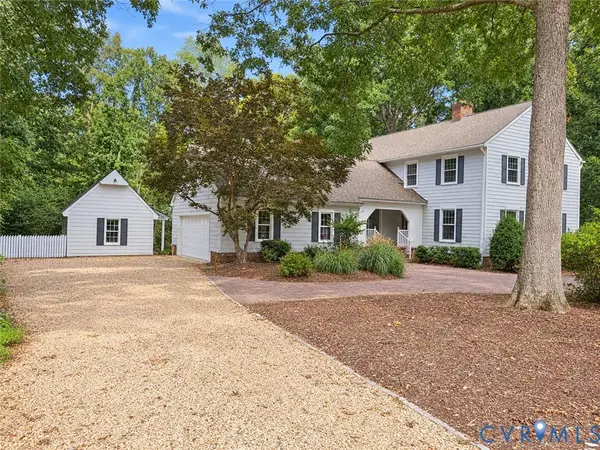 $689,950Coming Soon4 beds 3 baths3,092 sq. ft.
13920 Elmstead Road, Midlothian, VA 23113
MLS# 2625327Listed by: LONG & FOSTER REALTORS


Protect your home and budget from life's surprises with an Assurant Home Warranty, backed by a partner that supports you through every step of homeownership. Explore Plans.
© 2023 - 2026 ERA Franchise Systems LLC. All rights reserved. ERA Franchise Systems LLC fully supports the principles of the Fair Housing Act and the Equal Opportunity Act. ERA, ERA Real Estate powered, and their respective logos are registered service marks of ERA Franchise Systems LLC. Each office is independently owned and operated.