
14512 Ashmill Drive, Midlothian, VA 23112
Local realty services provided by:Napier Realtors ERA
14512 Ashmill Drive,Chesterfield, VA 23112
$430,000
- 3 Beds
- 3 Baths
- 1,800 sq. ft.
- Single family
- Coming Soon
Listed by: ariel spagnolo
Office: fiv realty co
MLS#:2627005
Source:RV
Price summary
- Price:$430,000
- Price per sq. ft.:$238.89
- Monthly HOA dues:$59.75
About this home
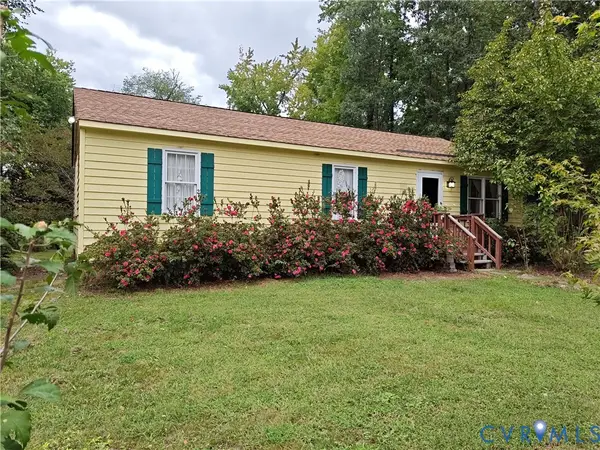
WELCOME HOME! This is the one you've been waiting for in the highly sought after Collington Neighborhood in Chesterfield! This Craftsman-style home features a functional layout with an open concept floor plan, vaulted ceilings, large living room, kitchen with large corner pantry and formal dining space near the kitchen for all of your family's needs. Not to mention extra closet storage as well as a mud room! Fresh ceiling paint brightens the space almost as much as the windows, which allow in plenty of natural light. The second floor has newer LVP floors and features three total bedrooms, including the large primary suite with walk-in closet and en-suite bath. The second and third bedrooms offer larger closet spaces and plenty of room for storage. Make sure you visit the backyard oasis, PERFECT as we head into this fall season. Spend time outside enjoying a cup of coffee on the newly stained back deck and watch the leaves change color, or enjoy the landscaping and greenery you're surrounded by. To help maintain your green thumb, this home is equipped with an irrigation system in the front AND backyards and generator transfer switches - one for gas and one for battery/solar powered generators. Prime location close to restaurants, shopping and entertainment. Do NOT miss your opportunity to schedule a showing today!...
Contact an agent
Home facts
- Year built:2018
- Subdivision & Development:Collington
- Listing ID #:2627005
- Updated:October 07, 2026 at 03:21 PM
Rooms and interior
- Bedrooms:3
- Total bathrooms:3
- Full bathrooms:2
- Half bathrooms:1
- Rooms Total:6
- Flooring:Partially Carpeted, Vinyl
- Kitchen Description:Dishwasher, Electric Cooking, Freezer, Microwave, Oven, Refrigerator, Stove
- Basement:Yes
- Basement Description:Crawl Space
- Living area:1,800 sq. ft.
Heating and cooling
- Cooling:Central Air
- Heating:Electric
- Central air:Yes
Structure and exterior
- Roof:Composition, Shingle
- Year built:2018
- Building area:1,800 sq. ft.
- Lot area:0.2 Acres
- Lot Features:Level
- Architectural Style:Two Story
- Construction Materials:Drywall, Frame, Vinyl Siding
- Exterior Features:Deck, Front Porch, Porch
- Levels:Two, Two Story
Schools
- High school:Manchester
- Middle school:Bailey Bridge
- Elementary school:Spring Run
Utilities
- Water:Public
- Sewer:Public Sewer
Finances and disclosures
- Price:$430,000
- Price per sq. ft.:$238.89
- Tax amount:$3,199 (2026)
Features and amenities
- Appliances:Dishwasher, Dryer, Electric Cooking, Electric Water Heater, Freezer, Microwave, Oven, Refrigerator, Stove, Washer
- Laundry features:Dryer, Washer
- Amenities:High Ceilings
- Pool features:Community
Parking
- Parking description:Attached, Driveway, Garage, Paved, Paved Driveway
- Garage:Yes
- Garage spaces:2
 The information being provided is for consumers' personal, non-commercial use and may not be used for any purpose other than to identify prospective properties for purchasing. All information provided is deemed reliable but is not guaranteed accurate.The multiple listing information is provided by Central Virginia Regional Multiple Listing Service, LLC from a copyrighted compilation of listings. The compilation of listings and each individual listing are © 2026 Central Virginia Regional Multiple Listing Service, LLC. All rights reserved.
New listings near 14512 Ashmill Drive
- Coming Soon
 $525,000Coming Soon4 beds 3 baths2,248 sq. ft.
11619 Explorer Drive, Midlothian, VA 23114
MLS# 2626956Listed by: RE/MAX COMMONWEALTH - Coming Soon
 $550,000Coming Soon4 beds 3 baths2,654 sq. ft.
11813 Longfellow Drive, Midlothian, VA 23112
MLS# 2627127Listed by: EXP REALTY LLC - Coming Soon
 $424,900Coming Soon4 beds 3 baths2,132 sq. ft.
13925 Gorham Lane, Midlothian, VA 23114
MLS# 2626971Listed by: PROVIDENCE HILL REAL ESTATE - Coming Soon
 $367,900Coming Soon5 beds 2 baths1,612 sq. ft.
10617 Reams Road, Midlothian, VA 23236
MLS# 2627123Listed by: RVA REALTY, INC - Coming Soon
 $225,000Coming Soon3 beds 2 baths1,056 sq. ft.
4100 Fort Sumter Court, Midlothian, VA 23112
MLS# 2627110Listed by: KW METRO CENTER - Coming Soon
 $435,000Coming Soon3 beds 3 baths2,093 sq. ft.
5810 Oak Knoll Road, Midlothian, VA 23112
MLS# 2626709Listed by: VIRGINIA CAPITAL REALTY - Coming Soon
 $799,900Coming Soon4 beds 4 baths3,631 sq. ft.
3600 Rivermist Terrace, Midlothian, VA 23113
MLS# 2625376Listed by: LONG & FOSTER REALTORS - Coming Soon
 $385,000Coming Soon3 beds 2 baths1,414 sq. ft.
2301 Brookforest Road, Midlothian, VA 23112
MLS# 2626908Listed by: EXIT FIRST REALTY - Coming Soon
 $525,000Coming Soon3 beds 3 baths2,416 sq. ft.
476 Randolph View Drive, Midlothian, VA 23114
MLS# 2626583Listed by: KW METRO CENTER - Coming Soon
 $205,000Coming Soon1 beds 1 baths922 sq. ft.
614 Bristol Village Drive #B02, Midlothian, VA 23114
MLS# 2626482Listed by: RASHKIND SAUNDERS & CO.


Protect your home and budget from life's surprises with an Assurant Home Warranty, backed by a partner that supports you through every step of homeownership. Explore Plans.
© 2023 - 2026 ERA Franchise Systems LLC. All rights reserved. ERA Franchise Systems LLC fully supports the principles of the Fair Housing Act and the Equal Opportunity Act. ERA, ERA Real Estate powered, and their respective logos are registered service marks of ERA Franchise Systems LLC. Each office is independently owned and operated.