
476 Randolph View Drive, Midlothian, VA 23114
Local realty services provided by:ERA Real Estate Professionals
476 Randolph View Drive,Midlothian, VA 23114
$525,000
- 3 Beds
- 3 Baths
- 2,416 sq. ft.
- Townhouse
- Coming Soon
Listed by: mike cranston
Office: kw metro center
MLS#:2626583
Source:RV
Price summary
- Price:$525,000
- Price per sq. ft.:$217.3
- Monthly HOA dues:$194
About this home
Experience effortless, low-maintenance living in the sought-after Randolph Pond community of Midlothian. Built in 2023, this spacious end-unit design welcomes you with a private side entranceway and a bright, open interior tailored for easy daily living and entertaining.
The main level showcases continuous luxury vinyl plank flooring, custom window blinds, and seamless flow through the living and dining areas. The kitchen anchors the space with a large quartz island, white shaker cabinetry, a gas cooktop, and a built-in wall oven and microwave. Retreat to the private first-floor primary suite, complete with continuous flooring, a generous walk-in closet, and an en-suite bath featuring dual vanities and a glass-enclosed tiled shower. Completing the main level is a powder room and a dedicated laundry room that leads directly to the attached two-car garage, fully equipped with a 220V EV charger. Step outside to enjoy a covered rear patio overlooking a private, fully fenced backyard.
The second level offers substantial living flexibility centered around an expansive, open loft area. An additional dedicated flex space easily functions as a home office, craft room, or organized storage, complemented by secondary bedrooms and a full bath.
Modern systems include split-zone HVAC and a tankless gas water heater for everyday comfort and efficiency. Enjoy exceptional convenience to Midlothian Turnpike, placing premier local dining, shopping, and everyday amenities just minutes from your front door. Schedule your private tour today to experience everything this turnkey Midlothian home has to offer!...
Contact an agent
Home facts
- Year built:2023
- Subdivision & Development:Randolph Pond
- Listing ID #:2626583
- Updated:October 01, 2026 at 03:53 PM
Rooms and interior
- Bedrooms:3
- Total bathrooms:3
- Full bathrooms:2
- Half bathrooms:1
- Rooms Total:6
- Flooring:Carpet, Vinyl
- Dining Description:Dining Area
- Bathrooms Description:Double Vanity
- Kitchen Description:Dishwasher, Disposal, Gas Cooking, Kitchen Island, Microwave, Pantry, Range
- Living area:2,416 sq. ft.
Heating and cooling
- Cooling:Electric, Zoned
- Heating:Natural Gas, Zoned
Structure and exterior
- Roof:Composition, Shingle
- Year built:2023
- Building area:2,416 sq. ft.
- Lot area:0.08 Acres
- Architectural Style:Row House, Two Story
- Construction Materials:Drywall, Frame, Wood Siding
- Exterior Features:Patio, Rear Porch
- Foundation Description:Slab
- Levels:Two, Two Story
Schools
- High school:Midlothian
- Middle school:Midlothian
- Elementary school:Watkins
Utilities
- Water:Public
- Sewer:Public Sewer
Finances and disclosures
- Price:$525,000
- Price per sq. ft.:$217.3
- Tax amount:$4,463 (2026)
Features and amenities
- Appliances:Cooktop, Dishwasher, Disposal, Gas Cooking, Gas Water Heater, Microwave, Range, Tankless Water Heater
- Amenities:Ceiling Fans, Granite Counters, High Ceilings, Walk-In Closets
Parking
- Parking description:Attached, Driveway, Garage, Garage Door Opener, Paved, Paved Driveway
- Garage:Yes
- Garage spaces:2
 The information being provided is for consumers' personal, non-commercial use and may not be used for any purpose other than to identify prospective properties for purchasing. All information provided is deemed reliable but is not guaranteed accurate.The multiple listing information is provided by Central Virginia Regional Multiple Listing Service, LLC from a copyrighted compilation of listings. The compilation of listings and each individual listing are © 2026 Central Virginia Regional Multiple Listing Service, LLC. All rights reserved.
New listings near 476 Randolph View Drive
- Coming Soon
 $205,000Coming Soon1 beds 1 baths922 sq. ft.
614 Bristol Village Drive #B02, Midlothian, VA 23114
MLS# 2626482Listed by: RASHKIND SAUNDERS & CO. - Coming Soon
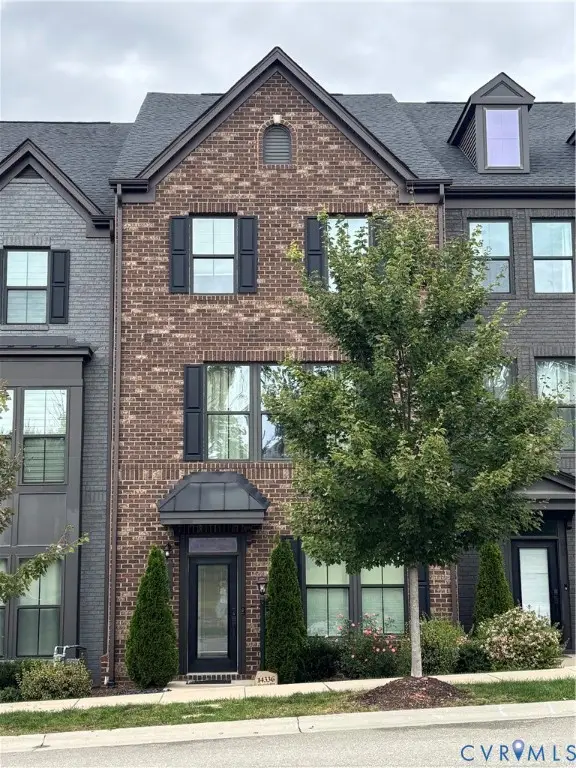 $475,900Coming Soon4 beds 4 baths2,247 sq. ft.
14336 Altavista Boulevard, Midlothian, VA 23114
MLS# 2626689Listed by: EXP REALTY LLC - Coming Soon
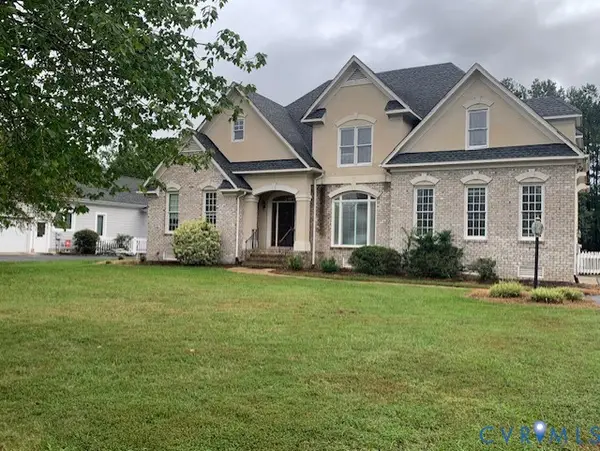 $625,000Coming Soon5 beds 4 baths2,847 sq. ft.
2612 Annakay Crossing, Midlothian, VA 23113
MLS# 2626678Listed by: LONG & FOSTER REALTORS - Coming Soon
 $715,000Coming Soon6 beds 5 baths3,776 sq. ft.
14779 Rolling Spring Drive, Midlothian, VA 23114
MLS# 2626319Listed by: SHAHEEN RUTH MARTIN & FONVILLE - Coming Soon
 $473,760Coming Soon4 beds 3 baths2,253 sq. ft.
5044 Parrish Branch Road, Midlothian, VA 23112
MLS# 2626399Listed by: TIMELESS REALTY COMPANY - Coming Soon
 $679,900Coming Soon3 beds 4 baths2,720 sq. ft.
2501 Durhamshire Place, Midlothian, VA 23113
MLS# 2626389Listed by: JOYNER FINE PROPERTIES - Coming Soon
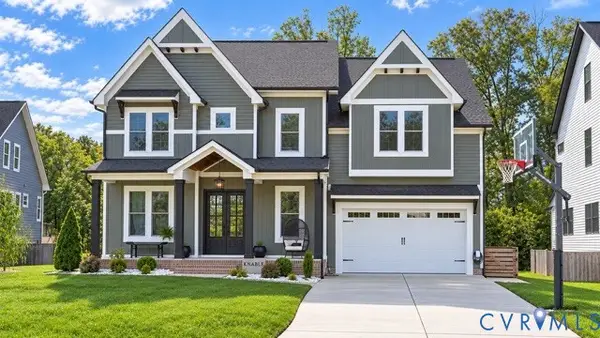 $1,050,000Coming Soon5 beds 6 baths4,394 sq. ft.
4112 Bellstone Drive, Midlothian, VA 23112
MLS# 2626303Listed by: RIVER CITY ELITE PROPERTIES - REAL BROKER - Coming Soon
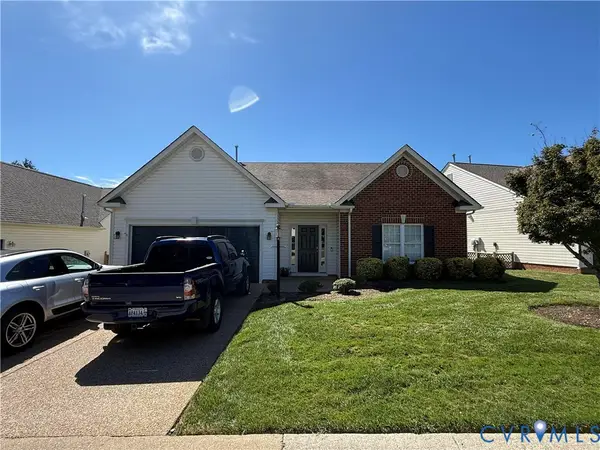 $510,000Coming Soon3 beds 3 baths2,092 sq. ft.
13921 Krim Point Trail, Midlothian, VA 23114
MLS# 2626332Listed by: RE/MAX COMMONWEALTH - Coming Soon
 $689,950Coming Soon4 beds 3 baths3,092 sq. ft.
13920 Elmstead Road, Midlothian, VA 23113
MLS# 2625327Listed by: LONG & FOSTER REALTORS


Protect your home and budget from life's surprises with an Assurant Home Warranty, backed by a partner that supports you through every step of homeownership. Explore Plans.
© 2023 - 2026 ERA Franchise Systems LLC. All rights reserved. ERA Franchise Systems LLC fully supports the principles of the Fair Housing Act and the Equal Opportunity Act. ERA, ERA Real Estate powered, and their respective logos are registered service marks of ERA Franchise Systems LLC. Each office is independently owned and operated.