
1519 Wilson Wood Road, Midlothian, VA 23114
Local realty services provided by:Napier Realtors ERA
1519 Wilson Wood Road,Midlothian, VA 23114
$430,000
- 4 Beds
- 3 Baths
- 1,872 sq. ft.
- Single family
- Pending
Listed by: richard sena
Office: redfin corporation
MLS#:2615123
Source:RV
Price summary
- Price:$430,000
- Price per sq. ft.:$229.7
About this home
Back on the market at no fault of the seller—this is a second chance to make 1519 Wilson Wood Rd your new home! A brand-new roof (May 2026) offers added peace of mind from the moment you arrive. Inside, a soaring cathedral ceiling welcomes you into a bright, open living space filled with natural light. The formal living room flows effortlessly into a well-appointed kitchen featuring granite countertops, ample cabinetry, and a sunny breakfast nook that opens to the inviting family room. The dining room, highlighted by an elegant chandelier and direct access to the deck, creates the perfect setting for everyday meals and entertaining alike. Upstairs, the vaulted primary suite provides a relaxing retreat with a walk-in closet and skylit ensuite bath, while three additional bedrooms offer plenty of space for family, guests, or a home office. Outside, the fenced backyard is ready for pets, play, or quiet evenings, and the spacious two-car garage provides valuable extra storage. Don't miss this renewed opportunity to own a home that combines comfort, functionality, and thoughtful updates....
Contact an agent
Home facts
- Year built:1994
- Subdivision & Development:St James Woods
- Listing ID #:2615123
- Added:55 day(s) ago
- Updated:August 14, 2026 at 07:57 AM
Rooms and interior
- Bedrooms:4
- Total bathrooms:3
- Full bathrooms:2
- Half bathrooms:1
- Rooms Total:8
- Dining Description:Breakfast Area, Separate/Formal Dining Room
- Bathrooms Description:Double Vanity
- Kitchen Description:Dishwasher, Electric Cooking, Microwave, Pantry, Refrigerator, Stove
- Basement:Yes
- Basement Description:Crawl Space
- Living area:1,872 sq. ft.
Heating and cooling
- Cooling:Central Air
- Heating:Forced Air, Natural Gas
- Central air:Yes
Structure and exterior
- Roof:Composition, Shingle
- Year built:1994
- Building area:1,872 sq. ft.
- Lot area:0.29 Acres
- Architectural Style:Transitional, Two Story
- Construction Materials:Frame, Wood Siding
- Exterior Features:Deck, Lighting, Rear Porch
- Levels:Two, Two Story
Schools
- High school:Monacan
- Middle school:Midlothian
- Elementary school:Gordon
Utilities
- Water:Public
- Sewer:Public Sewer
Finances and disclosures
- Price:$430,000
- Price per sq. ft.:$229.7
- Tax amount:$3,161 (2025)
Features and amenities
- Appliances:Dishwasher, Dryer, Electric Cooking, Gas Water Heater, Microwave, Refrigerator, Stove, Washer, Water Heater
- Laundry features:Dryer, Washer
- Amenities:Bay Windows, Ceiling Fans, French Doors/Atrium Doors, Granite Counters, High Ceilings, Palladian Windows, Skylights, Walk-In Closets
Parking
- Parking description:Attached, Direct Access, Driveway, Garage, Off Street, Two Spaces, Unpaved, Unpaved Driveway
- Garage:Yes
- Garage spaces:2
 The information being provided is for consumers' personal, non-commercial use and may not be used for any purpose other than to identify prospective properties for purchasing. All information provided is deemed reliable but is not guaranteed accurate.The multiple listing information is provided by Central Virginia Regional Multiple Listing Service, LLC from a copyrighted compilation of listings. The compilation of listings and each individual listing are © 2026 Central Virginia Regional Multiple Listing Service, LLC. All rights reserved.
New listings near 1519 Wilson Wood Road
- New
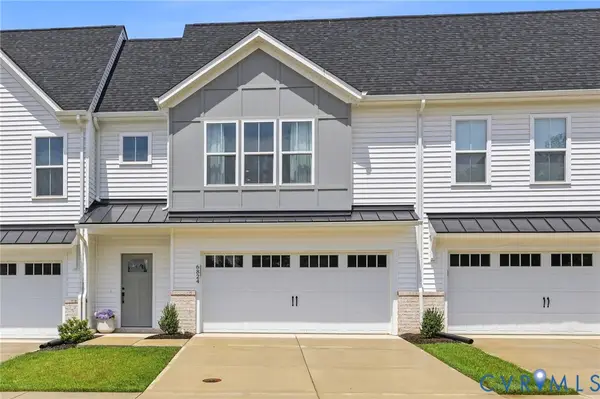 Listed by ERA$475,000Active3 beds 3 baths2,260 sq. ft.
6824 Oasis Breeze Ln, Midlothian, VA 23112
MLS# 2621724Listed by: NAPIER REALTORS, ERA - Coming Soon
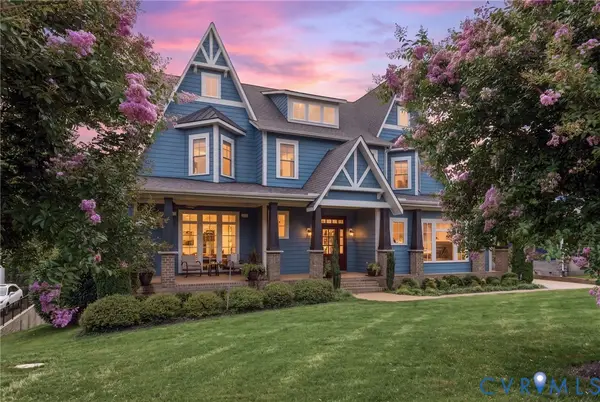 $1,495,000Coming Soon4 beds 5 baths
16212 Old Castle Road, Midlothian, VA 23112
MLS# 2621971Listed by: LONG & FOSTER REALTORS - Coming Soon
 $1,175,000Coming Soon5 beds 4 baths
13531 W Salisbury Road, Midlothian, VA 23113
MLS# 2622002Listed by: REAL BROKER LLC - New
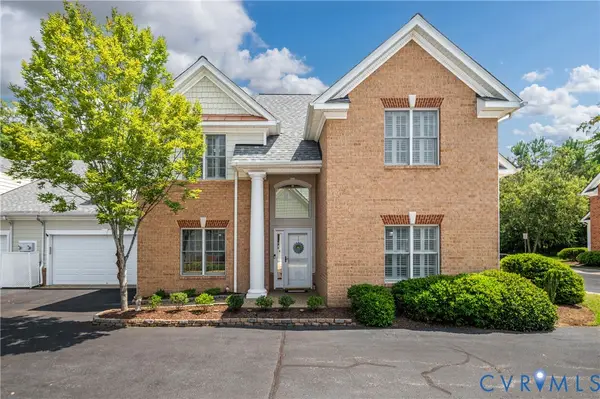 $550,000Active3 beds 3 baths2,382 sq. ft.
14431 Tanager Wood Trail, Midlothian, VA 23114
MLS# 2621324Listed by: LONG & FOSTER REALTORS - New
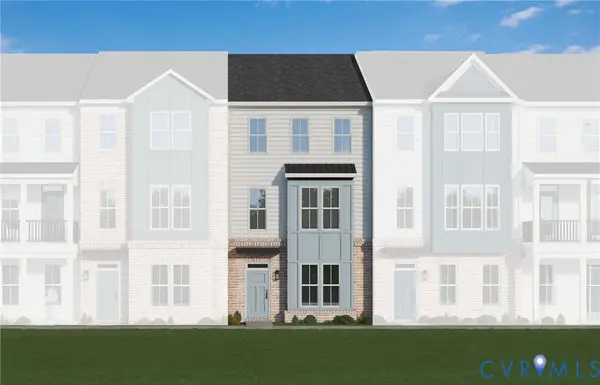 $429,995Active4 beds 4 baths1,983 sq. ft.
15351 Sunrise Oasis Alley, Midlothian, VA 23112
MLS# 2622101Listed by: VIRGINIA COLONY REALTY INC - Open Sat, 10am to 5pm
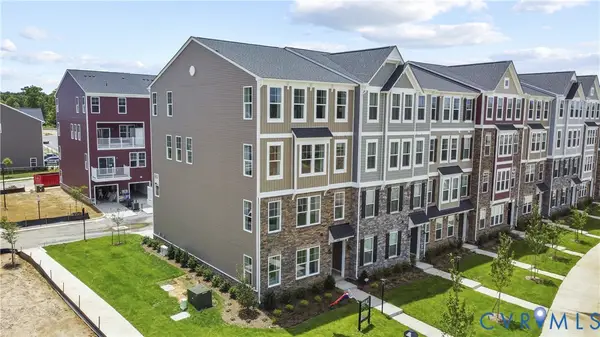 $439,990Active3 beds 3 baths2,451 sq. ft.
247 Brattice Loop, Midlothian, VA 23114
MLS# 2605259Listed by: SM BROKERAGE LLC - Open Sat, 11am to 1pmNew
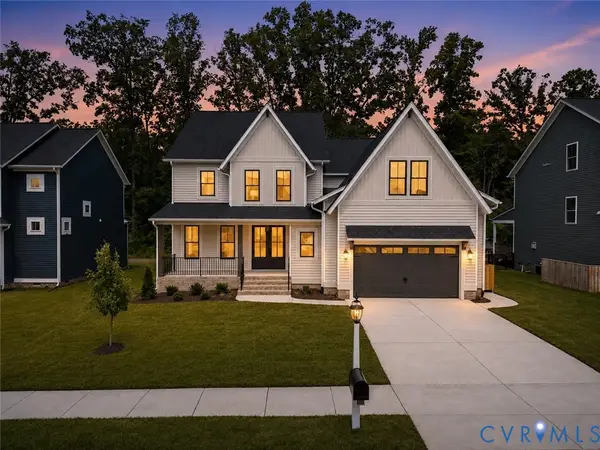 $974,950Active4 beds 4 baths3,556 sq. ft.
14900 Abberton Drive, Midlothian, VA 23112
MLS# 2622025Listed by: VALENTINE PROPERTIES - New
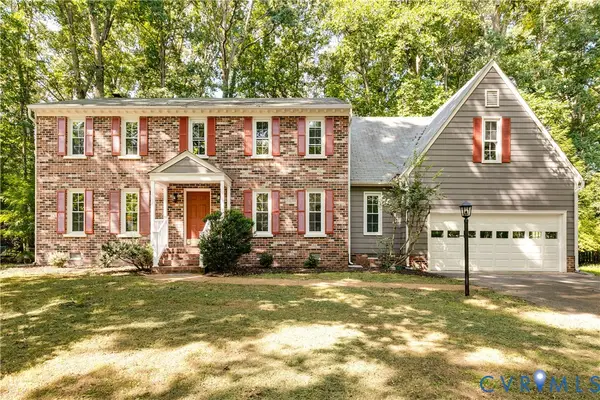 $489,000Active5 beds 3 baths2,553 sq. ft.
5808 Oak Knoll Road, Midlothian, VA 23112
MLS# 2621708Listed by: COMPASS - Coming Soon
 $600,000Coming Soon4 beds 3 baths
707 Coralview Court, Midlothian, VA 23114
MLS# 2621933Listed by: LONG & FOSTER REALTORS - Coming Soon
 $839,000Coming Soon5 beds 5 baths
2613 Lilybank Place, Midlothian, VA 23112
MLS# 2621938Listed by: COMPASS


Protect your home and budget from life's surprises with an Assurant Home Warranty, backed by a partner that supports you through every step of homeownership. Explore Plans.
© 2023 - 2026 ERA Franchise Systems LLC. All rights reserved. ERA Franchise Systems LLC fully supports the principles of the Fair Housing Act and the Equal Opportunity Act. ERA, ERA Real Estate powered, and their respective logos are registered service marks of ERA Franchise Systems LLC. Each office is independently owned and operated.