
2134 Huguenot Springs Road, Midlothian, VA 23113
Local realty services provided by:ERA Woody Hogg & Assoc.
2134 Huguenot Springs Road,Midlothian, VA 23113
$799,000
- 4 Beds
- 3 Baths
- 3,332 sq. ft.
- Single family
- Pending
Listed by: suzanne cline, jeff waters
Office: village concepts realty group
MLS#:2623571
Source:RV
Price summary
- Price:$799,000
- Price per sq. ft.:$239.8
About this home
A rare find in today’s market, this meticulously maintained home offers more than 3,300 square feet of living space on 4.30 private acres. Enjoy the best of both worlds with a Midlothian address and Powhatan County taxes and schools—peaceful rural living with shopping, dining, interstates and everyday conveniences only two minutes away. A winding driveway welcomes you to a beautifully manicured yard surrounded by mature landscaping and abundant peaceful wildlife, creating an exceptional sense of tranquility and privacy. The move-in-ready interior features authentic hardwood floors and durable LVP flooring, four bedrooms, a great room, living room, den, morning room, formal dining room, updated kitchen, gas fireplace, central vacuum system, walk-up attic, and a convenient rear staircase leading to the second floor. Major improvements include new heat pumps and air handler, water heater, and garage door opener in 2025; renovated bathrooms in 2022; a remodeled kitchen in 2015; a Generac whole-house generator installed in 2013; and a new roof in 2011. Additional upgrades include 18 replacement windows, new exterior doors, an encapsulated crawl space, irrigation system, and a 500-gallon propane tank. Complete with an attached garage, welcoming front porch, and rear patio, this exceptional property combines space, privacy, convenience, natural beauty, and thoughtful improvements in one truly remarkable home.
This is more than a home—it is a rare opportunity to own the privacy, space, and peaceful lifestyle you have been searching for without sacrificing everyday conveniences....
Contact an agent
Home facts
- Year built:1991
- Subdivision & Development:None
- Listing ID #:2623571
- Added:7 day(s) ago
- Updated:September 06, 2026 at 07:38 AM
Rooms and interior
- Bedrooms:4
- Total bathrooms:3
- Full bathrooms:2
- Half bathrooms:1
- Rooms Total:10
- Flooring:Carpet, Vinyl, Wood
- Dining Description:Separate/Formal Dining Room
- Bathrooms Description:Double Vanity
- Kitchen Description:Dishwasher, Disposal, Electric Cooking, Kitchen Island, Microwave, Range
- Basement:Yes
- Basement Description:Crawl Space
- Living area:3,332 sq. ft.
Heating and cooling
- Cooling:Central Air
- Heating:Electric, Heat Pump
- Central air:Yes
Structure and exterior
- Year built:1991
- Building area:3,332 sq. ft.
- Lot area:4.32 Acres
- Lot Features:Wooded
- Architectural Style:Two Story
- Construction Materials:Drywall, Frame, Vinyl Siding
- Exterior Features:Front Porch, Lighting, Out Buildings, Patio, Porch
- Levels:Two, Two Story
Schools
- High school:Powhatan
- Middle school:Powhatan
- Elementary school:Flat Rock
Utilities
- Water:Well
- Sewer:Septic Tank
Finances and disclosures
- Price:$799,000
- Price per sq. ft.:$239.8
- Tax amount:$4,197 (2026)
Features and amenities
- Appliances:Cooktop, Dishwasher, Disposal, Electric Cooking, Electric Water Heater, Generator, Microwave, Range
- Laundry features:Dryer Hookup, Washer Hookup
- Amenities:Ceiling Fans, Central Vacuum, Granite Counters, Smoke Detectors, Walk-In Closets
Parking
- Parking description:Attached, Garage, Guest, Oversized
- Garage:Yes
- Garage spaces:2
 The information being provided is for consumers' personal, non-commercial use and may not be used for any purpose other than to identify prospective properties for purchasing. All information provided is deemed reliable but is not guaranteed accurate.The multiple listing information is provided by Central Virginia Regional Multiple Listing Service, LLC from a copyrighted compilation of listings. The compilation of listings and each individual listing are © 2026 Central Virginia Regional Multiple Listing Service, LLC. All rights reserved.
New listings near 2134 Huguenot Springs Road
- Coming Soon
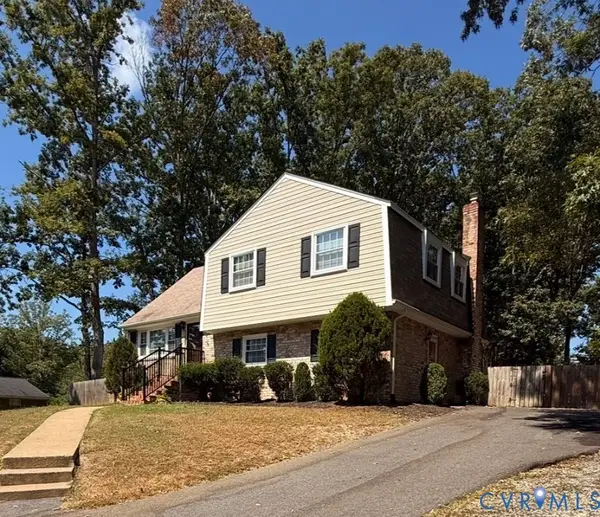 $395,000Coming Soon4 beds 3 baths1,900 sq. ft.
12010 W Petty Road, Midlothian, VA 23113
MLS# 2623788Listed by: VIRGINIA CAPITAL REALTY - Coming Soon
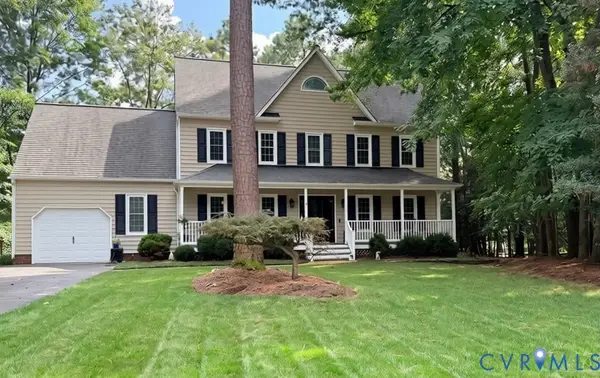 $550,000Coming Soon4 beds 2 baths2,378 sq. ft.
14207 Watercrest Court, Midlothian, VA 23112
MLS# 2624350Listed by: REAL BROKER LLC - Coming Soon
 Listed by ERA$218,000Coming Soon1 beds 1 baths796 sq. ft.
704 Bristol Village Drive #104, Midlothian, VA 23114
MLS# 2624337Listed by: NAPIER REALTORS ERA - Coming Soon
 $362,000Coming Soon3 beds 3 baths1,544 sq. ft.
10924 Genito Square Drive, Midlothian, VA 23112
MLS# 2622470Listed by: LONG & FOSTER REALTORS - Coming Soon
 $515,000Coming Soon3 beds 2 baths2,177 sq. ft.
5801 Harbour Hill Place, Midlothian, VA 23112
MLS# 2624164Listed by: EXP REALTY, LLC - Coming Soon
 $530,000Coming Soon4 beds 3 baths2,798 sq. ft.
13802 Nuttree Woods Terrace, Midlothian, VA 23112
MLS# 2624014Listed by: SUMMIT PROPERTIES RVA - Coming Soon
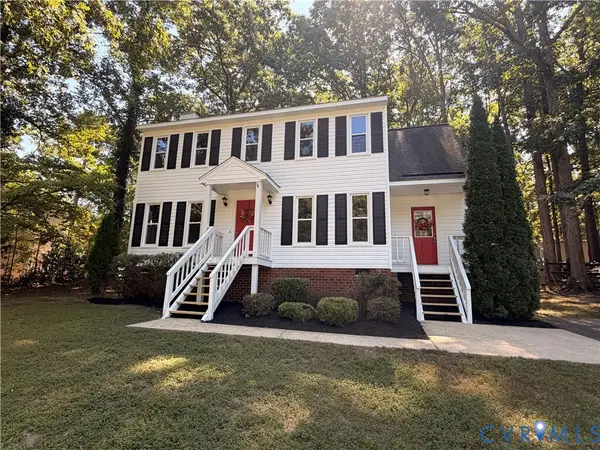 $375,000Coming Soon3 beds 3 baths1,656 sq. ft.
7707 Secretariat Court, Midlothian, VA 23112
MLS# 2623838Listed by: RIVER FOX REALTY - Coming Soon
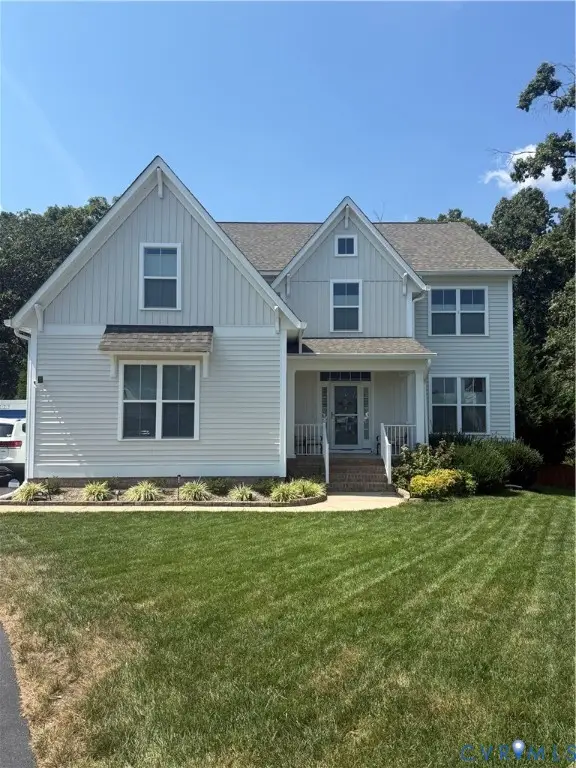 $559,900Coming Soon4 beds 3 baths2,829 sq. ft.
9343 Lavenham Court, Midlothian, VA 23112
MLS# 2623947Listed by: PROVIDENCE HILL REAL ESTATE - Coming Soon
 $299,000Coming Soon3 beds 3 baths1,600 sq. ft.
3013 Tammaway Drive, Midlothian, VA 23112
MLS# 2624211Listed by: LONG & FOSTER REALTORS - Coming Soon
 $899,900Coming Soon7 beds 5 baths4,570 sq. ft.
14806 Creekbrook Terrace, Midlothian, VA 23113
MLS# 2624062Listed by: SAMSON PROPERTIES


Protect your home and budget from life's surprises with an Assurant Home Warranty, backed by a partner that supports you through every step of homeownership. Explore Plans.
© 2023 - 2026 ERA Franchise Systems LLC. All rights reserved. ERA Franchise Systems LLC fully supports the principles of the Fair Housing Act and the Equal Opportunity Act. ERA, ERA Real Estate powered, and their respective logos are registered service marks of ERA Franchise Systems LLC. Each office is independently owned and operated.