
3713 Banana Lane, Midlothian, VA 23112
Local realty services provided by:ICON Realty Group ERA Powered
3713 Banana Lane,Midlothian, VA 23112
$335,000
- 3 Beds
- 3 Baths
- - sq. ft.
- Townhouse
- Sold
Listed by: verria hairston
Office: opendoor brokerage llc.
MLS#:2614095
Source:RV
Sorry, we are unable to map this address
Price summary
- Price:$335,000
- Monthly HOA dues:$220
About this home
Don't miss 3713 Banana Ln, featuring a partial flooring replacement throughout. The kitchen includes stainless steel appliances. The primary bathroom includes double sinks and a separate tub and shower, enhancing daily routine. Updated finishes and a refined primary bath create a comfortable retreat. Included 100-Day Home Warranty with buyer activation.
Contact an agent
Home facts
- Year built:2014
- Subdivision & Development:Genito Townes
- Listing ID #:2614095
- Added:103 day(s) ago
- Updated:September 06, 2026 at 07:06 AM
Rooms and interior
- Bedrooms:3
- Total bathrooms:3
- Full bathrooms:2
- Half bathrooms:1
- Rooms Total:6
- Flooring:Carpet, Wood
- Kitchen Description:Dishwasher, Gas Cooking, Microwave
Heating and cooling
- Cooling:Central Air
- Heating:Forced Air, Natural Gas
- Central air:Yes
Structure and exterior
- Roof:Asphalt
- Year built:2014
- Architectural Style:Row House
- Construction Materials:Brick, Vinyl Siding, Wood Siding
- Levels:Two
Schools
- High school:Clover Hill
- Middle school:Swift Creek
- Elementary school:Evergreen
Utilities
- Water:Public
- Sewer:Public Sewer
Finances and disclosures
- Price:$335,000
- Tax amount:$2,762 (2025)
Features and amenities
- Appliances:Dishwasher, Gas Cooking, Microwave
Parking
- Parking description:Attached, Garage
- Garage:Yes
- Garage spaces:1
 The information being provided is for consumers' personal, non-commercial use and may not be used for any purpose other than to identify prospective properties for purchasing. All information provided is deemed reliable but is not guaranteed accurate.The multiple listing information is provided by Central Virginia Regional Multiple Listing Service, LLC from a copyrighted compilation of listings. The compilation of listings and each individual listing are © 2026 Central Virginia Regional Multiple Listing Service, LLC. All rights reserved. RV Member Broker: Catina Jones
New listings near 3713 Banana Lane
- Coming Soon
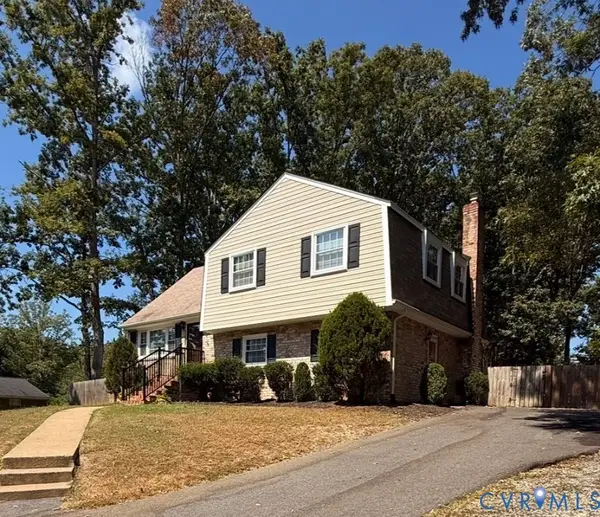 $395,000Coming Soon4 beds 3 baths1,900 sq. ft.
12010 W Petty Road, Midlothian, VA 23113
MLS# 2623788Listed by: VIRGINIA CAPITAL REALTY - Coming Soon
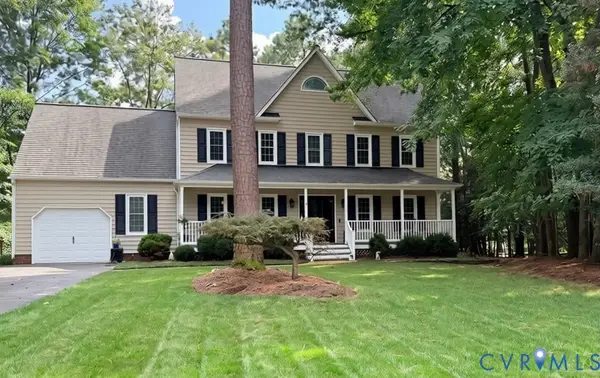 $550,000Coming Soon4 beds 2 baths2,378 sq. ft.
14207 Watercrest Court, Midlothian, VA 23112
MLS# 2624350Listed by: REAL BROKER LLC - Coming Soon
 Listed by ERA$218,000Coming Soon1 beds 1 baths796 sq. ft.
704 Bristol Village Drive #104, Midlothian, VA 23114
MLS# 2624337Listed by: NAPIER REALTORS ERA - Coming Soon
 $362,000Coming Soon3 beds 3 baths1,544 sq. ft.
10924 Genito Square Drive, Midlothian, VA 23112
MLS# 2622470Listed by: LONG & FOSTER REALTORS - Coming Soon
 $515,000Coming Soon3 beds 2 baths2,177 sq. ft.
5801 Harbour Hill Place, Midlothian, VA 23112
MLS# 2624164Listed by: EXP REALTY, LLC - Coming Soon
 $530,000Coming Soon4 beds 3 baths2,798 sq. ft.
13802 Nuttree Woods Terrace, Midlothian, VA 23112
MLS# 2624014Listed by: SUMMIT PROPERTIES RVA - Coming Soon
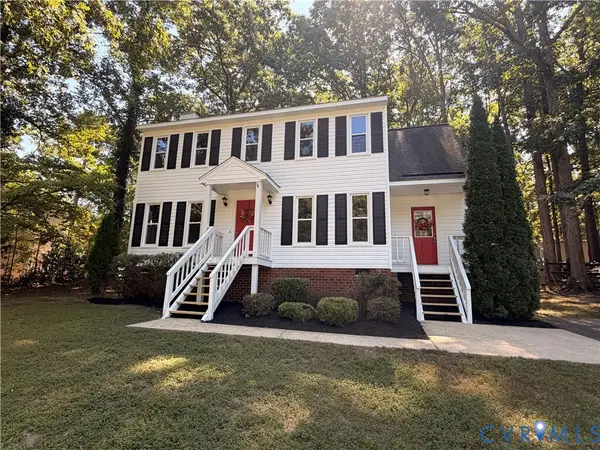 $375,000Coming Soon3 beds 3 baths1,656 sq. ft.
7707 Secretariat Court, Midlothian, VA 23112
MLS# 2623838Listed by: RIVER FOX REALTY - Coming Soon
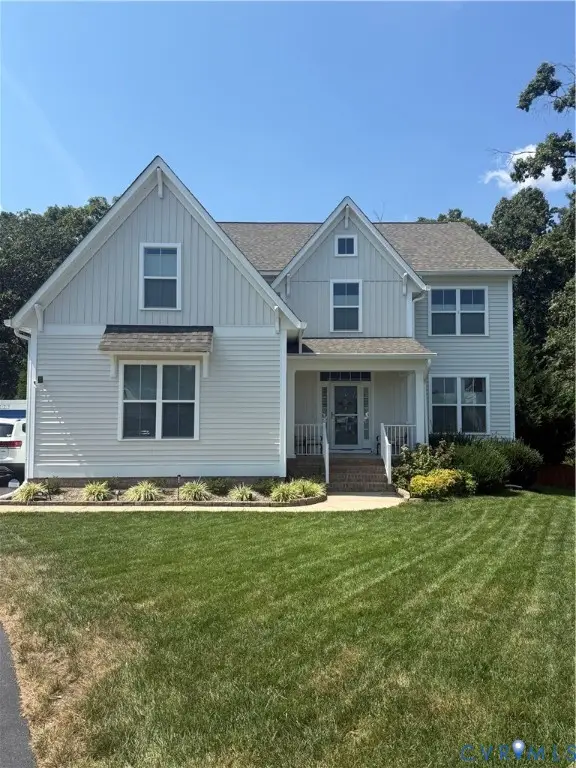 $559,900Coming Soon4 beds 3 baths2,829 sq. ft.
9343 Lavenham Court, Midlothian, VA 23112
MLS# 2623947Listed by: PROVIDENCE HILL REAL ESTATE - Coming Soon
 $299,000Coming Soon3 beds 3 baths1,600 sq. ft.
3013 Tammaway Drive, Midlothian, VA 23112
MLS# 2624211Listed by: LONG & FOSTER REALTORS - Coming Soon
 $899,900Coming Soon7 beds 5 baths4,570 sq. ft.
14806 Creekbrook Terrace, Midlothian, VA 23113
MLS# 2624062Listed by: SAMSON PROPERTIES


Protect your home and budget from life's surprises with an Assurant Home Warranty, backed by a partner that supports you through every step of homeownership. Explore Plans.
© 2023 - 2026 ERA Franchise Systems LLC. All rights reserved. ERA Franchise Systems LLC fully supports the principles of the Fair Housing Act and the Equal Opportunity Act. ERA, ERA Real Estate powered, and their respective logos are registered service marks of ERA Franchise Systems LLC. Each office is independently owned and operated.