
3912 Bayreuth Lane, Midlothian, VA 23112
Local realty services provided by:ERA Woody Hogg & Assoc.
3912 Bayreuth Lane,Midlothian, VA 23112
$284,950
- 4 Beds
- 2 Baths
- 1,328 sq. ft.
- Single family
- Active
Listed by: james strum, joseph king
Office: long & foster realtors
MLS#:2629590
Source:RV
Price summary
- Price:$284,950
- Price per sq. ft.:$214.57
About this home
Investor Opportunity in Frederick Farms of Midlothian! This 4-bedroom, 2-bath Cape Cod home offers 1,328 square feet of potential on a corner lot in a convenient location, close to everyday conveniences. Several major exterior and mechanical updates are already in place, including vinyl siding, Pella replacement windows, covered front porch with vinyl railing & double-width driveway, 30-year roof installed 5 years ago, and dual-zone HVAC systems approximately 6 years old. Inside, this cute home awaits some needed updates and refreshing to complete its full potential. The eat-in kitchen features a breakfast area, pantry & direct access to the rear deck. Two bedrooms & full hall bath complete the first floor. Upstairs, you'll find two additional bedrooms with vaulted ceilings and large closets, separated by the 2nd full bath & hallway closet. Outside you’ll enjoy a sizable rear deck off the kitchen, detached storage shed, established landscaping & spacious backyard space for entertaining. While similar sized updated properties bring $360,000+(est.) in this desired area, new flooring, new paint, refreshed and renovated kitchen and baths still leave plenty of room for an investor or buyer looking for their next renovation sale or rental property. Its location just off of Hull Street very close to 288, Powhite PKWY, shopping and dining make this a great opportunity! Come see this great little bones home and bring some new cosmetic love and vision to bring it back to life. Being sold As-Is. Inspections are welcome!...
Contact an agent
Home facts
- Year built:1985
- Subdivision & Development:Frederick Farms
- Listing ID #:2629590
- Added:1 day(s) ago
- Updated:November 11, 2026 at 06:15 PM
Rooms and interior
- Bedrooms:4
- Total bathrooms:2
- Full bathrooms:2
- Rooms Total:6
- Flooring:Linoleum, Partially Carpeted
- Dining Description:Dining Area
- Kitchen Description:Dishwasher, Electric Cooking, Exhaust Fan, Microwave, Pantry, Refrigerator, Stove
- Basement:Yes
- Basement Description:Crawl Space
- Living area:1,328 sq. ft.
Heating and cooling
- Cooling:Central Air, Zoned
- Heating:Electric, Heat Pump, Zoned
- Central air:Yes
Structure and exterior
- Roof:Composition, Shingle
- Year built:1985
- Building area:1,328 sq. ft.
- Lot area:0.31 Acres
- Architectural Style:Cape Cod
- Construction Materials:Frame, Vinyl Siding
- Exterior Features:Deck, Front Porch, Lighting, Rear Porch
Schools
- High school:Manchester
- Middle school:Bailey Bridge
- Elementary school:Crenshaw
Utilities
- Water:Public
- Sewer:Public Sewer
Finances and disclosures
- Price:$284,950
- Price per sq. ft.:$214.57
- Tax amount:$2,574 (2026)
Features and amenities
- Appliances:Dishwasher, Electric Cooking, Electric Water Heater, Exhaust Fan, Microwave, Refrigerator, Stove, Water Heater
- Laundry features:Dryer Hookup
- Amenities:Ceiling Fans, Laminate Counters, Thermal Windows
Parking
- Parking description:Driveway, On Street, Oversized, Unpaved, Unpaved Driveway
 The information being provided is for consumers' personal, non-commercial use and may not be used for any purpose other than to identify prospective properties for purchasing. All information provided is deemed reliable but is not guaranteed accurate.The multiple listing information is provided by Central Virginia Regional Multiple Listing Service, LLC from a copyrighted compilation of listings. The compilation of listings and each individual listing are © 2026 Central Virginia Regional Multiple Listing Service, LLC. All rights reserved.
New listings near 3912 Bayreuth Lane
- Coming Soon
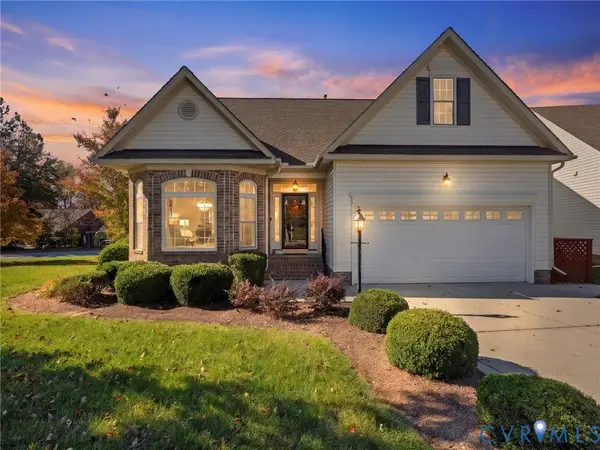 $450,000Coming Soon3 beds 3 baths2,058 sq. ft.
14724 Sailboat Circle, Midlothian, VA 23112
MLS# 2629922Listed by: VALENTINE PROPERTIES - Coming Soon
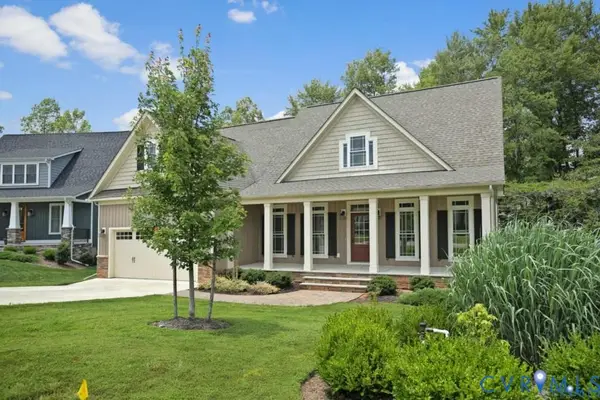 $650,000Coming Soon4 beds 3 baths2,228 sq. ft.
3524 Evershot Drive, Midlothian, VA 23112
MLS# 2630030Listed by: REAL BROKER LLC - Coming Soon
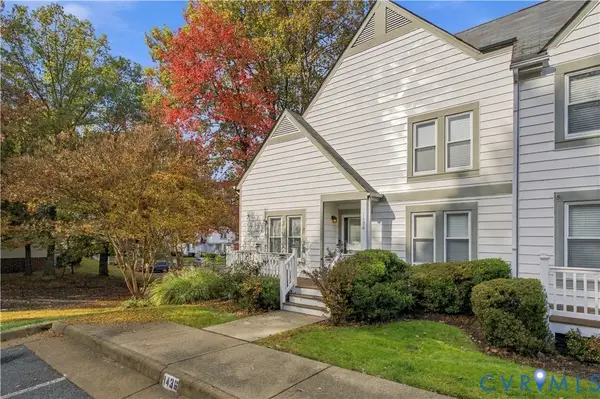 $300,000Coming Soon4 beds 4 baths2,282 sq. ft.
1436 Groton Court, Midlothian, VA 23114
MLS# 2629973Listed by: EXP REALTY, LLC - Coming Soon
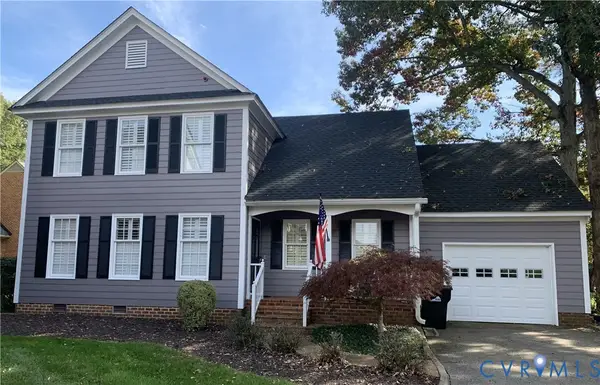 Listed by ERA$597,000Coming Soon3 beds 3 baths2,393 sq. ft.
13905 Pagehurst Terrace #25, Midlothian, VA 23113
MLS# 2629970Listed by: NAPIER REALTORS ERA - Coming Soon
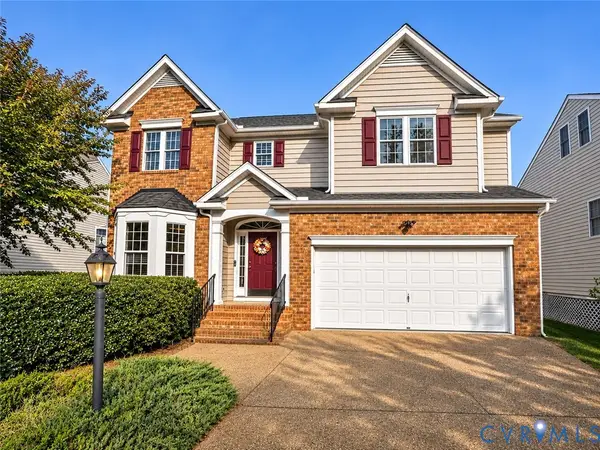 $599,750Coming Soon5 beds 4 baths3,425 sq. ft.
14106 Jeffries Terrace, Midlothian, VA 23114
MLS# 2629938Listed by: LONG & FOSTER REALTORS - Coming Soon
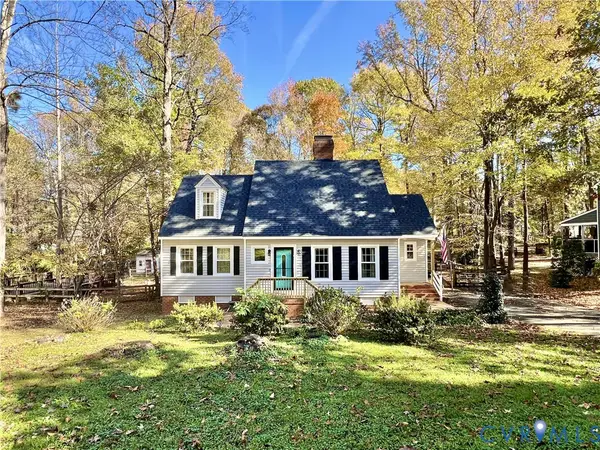 $394,950Coming Soon4 beds 3 baths1,858 sq. ft.
13712 Cannonade Lane, Midlothian, VA 23112
MLS# 2629871Listed by: BHG BASE CAMP - Coming Soon
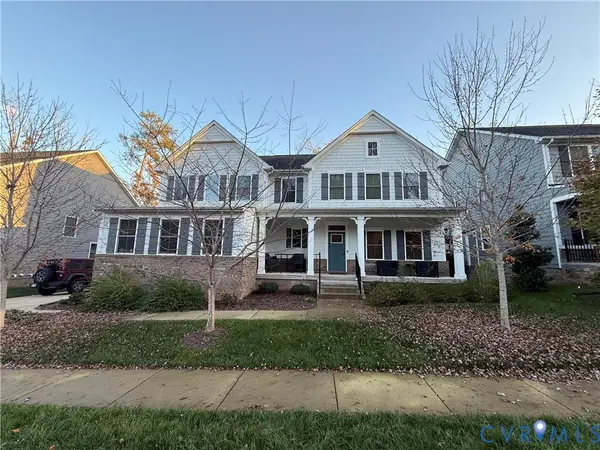 $850,000Coming Soon4 beds 5 baths3,720 sq. ft.
3632 Seaford Crossing Drive, Midlothian, VA 23113
MLS# 2629882Listed by: RE/MAX COMMONWEALTH - Coming Soon
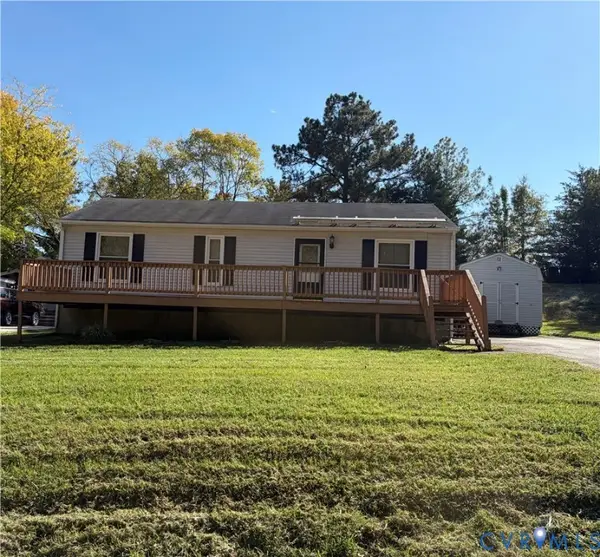 $250,000Coming Soon3 beds 1 baths1,008 sq. ft.
11007 Speeks Court, Midlothian, VA 23112
MLS# 2627326Listed by: SHAHEEN RUTH MARTIN & FONVILLE - Coming Soon
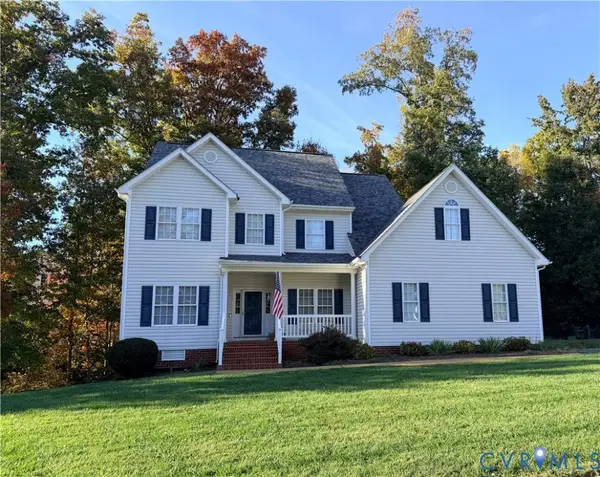 $515,000Coming Soon5 beds 4 baths2,770 sq. ft.
8906 Hollow Oak Drive, Midlothian, VA 23112
MLS# 2629683Listed by: THE KERZANET GROUP LLC - Coming Soon
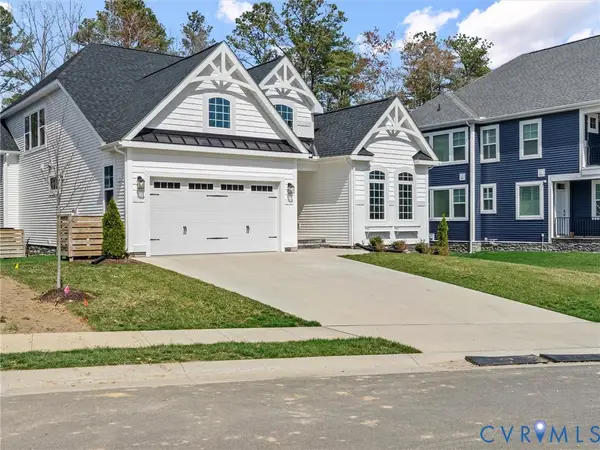 $689,950Coming Soon4 beds 4 baths3,009 sq. ft.
15806 Maclear Drive, Midlothian, VA 23112
MLS# 2629705Listed by: RE/MAX COMMONWEALTH


Protect your home and budget from life's surprises with an Assurant Home Warranty, backed by a partner that supports you through every step of homeownership. Explore Plans.
© 2023 - 2026 ERA Franchise Systems LLC. All rights reserved. ERA Franchise Systems LLC fully supports the principles of the Fair Housing Act and the Equal Opportunity Act. ERA, ERA Real Estate powered, and their respective logos are registered service marks of ERA Franchise Systems LLC. Each office is independently owned and operated.