
4018 Holister Trace, Midlothian, VA 23112
Local realty services provided by:Napier Realtors ERA
4018 Holister Trace,Midlothian, VA 23112
$289,500
- 1 Beds
- 2 Baths
- 1,254 sq. ft.
- Condominium
- Coming Soon
Listed by: keith messer
Office: bradley real estate, llc.
MLS#:2624833
Source:RV
Price summary
- Price:$289,500
- Price per sq. ft.:$230.86
- Monthly HOA dues:$233
About this home
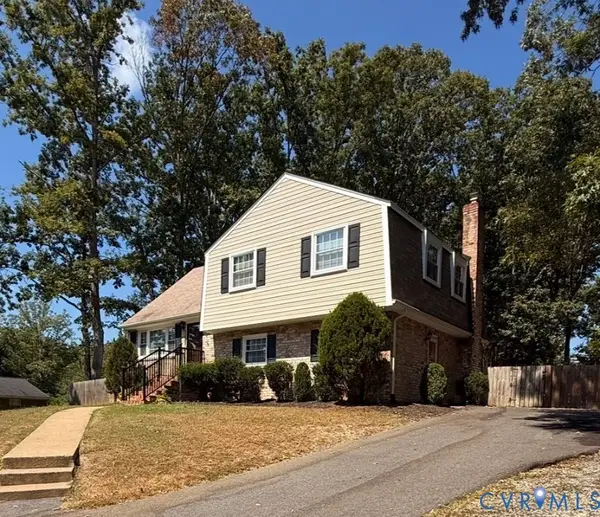
Discover stylish, low-maintenance living in your beautiful second-floor condo. Offering approximately 1,300 square feet, this spacious one-bedroom, 1.5 bath home combines modern finishes with thoughtful architectural details. The private first-floor entrance opens to a beautiful hardwood staircase leading to the main living level, where abundant natural light creates a warm and inviting atmosphere. Luxury vinyl plank flooring extends throughout most of the home, providing a stylish and low-maintenance finish. Custom picture-frame molding along the stairwell and in the upstairs family room adds character and an elegant designer touch. With its generous living space, contemporary layout, and nearly new construction, this distinctive condo is ready to welcome its next owner. Professional photos coming by 9/16.
Contact an agent
Home facts
- Year built:2024
- Subdivision & Development:Wescott
- Listing ID #:2624833
- Updated:September 14, 2026 at 04:03 AM
Rooms and interior
- Bedrooms:1
- Total bathrooms:2
- Full bathrooms:1
- Half bathrooms:1
- Rooms Total:3
- Flooring:Laminate, Vinyl
- Dining Description:Dining Area
- Kitchen Description:Dishwasher, Disposal, Gas Cooking, Kitchen Island, Microwave, Pantry, Refrigerator
- Living area:1,254 sq. ft.
Heating and cooling
- Cooling:Central Air
- Heating:Forced Air, Natural Gas
- Central air:Yes
Structure and exterior
- Roof:Shingle
- Year built:2024
- Building area:1,254 sq. ft.
- Construction Materials:Drywall, Frame, Stone, Vinyl Siding
- Exterior Features:Deck, Sprinkler Irrigation
- Foundation Description:Slab
- Levels:One
Schools
- High school:Manchester
- Middle school:Bailey Bridge
- Elementary school:Crenshaw
Utilities
- Water:Public
- Sewer:Public Sewer
Finances and disclosures
- Price:$289,500
- Price per sq. ft.:$230.86
- Tax amount:$2,480 (2026)
Features and amenities
- Appliances:Dishwasher, Disposal, Gas Cooking, Gas Water Heater, Microwave, Refrigerator, Tankless Water Heater, Washer/Dryer Stacked
- Laundry features:Stacked, Washer/Dryer Stacked
- Amenities:High Ceilings, Laminate Counters, Landscaping, Management, Smoke Detectors, Thermal Windows
 The information being provided is for consumers' personal, non-commercial use and may not be used for any purpose other than to identify prospective properties for purchasing. All information provided is deemed reliable but is not guaranteed accurate.The multiple listing information is provided by Central Virginia Regional Multiple Listing Service, LLC from a copyrighted compilation of listings. The compilation of listings and each individual listing are © 2026 Central Virginia Regional Multiple Listing Service, LLC. All rights reserved.
New listings near 4018 Holister Trace
- Coming Soon
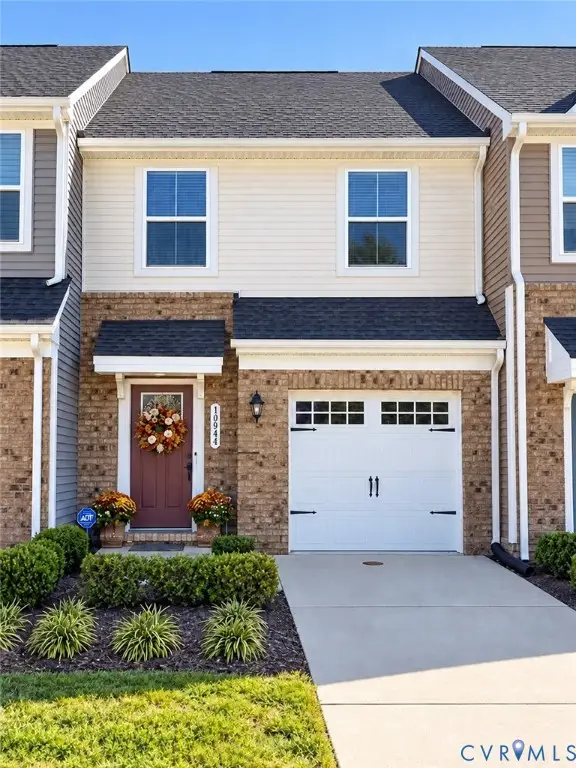 $344,000Coming Soon3 beds 3 baths1,544 sq. ft.
10944 Genito Square Drive, Midlothian, VA 23112
MLS# 2625058Listed by: UNITED REAL ESTATE RICHMOND - Coming Soon
 $515,000Coming Soon4 beds 3 baths2,345 sq. ft.
1001 Somerville Grove Terrace, Chesterfield, VA 23114
MLS# 2624977Listed by: EXP REALTY LLC - Coming Soon
 $300,000Coming Soon3 beds 2 baths1,146 sq. ft.
1506 Porters Mill Terrace, Midlothian, VA 23114
MLS# 2624521Listed by: REAL BROKER LLC - Coming Soon
 $1,695,000Coming Soon5 beds 5 baths4,472 sq. ft.
11400 Pinifer Park Court, Midlothian, VA 23113
MLS# 2624266Listed by: SHAHEEN RUTH MARTIN & FONVILLE - Coming Soon
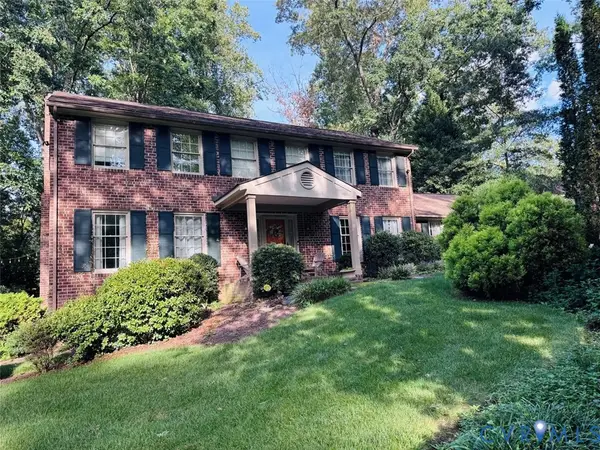 $548,000Coming Soon4 beds 3 baths2,494 sq. ft.
13411 Queensgate Road, Chesterfield, VA 23114
MLS# 2624402Listed by: FIV REALTY CO - Coming Soon
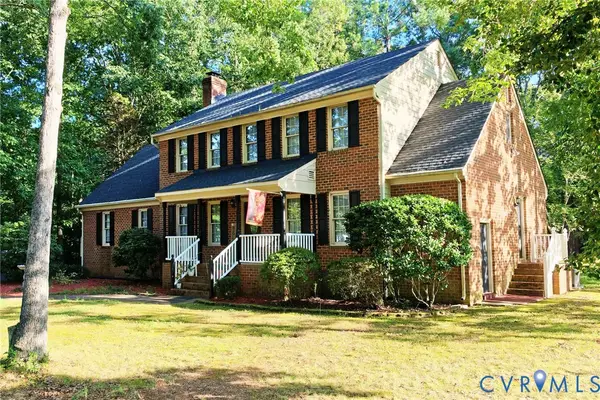 $539,900Coming Soon4 beds 3 baths2,501 sq. ft.
13211 Elkwood Court, Midlothian, VA 23112
MLS# 2624593Listed by: SAMSON PROPERTIES - Coming Soon
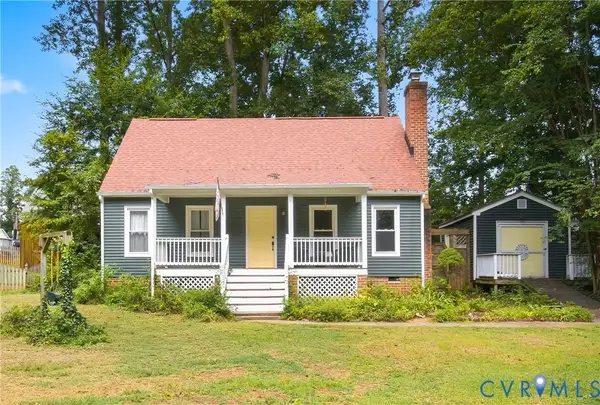 $315,000Coming Soon4 beds 2 baths1,296 sq. ft.
7224 Full Rack Drive, Midlothian, VA 23112
MLS# 2624577Listed by: COLDWELL BANKER PREMIER - Coming Soon
 $1,199,000Coming Soon5 beds 4 baths3,849 sq. ft.
13800 W Salisbury Road, Midlothian, VA 23113
MLS# 2624342Listed by: BALDUCCI REALTY, INC - Coming Soon
 $395,000Coming Soon4 beds 3 baths1,899 sq. ft.
12010 W Petty Road, Midlothian, VA 23113
MLS# 2623788Listed by: VIRGINIA CAPITAL REALTY


Protect your home and budget from life's surprises with an Assurant Home Warranty, backed by a partner that supports you through every step of homeownership. Explore Plans.
© 2023 - 2026 ERA Franchise Systems LLC. All rights reserved. ERA Franchise Systems LLC fully supports the principles of the Fair Housing Act and the Equal Opportunity Act. ERA, ERA Real Estate powered, and their respective logos are registered service marks of ERA Franchise Systems LLC. Each office is independently owned and operated.