
4204 Hickory Nut Place, Midlothian, VA 23112
Local realty services provided by:ERA Real Estate Professionals
4204 Hickory Nut Place,Midlothian, VA 23112
$698,500
- 4 Beds
- 3 Baths
- 3,336 sq. ft.
- Single family
- Active
Listed by: erin williams
Office: long & foster realtors
MLS#:2627863
Source:RV
Price summary
- Price:$698,500
- Price per sq. ft.:$209.38
- Monthly HOA dues:$77
About this home
Discover distinctive European-inspired style in this stunning Brandermill home, just a short walk from Swift Creek Reservoir! Set on a beautifully landscaped, nearly 1/2-acre corner cul-de-sac lot, this home offers 4 bedrooms, including 1st and 2nd floor primary suites, 3 full baths, a dramatic stone fireplace, an incredible paver patio, deck, dog run & 2-car garage. Unique design, flexible living spaces & inviting outdoor areas make this home truly special! From the moment you enter through the glass front door, you'll appreciate the distinctive design and thoughtful details. The spacious living room features vaulted ceilings, skylights & a dramatic floor-to-ceiling stone fireplace, plus built-in shelving & cabinetry. The adjoining dining room boasts a vaulted, beamed ceiling and overlooks the living room. The kitchen offers granite countertops, abundant cabinetry, stainless steel appliances, double smart ovens, farmhouse sink, recessed lighting & a charming built-in breakfast table. Just off the kitchen, the sun-filled office/sunroom, surrounded by windows, is the perfect spot to work or relax while enjoying views of nature with access to the fenced dog run off this room. The 1st-floor primary suite features a walk-in closet, beautiful flooring & private bath with tiled walk-in shower and double vanity. Two additional bedrooms and a beautiful full hall bath complete the main level. Upstairs, the 2nd primary suite is a true retreat with vaulted ceilings, abundant natural light, two oversized closets with closet systems & a luxurious ensuite featuring a soaking tub, tiled shower, double vanity, dressing table & skylight. An additional flex space with floor-to-ceiling windows and two skylights is ideal for a home office, study, playroom or creative space. Enjoy relaxing or entertaining outdoors on the expansive paver patio surrounded by beautiful landscaping. With its distinctive style, versatile floor plan, and inviting indoor and outdoor spaces, this special Brandermill home is one you won't want to miss!...
Contact an agent
Home facts
- Year built:1976
- Subdivision & Development:Brandermill
- Listing ID #:2627863
- Added:3 day(s) ago
- Updated:October 18, 2026 at 12:00 AM
Rooms and interior
- Bedrooms:4
- Total bathrooms:3
- Full bathrooms:3
- Rooms Total:8
- Flooring:Carpet, Tile, Wood
- Dining Description:Separate/Formal Dining Room
- Bathrooms Description:Double Vanity, Garden Tub/Roman Tub
- Kitchen Description:Dishwasher, Disposal, Electric Cooking, Pantry, Refrigerator
- Bedroom Description:Main Level Primary
- Basement:Yes
- Basement Description:Crawl Space
- Living area:3,336 sq. ft.
Heating and cooling
- Cooling:Central Air, Zoned
- Heating:Electric, Heat Pump, Zoned
- Central air:Yes
Structure and exterior
- Roof:Composition
- Year built:1976
- Building area:3,336 sq. ft.
- Lot area:0.46 Acres
- Lot Features:Corner Lot, Cul-de-sac, Landscaped, Level
- Architectural Style:Contemporary, Two Story
- Construction Materials:Drywall, Frame, Wood Siding
- Exterior Features:Lighting, Patio, Rear Porch
- Levels:Two, Two Story
Schools
- High school:Clover Hill
- Middle school:Swift Creek
- Elementary school:Swift Creek
Utilities
- Water:Public
- Sewer:Public Sewer
Finances and disclosures
- Price:$698,500
- Price per sq. ft.:$209.38
- Tax amount:$5,279 (2026)
Features and amenities
- Appliances:Dishwasher, Disposal, Dryer, Electric Cooking, Electric Water Heater, Refrigerator, Washer
- Laundry features:Dryer, Washer
- Amenities:Beamed Ceilings, Cathedral Ceilings, Central Vacuum, Granite Counters, High Ceilings, Management, Recessed Lighting, Skylights, Walk-In Closets
- Pool features:Community
Parking
- Parking description:Attached, Direct Access, Driveway, Garage, Garage Door Opener, Paved, Paved Driveway
- Garage:Yes
- Garage spaces:2
 The information being provided is for consumers' personal, non-commercial use and may not be used for any purpose other than to identify prospective properties for purchasing. All information provided is deemed reliable but is not guaranteed accurate.The multiple listing information is provided by Central Virginia Regional Multiple Listing Service, LLC from a copyrighted compilation of listings. The compilation of listings and each individual listing are © 2026 Central Virginia Regional Multiple Listing Service, LLC. All rights reserved.
New listings near 4204 Hickory Nut Place
- Coming Soon
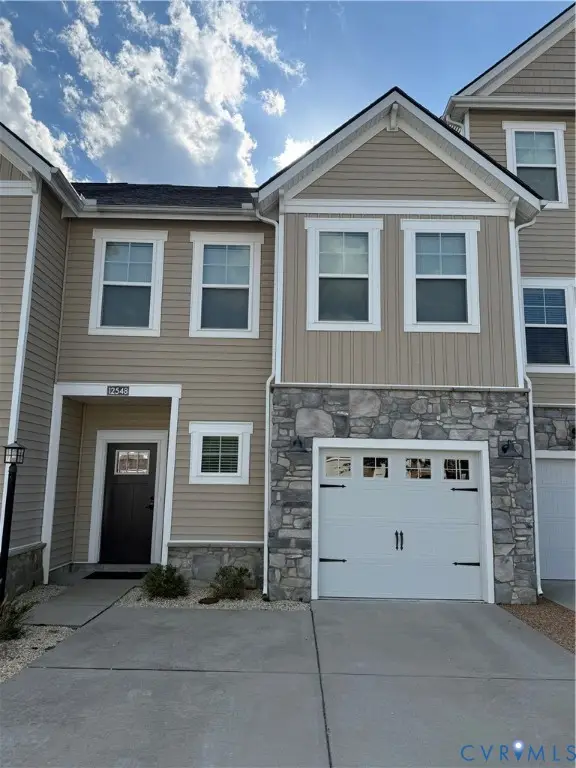 $419,000Coming Soon3 beds 3 baths1,945 sq. ft.
12548 Petrel Crossing, Midlothian, VA 23112
MLS# 2628287Listed by: CAPITAL REAL ESTATE SERVICES - Coming Soon
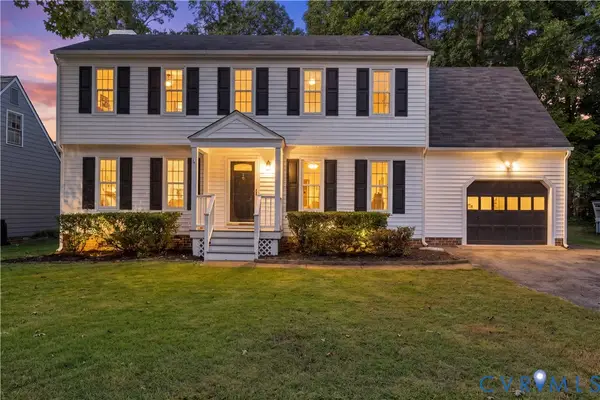 $440,000Coming Soon5 beds 3 baths2,092 sq. ft.
2307 Garrison Place Terrace, Midlothian, VA 23112
MLS# 2627706Listed by: BHHS PENFED REALTY - Coming Soon
 $624,950Coming Soon3 beds 3 baths2,128 sq. ft.
3211 Regatta Pointe Court, Midlothian, VA 23112
MLS# 2625209Listed by: SHAHEEN RUTH MARTIN & FONVILLE - Coming Soon
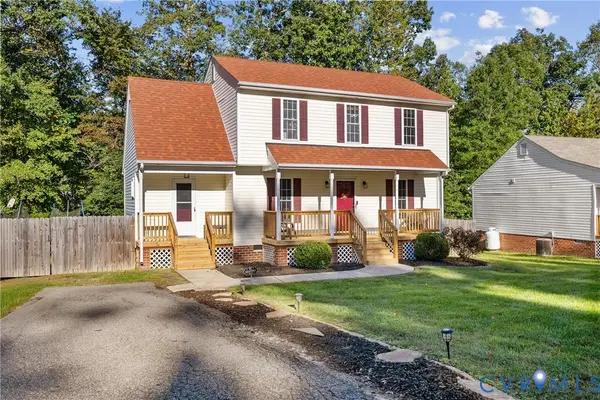 $349,900Coming Soon3 beds 3 baths1,416 sq. ft.
11512 Wiltstaff Drive, Midlothian, VA 23112
MLS# 2627532Listed by: REAL BROKER LLC - Coming Soon
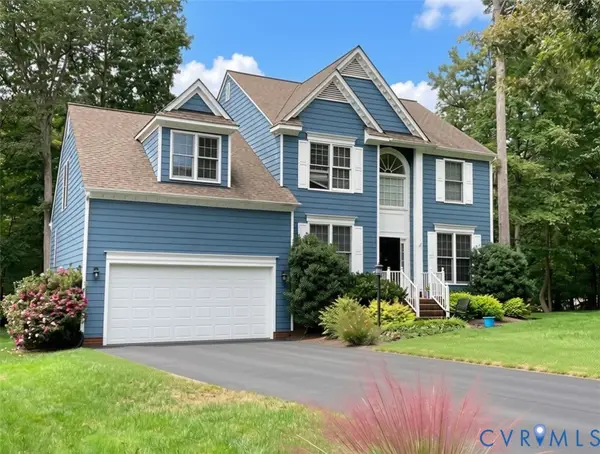 $518,000Coming Soon4 beds 3 baths2,464 sq. ft.
5804 Martin Glen Road, Midlothian, VA 23112
MLS# 2627657Listed by: REAL BROKER LLC - Coming Soon
 $550,000Coming Soon4 beds 3 baths2,654 sq. ft.
11813 Longfellow Drive, Midlothian, VA 23112
MLS# 2627127Listed by: EXP REALTY LLC - Coming Soon
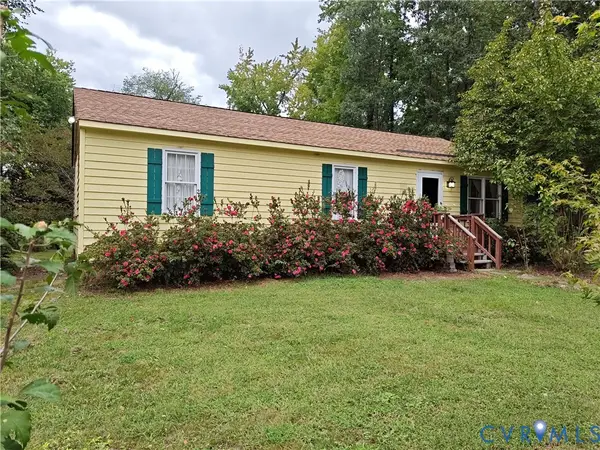 $225,000Coming Soon3 beds 2 baths1,056 sq. ft.
4100 Fort Sumter Court, Midlothian, VA 23112
MLS# 2627110Listed by: KW METRO CENTER - Coming Soon
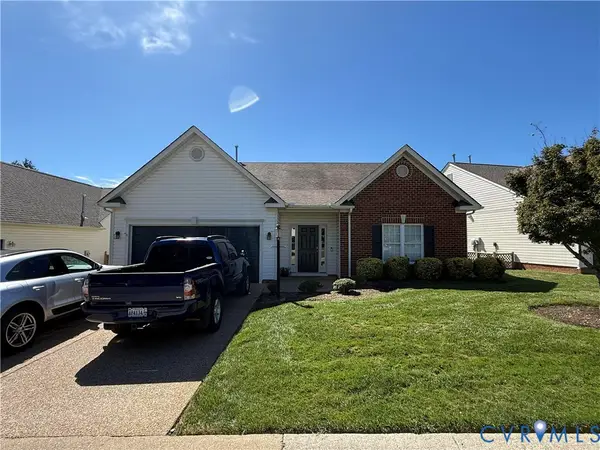 $510,000Coming Soon3 beds 3 baths2,092 sq. ft.
13921 Krim Point Trail, Midlothian, VA 23114
MLS# 2626332Listed by: RE/MAX COMMONWEALTH - Coming Soon
 $393,000Coming Soon4 beds 3 baths1,940 sq. ft.
6207 Cameron Bay Terrace, Midlothian, VA 23112
MLS# 2625527Listed by: LONG & FOSTER REALTORS - Coming Soon
 $550,000Coming Soon5 beds 4 baths2,942 sq. ft.
1406 Crawford Wood Place, Midlothian, VA 23114
MLS# 2625074Listed by: IVY LEAGUE REALTY LLC


Protect your home and budget from life's surprises with an Assurant Home Warranty, backed by a partner that supports you through every step of homeownership. Explore Plans.
© 2023 - 2026 ERA Franchise Systems LLC. All rights reserved. ERA Franchise Systems LLC fully supports the principles of the Fair Housing Act and the Equal Opportunity Act. ERA, ERA Real Estate powered, and their respective logos are registered service marks of ERA Franchise Systems LLC. Each office is independently owned and operated.