
4816 Long Shadow Drive, Midlothian, VA 23112
Local realty services provided by:ERA Real Estate Professionals
4816 Long Shadow Drive,Midlothian, VA 23112
$279,000
- 2 Beds
- 2 Baths
- 1,148 sq. ft.
- Townhouse
- Pending
Listed by: rick cox
Office: the rick cox realty group
MLS#:2606191
Source:RV
Price summary
- Price:$279,000
- Price per sq. ft.:$243.03
- Monthly HOA dues:$74
About this home
Nestled in the heart of the highly sought after Brandermill Community. Discover this absolutely adorable and updated 2-Bedroom, 1.5 Bath townhome. The main level features a well-appointed kitchen and dining area overlooking a private wooded backyard with access to the spacious back deck. A spacious family room with vaulted ceilings, skylights, and a fireplace offers an inviting space to relax or entertain. A light filled, airy bedroom round off the first floor. Upstairs there is a walk in storage area and an enclosed primary suite offering picturesque backyard views. Truly move-in ready home boasting fresh paint, new vinyl siding, newer roof and plush new carpeting. This home is perfect for first time home buyers, those looking to downsize or have a place close to the reservoir. Great location, just minutes from The Boathouse, Sunday Park, The Swift Creek Reservoir, Bon Secours Hospital, Powhite Pkwy, and lots of fine dining and shopping. Brandermill residents enjoy access to 15 miles of trails, pools, and a premier 18 hole golf course. Call and make your appointment now!...
Contact an agent
Home facts
- Year built:1979
- Subdivision & Development:Long Shadow
- Listing ID #:2606191
- Added:209 day(s) ago
- Updated:April 24, 2026 at 07:33 AM
Rooms and interior
- Bedrooms:2
- Total bathrooms:2
- Full bathrooms:1
- Half bathrooms:1
- Rooms Total:5
- Flooring:Ceramic Tile, Partially Carpeted, Wood
- Dining Description:Dining Area
- Kitchen Description:Dishwasher, Refrigerator, Stove
- Basement:Yes
- Basement Description:Crawl Space
- Living area:1,148 sq. ft.
Heating and cooling
- Cooling:Central Air, Electric
- Heating:Electric
- Central air:Yes
Structure and exterior
- Roof:Composition, Shingle
- Year built:1979
- Building area:1,148 sq. ft.
- Lot area:0.08 Acres
- Architectural Style:Two Story
- Construction Materials:Block, Vinyl Siding
- Exterior Features:Deck
- Levels:Two Story
Schools
- High school:Clover Hill
- Middle school:Swift Creek
- Elementary school:Clover Hill
Utilities
- Water:Public
- Sewer:Public Sewer
Finances and disclosures
- Price:$279,000
- Price per sq. ft.:$243.03
- Tax amount:$1,971 (2025)
Features and amenities
- Appliances:Dishwasher, Refrigerator, Stove
- Amenities:Ceiling Fans, Management
- Pool features:Community
Parking
- Parking description:Driveway, Paved, Paved Driveway
 The information being provided is for consumers' personal, non-commercial use and may not be used for any purpose other than to identify prospective properties for purchasing. All information provided is deemed reliable but is not guaranteed accurate.The multiple listing information is provided by Central Virginia Regional Multiple Listing Service, LLC from a copyrighted compilation of listings. The compilation of listings and each individual listing are © 2026 Central Virginia Regional Multiple Listing Service, LLC. All rights reserved.
New listings near 4816 Long Shadow Drive
- Coming Soon
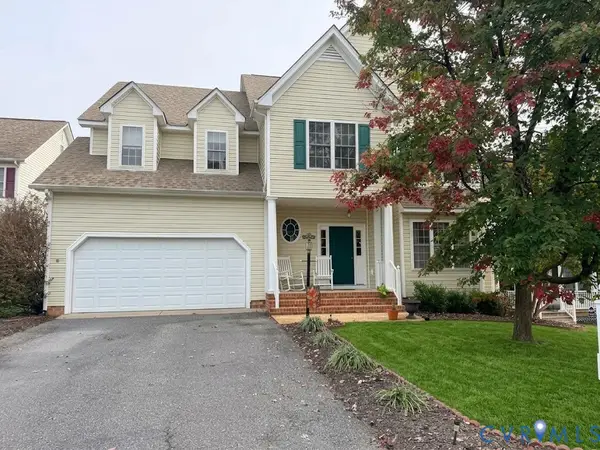 $550,000Coming Soon5 beds 3 baths3,106 sq. ft.
14861 Windjammer Drive, Midlothian, VA 23112
MLS# 2627604Listed by: REAL BROKER LLC - Coming Soon
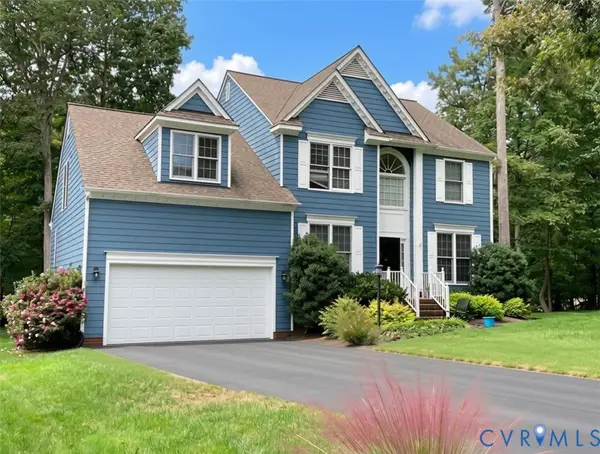 $518,000Coming Soon4 beds 3 baths2,464 sq. ft.
5804 Martin Glen Road, Midlothian, VA 23112
MLS# 2627657Listed by: REAL BROKER LLC - Coming Soon
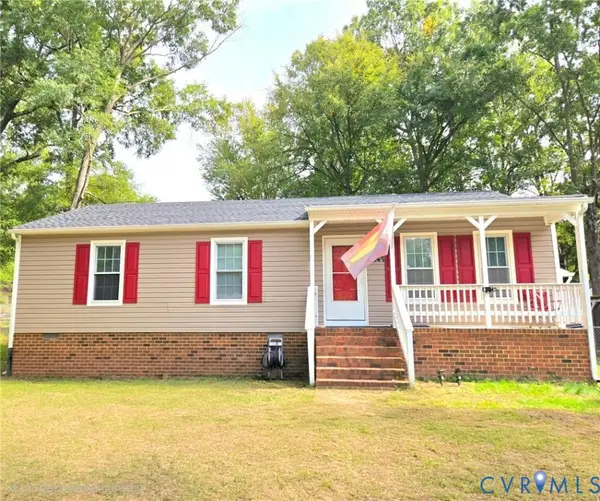 $330,000Coming Soon3 beds 2 baths1,056 sq. ft.
4647 Twelveoaks Road, Midlothian, VA 23112
MLS# 2627661Listed by: EXIT FIRST REALTY - Coming Soon
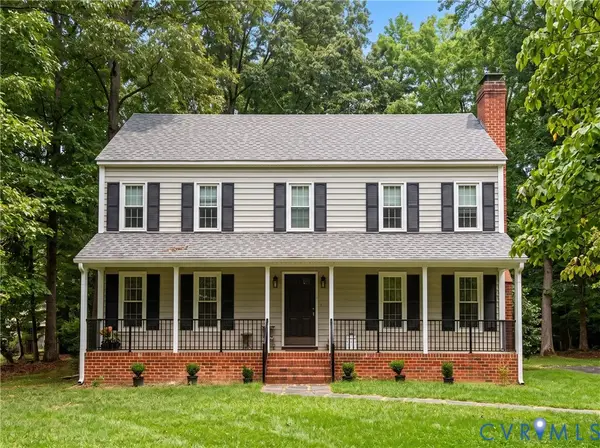 $625,000Coming Soon4 beds 3 baths2,530 sq. ft.
2910 Ellesmere Drive, Midlothian, VA 23113
MLS# 2627420Listed by: COMPASS - Coming Soon
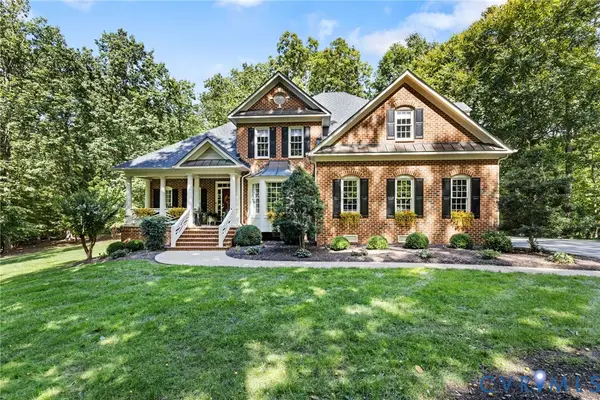 $949,500Coming Soon4 beds 4 baths3,323 sq. ft.
10710 Old Gun Trace, Midlothian, VA 23113
MLS# 2627458Listed by: BHHS PENFED REALTY - Coming Soon
 $525,000Coming Soon4 beds 3 baths2,248 sq. ft.
11619 Explorer Drive, Midlothian, VA 23114
MLS# 2626956Listed by: RE/MAX COMMONWEALTH - Coming Soon
 $550,000Coming Soon4 beds 3 baths2,654 sq. ft.
11813 Longfellow Drive, Midlothian, VA 23112
MLS# 2627127Listed by: EXP REALTY LLC - Coming Soon
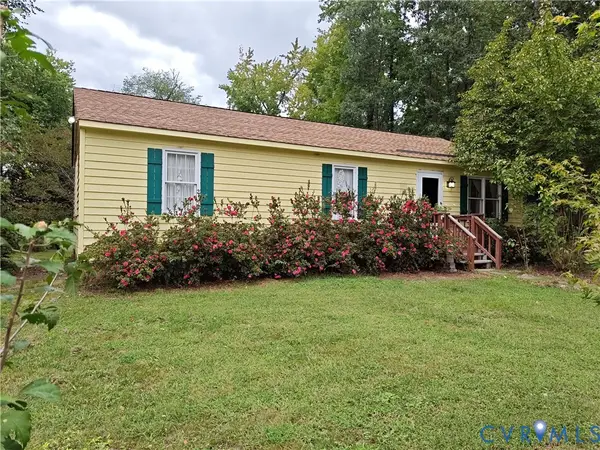 $225,000Coming Soon3 beds 2 baths1,056 sq. ft.
4100 Fort Sumter Court, Midlothian, VA 23112
MLS# 2627110Listed by: KW METRO CENTER - Coming Soon
 $525,000Coming Soon3 beds 3 baths2,416 sq. ft.
476 Randolph View Drive, Midlothian, VA 23114
MLS# 2626583Listed by: KW METRO CENTER - Coming Soon
 $679,900Coming Soon3 beds 4 baths2,720 sq. ft.
2501 Durhamshire Place, Midlothian, VA 23113
MLS# 2626389Listed by: JOYNER FINE PROPERTIES


Protect your home and budget from life's surprises with an Assurant Home Warranty, backed by a partner that supports you through every step of homeownership. Explore Plans.
© 2023 - 2026 ERA Franchise Systems LLC. All rights reserved. ERA Franchise Systems LLC fully supports the principles of the Fair Housing Act and the Equal Opportunity Act. ERA, ERA Real Estate powered, and their respective logos are registered service marks of ERA Franchise Systems LLC. Each office is independently owned and operated.