
5510 Silver Birch Lane, Midlothian, VA 23112
Local realty services provided by:ERA Real Estate Professionals
5510 Silver Birch Lane,Midlothian, VA 23112
$517,000
- 5 Beds
- 3 Baths
- 2,343 sq. ft.
- Single family
- Pending
Listed by: vito bussa
Office: real broker llc.
MLS#:2614065
Source:RV
Price summary
- Price:$517,000
- Price per sq. ft.:$220.66
- Monthly HOA dues:$129
About this home
Welcome to 5510 Silver Birch Lane — the first offering of this beautifully renovated and meticulously maintained home in the highly sought-after Woodlake community! Lovingly cared for by the same owners for over 38 years, this home offers the perfect blend of thoughtful updates, flexible living spaces, and turn-key timeless comfort. The first floor features an open and inviting living room layout with hardwood floors throughout. The living room and sitting room have been combined making for a much larger living room. The renovated kitchen is the centerpiece of the home, complete with stainless steel appliances, granite countertops, beautiful tile backsplash, gas cooking, and a peninsula island with seating for two — ideal for everyday living and entertaining alike. The formal dining room is currently utilized as a home office, offering excellent versatility for today’s lifestyle. Upstairs, you’ll find four bedrooms plus an additional flex space to suit your needs! The oversized primary suite provides a true retreat, with the 5th bedroom currently opened into the primary suite — perfect as a nursery, sitting room, or future custom walk-in closet. The renovated primary bath features a glass enclosed walk in shower with tile surround, jetted tub, and a walk-in closet conveniently located within the bathroom. Step outside & enjoy the backyard oasis designed for both relaxation and entertaining! The expansive rear porch features low-maintenance composite railings and overlooks the private backyard setting, while the custom stone paver patio creates the perfect space for outdoor dining, gatherings, or quiet evenings at home. Many of the major systems have been upgraded recently, including: newer roof (2024), new hot water heater (2026), heat pump (2021), thermal windows throughout.
Located in one of Chesterfield's most desirable communities, Woodlake is home to miles of walking trails, a 1700 acre lake, newly renovated community pools, award-winning schools & convenient to restaurants, retail & major highway access....
Contact an agent
Home facts
- Year built:1988
- Listing ID #:2614065
- Added:51 day(s) ago
- Updated:July 20, 2026 at 08:34 AM
Rooms and interior
- Bedrooms:5
- Total bathrooms:3
- Full bathrooms:2
- Half bathrooms:1
- Rooms Total:8
- Flooring:Carpet, Wood
- Dining Description:Breakfast Area, Dining Area, Separate/Formal Dining Room
- Bathrooms Description:Double Vanity, Jetted Tub
- Kitchen Description:Dishwasher, Disposal, Exhaust Fan, Gas Cooking, Kitchen Island, Microwave, Oven, Pantry, Refrigerator, Stove
- Basement:Yes
- Basement Description:Crawl Space
- Living area:2,343 sq. ft.
Heating and cooling
- Cooling:Central Air, Electric, Zoned
- Heating:Electric, Forced Air, Heat Pump, Natural Gas, Zoned
- Central air:Yes
Structure and exterior
- Roof:Shingle
- Year built:1988
- Building area:2,343 sq. ft.
- Lot area:0.28 Acres
- Lot Features:Cul-de-sac, Level
- Architectural Style:Colonial, Two Story
- Construction Materials:Block, Drywall, Frame, Hardboard
- Exterior Features:Patio, Porch, Rear Porch, Sprinkler Irrigation
- Levels:Two, Two Story
Schools
- High school:Cosby
- Middle school:Tomahawk Creek
- Elementary school:Clover Hill
Utilities
- Water:Public
- Sewer:Public Sewer
Finances and disclosures
- Price:$517,000
- Price per sq. ft.:$220.66
- Tax amount:$3,515 (2025)
Features and amenities
- Appliances:Dishwasher, Disposal, Dryer, Exhaust Fan, Gas Cooking, Gas Water Heater, Microwave, Oven, Refrigerator, Stove, Washer, Water Heater
- Laundry features:Dryer, Dryer Hookup, Washer, Washer Hookup
- Amenities:Ceiling Fans, Granite Counters, High Speed Internet, Landscaping, Management, Recessed Lighting, Skylights, Thermal Windows, Walk-In Closets
- Pool features:Community, Indoor, Lap, Outdoor Pool
Parking
- Parking description:Attached, Direct Access, Driveway, Garage, Garage Door Opener, Oversized, Paved, Paved Driveway, Two Spaces
- Garage:Yes
- Garage spaces:2
 The information being provided is for consumers' personal, non-commercial use and may not be used for any purpose other than to identify prospective properties for purchasing. All information provided is deemed reliable but is not guaranteed accurate.The multiple listing information is provided by Central Virginia Regional Multiple Listing Service, LLC from a copyrighted compilation of listings. The compilation of listings and each individual listing are © 2026 Central Virginia Regional Multiple Listing Service, LLC. All rights reserved.
New listings near 5510 Silver Birch Lane
- Coming Soon
 $459,950Coming Soon5 beds 3 baths
5702 Standing Oak Road, Midlothian, VA 23112
MLS# 2619602Listed by: PROVIDENCE HILL REAL ESTATE - Coming Soon
 $545,000Coming Soon4 beds 3 baths
13925 Collington Mews, Midlothian, VA 23112
MLS# 2618510Listed by: PROVIDENCE HILL REAL ESTATE - Coming Soon
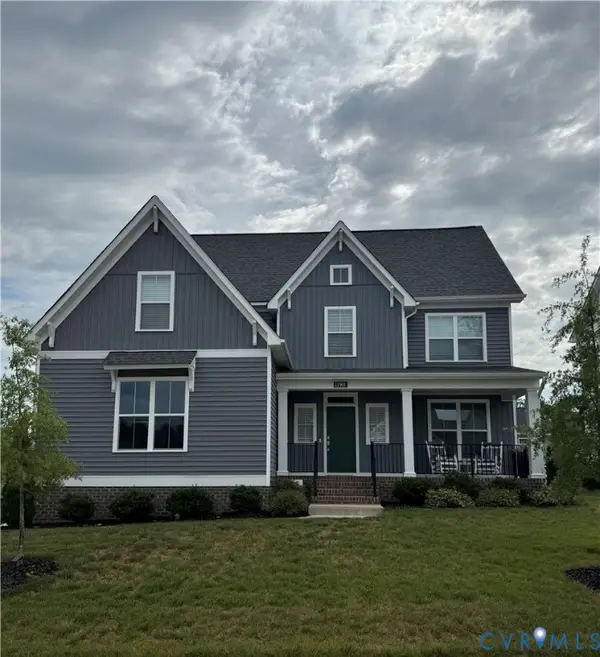 $599,900Coming Soon5 beds 3 baths
12901 Craftsbury Court, Midlothian, VA 23112
MLS# 2619219Listed by: PROVIDENCE HILL REAL ESTATE - Coming Soon
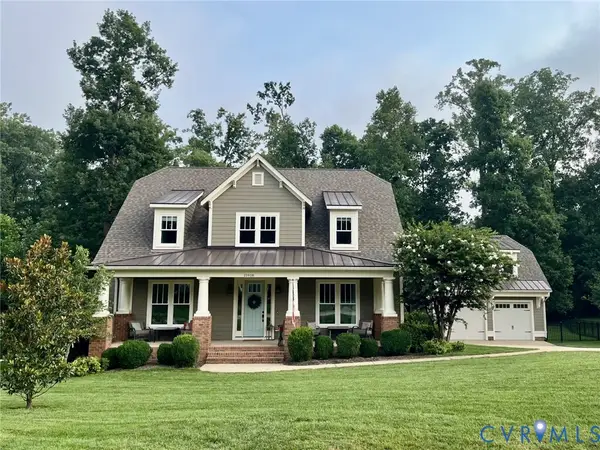 $924,900Coming Soon4 beds 4 baths
15918 Drumone Road, Midlothian, VA 23112
MLS# 2619348Listed by: REAL BROKER LLC - New
 $249,950Active2 beds 2 baths1,305 sq. ft.
600 Fern Meadow Loop #306, Chester, VA 23114
MLS# 2619409Listed by: THE GREENE REALTY GROUP  $625,975Pending4 beds 4 baths3,067 sq. ft.
948 Landon Laurel Lane, Midlothian, VA 23114
MLS# 2619578Listed by: HHHUNT REALTY INC- $625,975Pending4 beds 4 baths3,067 sq. ft.
948 Landon Laurel Lane, Midlothian, VA 23114
MLS# 2619578Listed by: HHHUNT REALTY INC - New
 $315,000Active3 beds 2 baths1,470 sq. ft.
3010 Three Bridges Road, Midlothian, VA 23112
MLS# 2617918Listed by: LONG & FOSTER REALTORS - Coming Soon
 $800,000Coming Soon3 beds 4 baths
900 Landon Laurel Lane, Midlothian, VA 23114
MLS# 2619077Listed by: LONG & FOSTER REALTORS - Coming Soon
 $3,400,000Coming Soon6 beds 8 baths
14121 W Salisbury Road, Midlothian, VA 23113
MLS# 2619397Listed by: THE HOGAN GROUP REAL ESTATE


Protect your home and budget from life's surprises with an Assurant Home Warranty, backed by a partner that supports you through every step of homeownership. Explore Plans.
© 2023 - 2026 ERA Franchise Systems LLC. All rights reserved. ERA Franchise Systems LLC fully supports the principles of the Fair Housing Act and the Equal Opportunity Act. ERA, ERA Real Estate powered, and their respective logos are registered service marks of ERA Franchise Systems LLC. Each office is independently owned and operated.