
6811 Sika Court, Midlothian, VA 23112
Local realty services provided by:Napier Realtors ERA
6811 Sika Court,Midlothian, VA 23112
$365,000
- 3 Beds
- 2 Baths
- 1,404 sq. ft.
- Single family
- Pending
Listed by: brandon allen
Office: river city elite properties - real broker
MLS#:2618875
Source:RV
Price summary
- Price:$365,000
- Price per sq. ft.:$259.97
About this home
Welcome to 6811 Sika Ct., a beautifully maintained rancher situated on a picturesque half-acre lot in the highly sought-after Deer Run community. Offering 3 bedrooms and 2 full bathrooms, this move-in ready home combines the ease of one-level living with thoughtful updates throughout. The inviting living room features soaring vaulted ceilings, skylights that fill the space with natural light, and a charming brick fireplace that serves as the centerpiece of the home. The spacious eat-in kitchen offers granite countertops, stainless steel appliances, a subway tile backsplash, a pantry, and abundant cabinet space. Newer luxury vinyl plank flooring flows throughout the main living areas, while ceiling fans in all three bedrooms provide added comfort. The spacious primary suite features an oversized walk-in closet and a beautifully remodeled en-suite bath with a fully tiled walk-in shower. A secondary bedroom also includes a generous walk-in closet, offering exceptional storage. Enjoy your morning coffee on the Trex front porch or unwind on the screened-in back porch overlooking the beautifully landscaped backyard, complete with a full irrigation system. Additional highlights include a newer HVAC system (2023), a 30-year dimensional shingled roof, vinyl siding, replacement windows, a fully encapsulated crawlspace with dehumidifier, and LeafFilter gutter guards installed in 2022. Conveniently located near shopping, dining, parks, and major commuter routes, this meticulously maintained home offers the perfect blend of comfort, quality, and convenience. Schedule your private showing today!...
Contact an agent
Home facts
- Year built:1987
- Listing ID #:2618875
- Added:5 day(s) ago
- Updated:July 20, 2026 at 08:34 AM
Rooms and interior
- Bedrooms:3
- Total bathrooms:2
- Full bathrooms:2
- Rooms Total:5
- Flooring:Partially Carpeted, Vinyl
- Kitchen Description:Dishwasher, Electric Cooking, Microwave, Oven, Pantry, Refrigerator, Stove
- Bedroom Description:Main Level Primary
- Basement:Yes
- Basement Description:Crawl Space
- Living area:1,404 sq. ft.
Heating and cooling
- Cooling:Central Air, Electric
- Heating:Electric, Heat Pump
- Central air:Yes
Structure and exterior
- Year built:1987
- Building area:1,404 sq. ft.
- Lot area:0.52 Acres
- Lot Features:Level
- Architectural Style:Ranch
- Construction Materials:Drywall, Frame, Vinyl Siding
- Exterior Features:Deck, Front Porch, Lighting, Porch, Sprinkler Irrigation
- Levels:One
Schools
- High school:Manchester
- Middle school:Bailey Bridge
- Elementary school:Alberta Smith
Utilities
- Water:Public
- Sewer:Public Sewer
Finances and disclosures
- Price:$365,000
- Price per sq. ft.:$259.97
- Tax amount:$2,865 (2026)
Features and amenities
- Appliances:Dishwasher, Electric Cooking, Electric Water Heater, Microwave, Oven, Refrigerator, Stove, Water Heater
- Laundry features:Dryer Hookup, Washer Hookup
- Amenities:Ceiling Fans, Granite Counters, Recessed Lighting, Skylights, Smoke Detectors, Walk-In Closets
Parking
- Parking description:Driveway, Off Street, Paved, Paved Driveway
 The information being provided is for consumers' personal, non-commercial use and may not be used for any purpose other than to identify prospective properties for purchasing. All information provided is deemed reliable but is not guaranteed accurate.The multiple listing information is provided by Central Virginia Regional Multiple Listing Service, LLC from a copyrighted compilation of listings. The compilation of listings and each individual listing are © 2026 Central Virginia Regional Multiple Listing Service, LLC. All rights reserved.
New listings near 6811 Sika Court
- Coming Soon
 $459,950Coming Soon5 beds 3 baths
5702 Standing Oak Road, Midlothian, VA 23112
MLS# 2619602Listed by: PROVIDENCE HILL REAL ESTATE - Coming Soon
 $545,000Coming Soon4 beds 3 baths
13925 Collington Mews, Midlothian, VA 23112
MLS# 2618510Listed by: PROVIDENCE HILL REAL ESTATE - Coming Soon
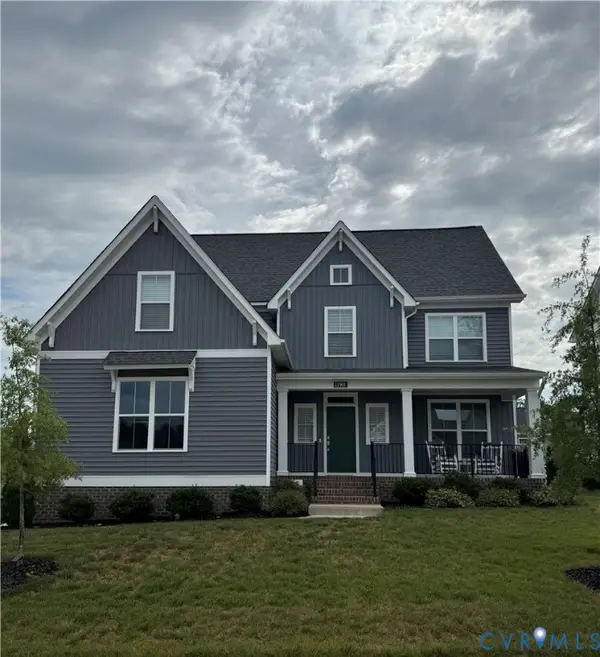 $599,900Coming Soon5 beds 3 baths
12901 Craftsbury Court, Midlothian, VA 23112
MLS# 2619219Listed by: PROVIDENCE HILL REAL ESTATE - Coming Soon
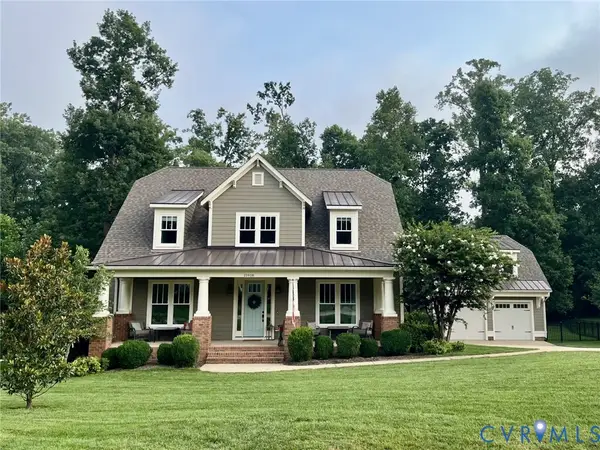 $924,900Coming Soon4 beds 4 baths
15918 Drumone Road, Midlothian, VA 23112
MLS# 2619348Listed by: REAL BROKER LLC - New
 $249,950Active2 beds 2 baths1,305 sq. ft.
600 Fern Meadow Loop #306, Chester, VA 23114
MLS# 2619409Listed by: THE GREENE REALTY GROUP  $625,975Pending4 beds 4 baths3,067 sq. ft.
948 Landon Laurel Lane, Midlothian, VA 23114
MLS# 2619578Listed by: HHHUNT REALTY INC- $625,975Pending4 beds 4 baths3,067 sq. ft.
948 Landon Laurel Lane, Midlothian, VA 23114
MLS# 2619578Listed by: HHHUNT REALTY INC - New
 $315,000Active3 beds 2 baths1,470 sq. ft.
3010 Three Bridges Road, Midlothian, VA 23112
MLS# 2617918Listed by: LONG & FOSTER REALTORS - Coming Soon
 $800,000Coming Soon3 beds 4 baths
900 Landon Laurel Lane, Midlothian, VA 23114
MLS# 2619077Listed by: LONG & FOSTER REALTORS - Coming Soon
 $3,400,000Coming Soon6 beds 8 baths
14121 W Salisbury Road, Midlothian, VA 23113
MLS# 2619397Listed by: THE HOGAN GROUP REAL ESTATE


Protect your home and budget from life's surprises with an Assurant Home Warranty, backed by a partner that supports you through every step of homeownership. Explore Plans.
© 2023 - 2026 ERA Franchise Systems LLC. All rights reserved. ERA Franchise Systems LLC fully supports the principles of the Fair Housing Act and the Equal Opportunity Act. ERA, ERA Real Estate powered, and their respective logos are registered service marks of ERA Franchise Systems LLC. Each office is independently owned and operated.