
7719 Kentucky Derby Dr, Midlothian, VA 23112
Local realty services provided by:ERA Bill May Realty Company
7719 Kentucky Derby Dr,Midlothian, VA 23112
$435,999
- 4 Beds
- 3 Baths
- 1,911 sq. ft.
- Single family
- Active
Listed by: tondra ayers
Office: vylla home
MLS#:677277
Source:VA_HRAR
Price summary
- Price:$435,999
- Price per sq. ft.:$188.66
About this home
Welcome to 7719 Kentucky Derby Dr This spacious 4-bed, 2½-bath home offers almost 2000 sqft of inviting living space, anchored by carpeting and highlighted by a cozy fireplace. Situated on a peaceful 0.27-acre lot, the property boasts a Large Spacious Rooms, Large Flat Fenced yard, with an attached garage. A prime location in the 23112 zip code places you near shopping, dining, and major commutes—all within a sought-after school district featuring Spring Run Elementary, Bailey Bridge Middle, and Manchester High. Don’t miss this well-appointed and move-in ready gem in Midlothian—schedule your showing today!
Contact an agent
Home facts
- Year built:1993
- Subdivision & Development:ANTLER RIDGE
- Listing ID #:677277
- Added:147 day(s) ago
- Updated:July 15, 2026 at 05:11 PM
Rooms and interior
- Bedrooms:4
- Total bathrooms:3
- Full bathrooms:2
- Half bathrooms:1
- Living area:1,911 sq. ft.
Heating and cooling
- Cooling:Heat Pump
- Heating:Heat Pump
Structure and exterior
- Year built:1993
- Building area:1,911 sq. ft.
- Lot area:0.27 Acres
- Foundation Description:Poured Concrete
- Levels:2 Story
Schools
- High school:Manchester
- Middle school:Bailey Bridge
- Elementary school:Spring Run
Utilities
- Water:Public Water
- Sewer:Public Sewer
Finances and disclosures
- Price:$435,999
- Price per sq. ft.:$188.66
- Tax amount:$3,442 (2025)
Parking
- Garage spaces:2
New listings near 7719 Kentucky Derby Dr
- Coming Soon
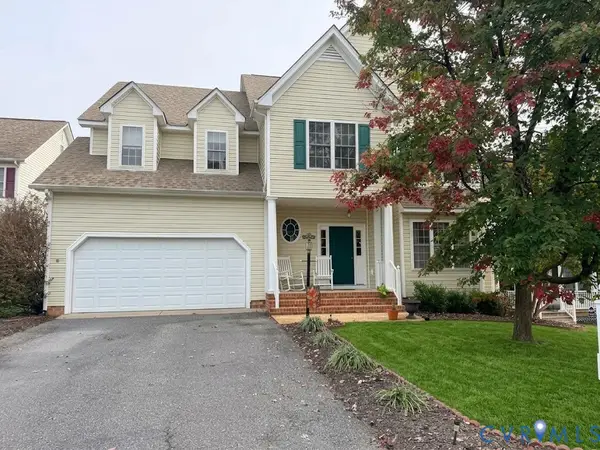 $550,000Coming Soon5 beds 3 baths3,106 sq. ft.
14861 Windjammer Drive, Midlothian, VA 23112
MLS# 2627604Listed by: REAL BROKER LLC - Coming Soon
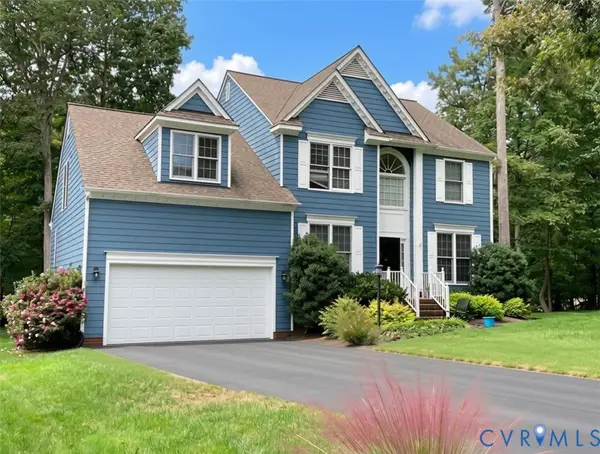 $518,000Coming Soon4 beds 3 baths2,464 sq. ft.
5804 Martin Glen Road, Midlothian, VA 23112
MLS# 2627657Listed by: REAL BROKER LLC - Coming Soon
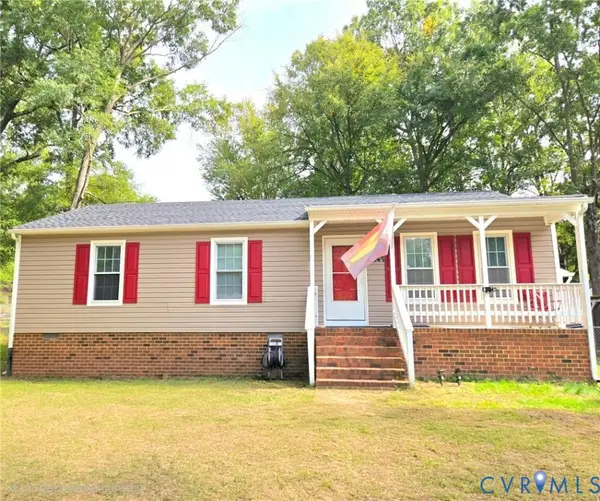 $330,000Coming Soon3 beds 2 baths1,056 sq. ft.
4647 Twelveoaks Road, Midlothian, VA 23112
MLS# 2627661Listed by: EXIT FIRST REALTY - Coming Soon
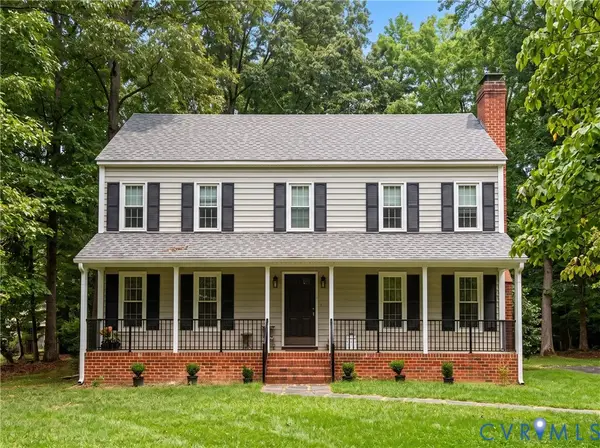 $625,000Coming Soon4 beds 3 baths2,530 sq. ft.
2910 Ellesmere Drive, Midlothian, VA 23113
MLS# 2627420Listed by: COMPASS - Coming Soon
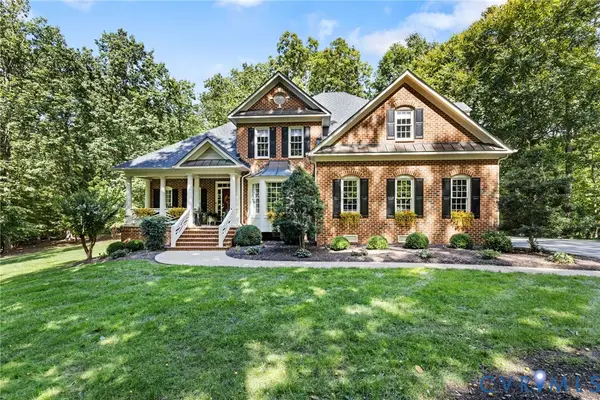 $949,500Coming Soon4 beds 4 baths3,323 sq. ft.
10710 Old Gun Trace, Midlothian, VA 23113
MLS# 2627458Listed by: BHHS PENFED REALTY - Coming Soon
 $525,000Coming Soon4 beds 3 baths2,248 sq. ft.
11619 Explorer Drive, Midlothian, VA 23114
MLS# 2626956Listed by: RE/MAX COMMONWEALTH - Coming Soon
 $550,000Coming Soon4 beds 3 baths2,654 sq. ft.
11813 Longfellow Drive, Midlothian, VA 23112
MLS# 2627127Listed by: EXP REALTY LLC - Coming Soon
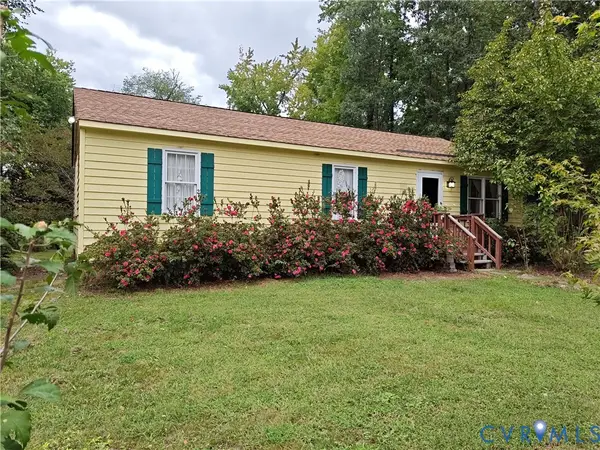 $225,000Coming Soon3 beds 2 baths1,056 sq. ft.
4100 Fort Sumter Court, Midlothian, VA 23112
MLS# 2627110Listed by: KW METRO CENTER - Coming Soon
 $525,000Coming Soon3 beds 3 baths2,416 sq. ft.
476 Randolph View Drive, Midlothian, VA 23114
MLS# 2626583Listed by: KW METRO CENTER - Coming Soon
 $679,900Coming Soon3 beds 4 baths2,720 sq. ft.
2501 Durhamshire Place, Midlothian, VA 23113
MLS# 2626389Listed by: JOYNER FINE PROPERTIES


Protect your home and budget from life's surprises with an Assurant Home Warranty, backed by a partner that supports you through every step of homeownership. Explore Plans.
© 2023 - 2026 ERA Franchise Systems LLC. All rights reserved. ERA Franchise Systems LLC fully supports the principles of the Fair Housing Act and the Equal Opportunity Act. ERA, ERA Real Estate powered, and their respective logos are registered service marks of ERA Franchise Systems LLC. Each office is independently owned and operated.