
7731 Flag Tail Drive, Midlothian, VA 23112
Local realty services provided by:ERA Real Estate Professionals
Listed by: chris pandel
Office: long & foster realtors
MLS#:2621880
Source:RV
Price summary
- Price:$415,000
- Price per sq. ft.:$195.39
About this home
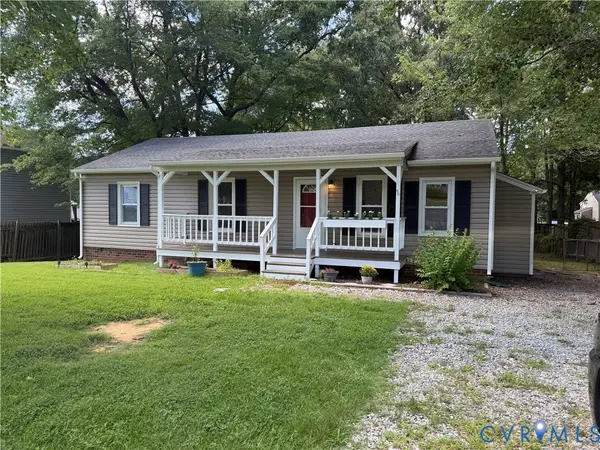
Completely updated and turnkey! Step onto the charming covered front porch into a bright, freshly painted home complete with new upstairs carpet in hallway and all bedrooms. At the heart of the home, the renovated eat-in kitchen features brand-new cabinets, sleek countertops, and premium stainless steel appliances including convection oven, microwave and refrigerator—fully open to the family room for easy living and entertaining near the fireplace. Updated lighting fixtures throughout with recessed lighting illuminating the primary main-level living spaces. Major exterior updates include a new front door, new garage door, updated lighting, and gutters. Perfect for outdoor living, the spacious back deck includes a covered, fan-cooled porch area overlooking an expansive, private backyard. This property is move-in ready for your family to enjoy.
Contact an agent
Home facts
- Year built:1988
- Subdivision & Development:Deer Run
- Listing ID #:2621880
- Added:1 day(s) ago
- Updated:August 12, 2026 at 04:54 AM
Rooms and interior
- Bedrooms:4
- Total bathrooms:3
- Full bathrooms:2
- Half bathrooms:1
- Rooms Total:8
- Flooring:Carpet, Laminate, Vinyl
- Dining Description:Dining Area
- Bathrooms Description:Double Vanity
- Kitchen Description:Dishwasher, Electric Cooking, Microwave, Refrigerator, Smooth Cooktop
- Basement:Yes
- Basement Description:Crawl Space
- Living area:2,124 sq. ft.
Heating and cooling
- Cooling:Central Air
- Heating:Electric, Heat Pump
- Central air:Yes
Structure and exterior
- Year built:1988
- Building area:2,124 sq. ft.
- Lot area:0.38 Acres
- Architectural Style:Two Story
- Construction Materials:Drywall, Frame, Hardboard
- Exterior Features:Deck, Front Porch, Porch, Rear Porch
- Levels:Two, Two Story
Schools
- High school:Manchester
- Middle school:Bailey Bridge
- Elementary school:Spring Run
Utilities
- Water:Public
- Sewer:Public Sewer
Finances and disclosures
- Price:$415,000
- Price per sq. ft.:$195.39
- Tax amount:$3,295 (2026)
Features and amenities
- Appliances:Dishwasher, Electric Cooking, Electric Water Heater, Microwave, Refrigerator, Smooth Cooktop
- Laundry features:Dryer Hookup, Washer Hookup
- Amenities:Ceiling Fans, Laminate Counters, Recessed Lighting, Thermal Windows
Parking
- Parking description:Direct Access, Driveway, Garage Door Opener, Paved, Paved Driveway, Two Spaces
- Garage:Yes
- Garage spaces:2
 The information being provided is for consumers' personal, non-commercial use and may not be used for any purpose other than to identify prospective properties for purchasing. All information provided is deemed reliable but is not guaranteed accurate.The multiple listing information is provided by Central Virginia Regional Multiple Listing Service, LLC from a copyrighted compilation of listings. The compilation of listings and each individual listing are © 2026 Central Virginia Regional Multiple Listing Service, LLC. All rights reserved.
New listings near 7731 Flag Tail Drive
- New
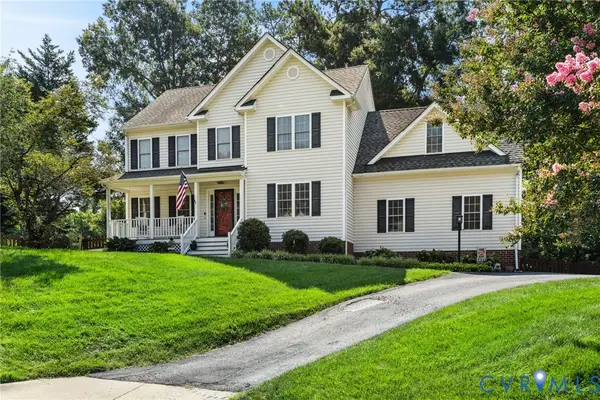 $545,000Active4 beds 3 baths2,378 sq. ft.
11819 Moven Place, Midlothian, VA 23114
MLS# 2621654Listed by: THE KERZANET GROUP LLC - New
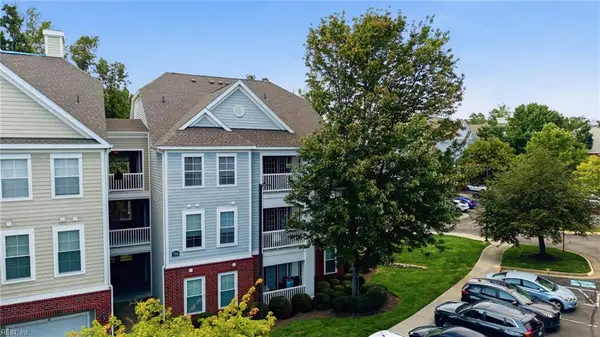 $250,000Active2 beds 2 baths1,213 sq. ft.
704 Bristol Village Drive #105, Midlothian, VA 23114
MLS# 10648442Listed by: EXP Realty LLC - New
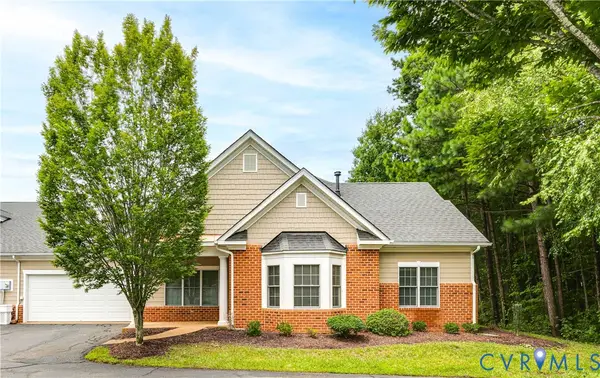 $435,000Active2 beds 2 baths1,467 sq. ft.
425 Dunlin Court, Chesterfield, VA 23114
MLS# 2621694Listed by: THE STEELE GROUP - Coming Soon
 $469,900Coming Soon3 beds 2 baths
15106 Hazelbury Circle, Midlothian, VA 23112
MLS# 2621646Listed by: PROVIDENCE HILL REAL ESTATE - New
 $586,746Active4 beds 4 baths2,536 sq. ft.
15884 Flying Cloud Alley #15-2, Midlothian, VA 23113
MLS# 2621624Listed by: LONG & FOSTER REALTORS - New
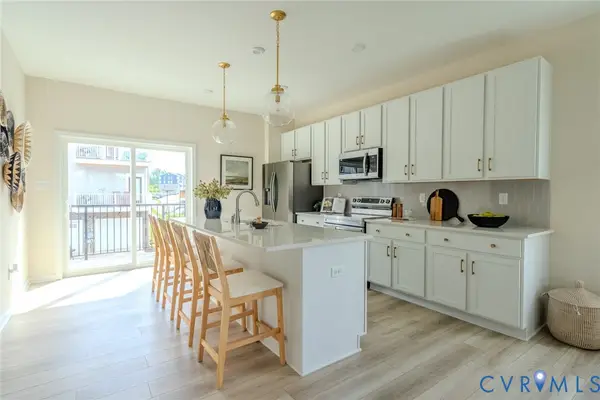 $622,305Active3 beds 4 baths2,536 sq. ft.
15866 Flying Cloud Alley #12-2, Midlothian, VA 23113
MLS# 2621625Listed by: LONG & FOSTER REALTORS - New
 $299,950Active3 beds 1 baths1,056 sq. ft.
4706 Glen Tara Drive, Midlothian, VA 23112
MLS# 2621608Listed by: HOME CHOICE REALTY INC - New
 $989,900Active4 beds 4 baths3,592 sq. ft.
3416 Walkers Ferry Road, Midlothian, VA 23112
MLS# 2621527Listed by: THE SSAM AGENCY - Coming Soon
 $659,950Coming Soon4 beds 3 baths
2420 Olde Queen Terrace, Midlothian, VA 23113
MLS# 2621400Listed by: REAL BROKER LLC


Protect your home and budget from life's surprises with an Assurant Home Warranty, backed by a partner that supports you through every step of homeownership. Explore Plans.
© 2023 - 2026 ERA Franchise Systems LLC. All rights reserved. ERA Franchise Systems LLC fully supports the principles of the Fair Housing Act and the Equal Opportunity Act. ERA, ERA Real Estate powered, and their respective logos are registered service marks of ERA Franchise Systems LLC. Each office is independently owned and operated.