
22748 Mattaponi Trail, Milford, VA 22514
Local realty services provided by:ERA Real Estate Professionals
22748 Mattaponi Trail,Milford, VA 22514
$325,000
- 3 Beds
- 2 Baths
- 1,862 sq. ft.
- Single family
- Active
Listed by: steve parks
Office: liz moore & associates
MLS#:2625865
Source:RV
Price summary
- Price:$325,000
- Price per sq. ft.:$174.54
About this home
This address IS located in an USDA ELIGIBLE AREA.Discover room to breathe on 1.17 acres in Caroline County. Located along Mattaponi Trail in Milford, this three-bedroom, two-bath home offers approximately 1,400 square feet of main-level living space, plus 462 square feet of finished basement space. An additional 938 square feet of unfinished walkout basement provides ample room for storage, projects, or future possibilities.
Built in 1982, the home features a spacious living area and an eat-in kitchen. The primary bedroom includes a private full bath, while two additional bedrooms offer flexibility for guests, a home office, or hobbies.
Enjoy quiet mornings on the front porch or unwind on the rear deck overlooking the fenced backyard. Outbuildings provide additional storage and space for your outdoor interests. With acreage, versatile basement space, and a peaceful country setting, this property offers room to make it your own.
Contact an agent
Home facts
- Year built:1982
- Subdivision & Development:Bowling Green
- Listing ID #:2625865
- Added:6 day(s) ago
- Updated:November 13, 2026 at 07:04 PM
Rooms and interior
- Bedrooms:3
- Total bathrooms:2
- Full bathrooms:2
- Rooms Total:8
- Flooring:Linoleum, Partially Carpeted
- Kitchen Description:Dishwasher, Oven, Stove
- Basement:Yes
- Basement Description:Full, Walk-Out Access
- Living area:1,862 sq. ft.
Heating and cooling
- Cooling:Electric, Heat Pump
- Heating:Electric, Heat Pump
Structure and exterior
- Roof:Composition, Shingle
- Year built:1982
- Building area:1,862 sq. ft.
- Lot area:1.17 Acres
- Architectural Style:Ranch
- Construction Materials:Wood Siding
- Exterior Features:Front Porch, Porch
- Levels:One
Schools
- High school:Caroline
- Middle school:Caroline
- Elementary school:Bowling Green Elementary
Utilities
- Water:Well
- Sewer:Septic Tank
Finances and disclosures
- Price:$325,000
- Price per sq. ft.:$174.54
- Tax amount:$1,804 (2026)
Features and amenities
- Appliances:Dishwasher, Dryer, Electric Water Heater, Oven, Stove, Washer
- Laundry features:Dryer, Washer
- Amenities:Laminate Counters
Parking
- Parking description:Off Street
 The information being provided is for consumers' personal, non-commercial use and may not be used for any purpose other than to identify prospective properties for purchasing. All information provided is deemed reliable but is not guaranteed accurate.The multiple listing information is provided by Central Virginia Regional Multiple Listing Service, LLC from a copyrighted compilation of listings. The compilation of listings and each individual listing are © 2026 Central Virginia Regional Multiple Listing Service, LLC. All rights reserved.
New listings near 22748 Mattaponi Trail
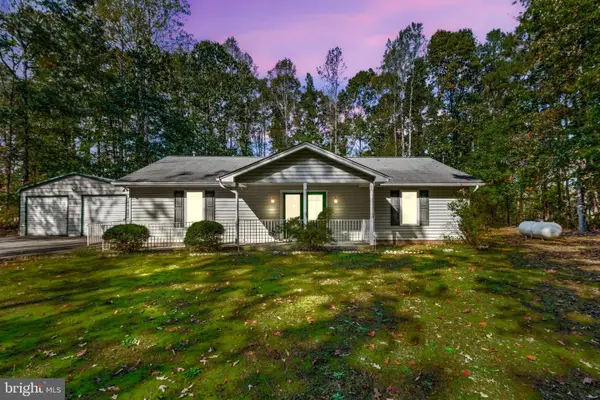 $350,000Active3 beds 2 baths1,288 sq. ft.
20040 Paradise, RUTHER GLEN, VA 22546
MLS# VACV2011268Listed by: HOMETOWN REALTY SERVICES, INC.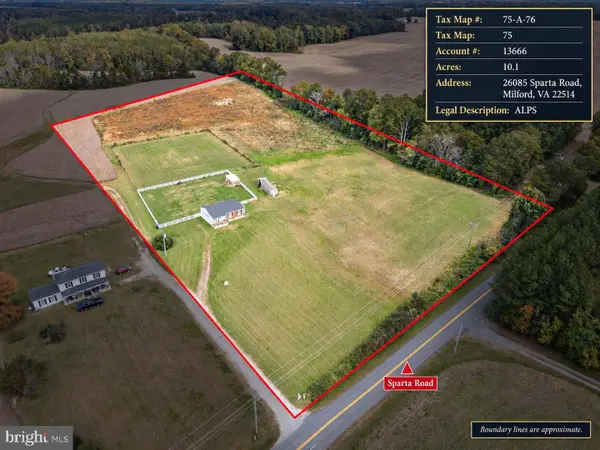 $419,900Active3 beds 2 baths1,120 sq. ft.
26085 Sparta Rd, MILFORD, VA 22514
MLS# VACV2011258Listed by: Q REAL ESTATE, LLC $495,000Active3 beds 2 baths1,500 sq. ft.
14270 Nelson Hill Rd, MILFORD, VA 22514
MLS# VACV2011208Listed by: PITTS AND MANNS REALTY, INC.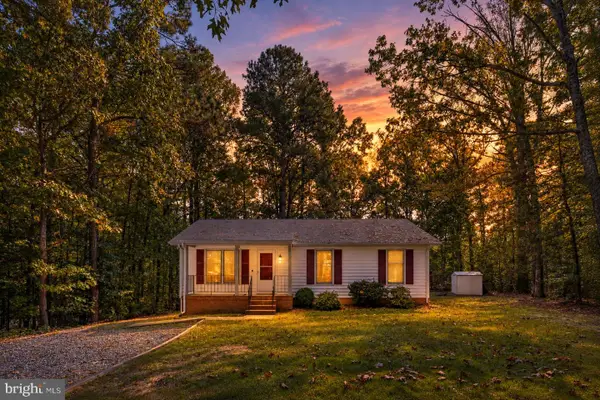 $319,900Pending3 beds 2 baths1,052 sq. ft.
20109 Paradise Ln, RUTHER GLEN, VA 22546
MLS# VACV2011152Listed by: BELCHER REAL ESTATE, LLC. $324,800Pending2 beds 2 baths1,080 sq. ft.
17194 New Baltimore Rd, MILFORD, VA 22514
MLS# VACV2011190Listed by: CENTURY 21 REDWOOD REALTY $285,000Pending3 beds 1 baths1,044 sq. ft.
14502 Nelson Hill Rd, MILFORD, VA 22514
MLS# VACV2011180Listed by: SAMSON PROPERTIES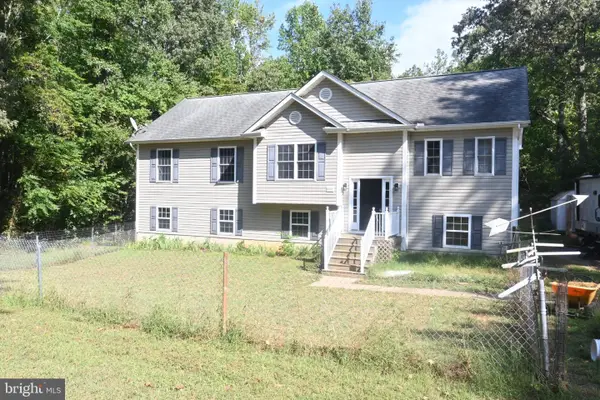 $449,900Active4 beds 2 baths1,565 sq. ft.
22512 Sorrell Lane Ln, MILFORD, VA 22514
MLS# VACV2011042Listed by: AMERICAN ALL STAR REALTY, LLC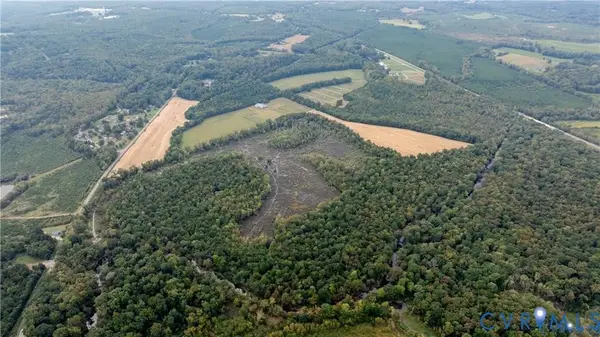 $1,300,000Active298.89 Acres
000 Nelson Hill, Milford, VA 22514
MLS# 2624438Listed by: THE RIGHT MOVE REAL ESTATE INC $329,000Pending3 beds 2 baths1,248 sq. ft.
14433 Devils Three Jump Rd, MILFORD, VA 22514
MLS# VACV2010952Listed by: SAMSON PROPERTIES


Protect your home and budget from life's surprises with an Assurant Home Warranty, backed by a partner that supports you through every step of homeownership. Explore Plans.
© 2023 - 2026 ERA Franchise Systems LLC. All rights reserved. ERA Franchise Systems LLC fully supports the principles of the Fair Housing Act and the Equal Opportunity Act. ERA, ERA Real Estate powered, and their respective logos are registered service marks of ERA Franchise Systems LLC. Each office is independently owned and operated.