
11385 Jefferson Highway, Mineral, VA 23117
Local realty services provided by:ERA Real Estate Professionals
11385 Jefferson Highway,Mineral, VA 23117
$900,000
- 3 Beds
- 2 Baths
- 1,724 sq. ft.
- Single family
- Active
Listed by: teresa coryell
Office: howard hanna william e wood
MLS#:2628140
Source:RV
Price summary
- Price:$900,000
- Price per sq. ft.:$522.04
About this home
Home is being Sold AS-IS. Beautiful 1949 Cape Cod on 59.8 private acres with a pond just waiting for you to make it your own. 3 beds, 2 full baths. This one-owner home has additional buildings on property including a barn with freshly painted roof, a workshop with flue for wood stove, a smokehouse and a woodshed. Home features oak hardwood floors throughout and a new refrigerator and dishwasher. Full unfinished basement with wood stove. The house sits on 17.29 acres, with two additional parcels totaling 59.8 acres. Property features mature landscaping and a huge pond. Large primary suite with private bath. Formal dining room is adjacent to the kitchen and has crown molding. Large living room with a brick wood-burning fireplace. Additional room can be used as a second bedroom or office/den and is located next to an additional full bath. Enclosed back porch also has attached laundry room. Upstairs, you'll find two additional bedrooms with beautiful hardwood floors and large closets and knee-wall storage. Home is located approximately 15 minutes to I64. If travelling 33 East, the home is 30 minutes from Richmond. The home is approximately 35 minutes to Charlottesville travelling 33 West. 10 to 15 minutes either direction to local grocery stores, dining, and pharmacies. 5 minutes from a local winery....
Contact an agent
Home facts
- Year built:1949
- Subdivision & Development:None
- Listing ID #:2628140
- Added:6 day(s) ago
- Updated:October 22, 2026 at 02:41 PM
Rooms and interior
- Bedrooms:3
- Total bathrooms:2
- Full bathrooms:2
- Rooms Total:7
- Flooring:Tile, Wood
- Dining Description:Dining Area
- Kitchen Description:Dishwasher, Pantry, Refrigerator, Stove
- Basement:Yes
- Basement Description:Full
- Living area:1,724 sq. ft.
Heating and cooling
- Cooling:Heat Pump
- Heating:Baseboard, Oil, Wood Stove
Structure and exterior
- Roof:Composition
- Year built:1949
- Building area:1,724 sq. ft.
- Lot area:59.8 Acres
- Lot Features:Cleared, Wooded
- Architectural Style:Cape Cod
- Construction Materials:Aluminum Siding, Block, Drywall, Frame
- Exterior Features:Lighting, Out Buildings, Porch, Rear Porch
- Levels:Two
Schools
- High school:Louisa
- Middle school:Louisa
- Elementary school:Jouett
Utilities
- Water:Well
- Sewer:Septic Tank
Finances and disclosures
- Price:$900,000
- Price per sq. ft.:$522.04
- Tax amount:$1,625 (2026)
Features and amenities
- Appliances:Dishwasher, Electric Water Heater, Refrigerator, Stove
- Laundry features:Dryer Hookup, Washer Hookup
- Amenities:Ceiling Fans, Laminate Counters, Walk-In Closets
Parking
- Parking description:Driveway, Unpaved, Unpaved Driveway
 The information being provided is for consumers' personal, non-commercial use and may not be used for any purpose other than to identify prospective properties for purchasing. All information provided is deemed reliable but is not guaranteed accurate.The multiple listing information is provided by Central Virginia Regional Multiple Listing Service, LLC from a copyrighted compilation of listings. The compilation of listings and each individual listing are © 2026 Central Virginia Regional Multiple Listing Service, LLC. All rights reserved.
New listings near 11385 Jefferson Highway
- Coming Soon
 $889,000Coming Soon5 beds 5 baths4,760 sq. ft.
469 Oak Haven Dr, MINERAL, VA 23117
MLS# VALA2010552Listed by: LAKE ANNA ISLAND REALTY - New
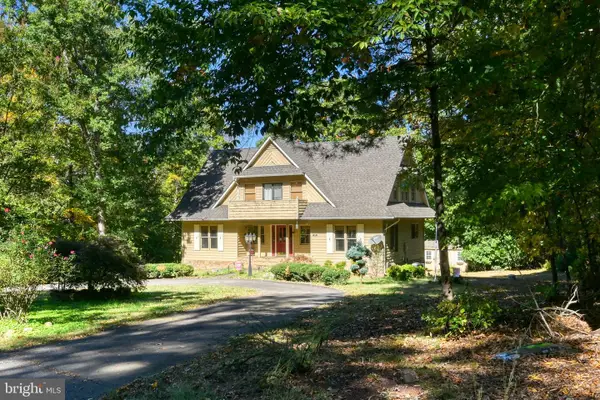 $849,000Active3 beds 4 baths2,808 sq. ft.
46 Fir Cir, MINERAL, VA 23117
MLS# VALA2010780Listed by: RE/MAX DISTINCTIVE REAL ESTATE, INC. - New
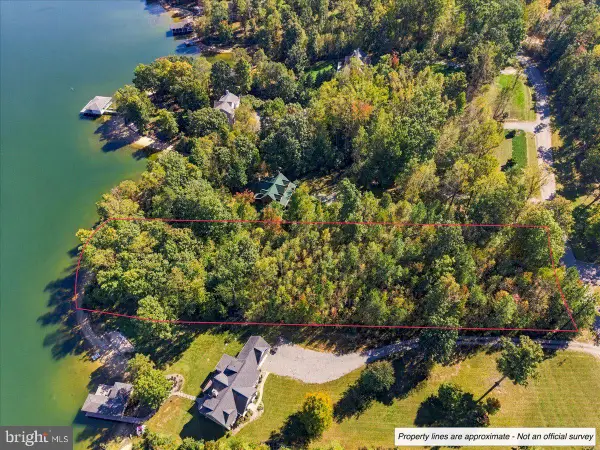 $800,000Active1.59 Acres
Lot #318 Winchester Trl, MINERAL, VA 23117
MLS# VALA2010798Listed by: LAKE ANNA ISLAND REALTY - New
 $89,900Active2 Acres
2374 Zachary Taylor Hwy #parcel A, MINERAL, VA 23117
MLS# VALA2010794Listed by: BLACKWOOD REAL ESTATE, INC. - Open Sun, 1 to 3pmNew
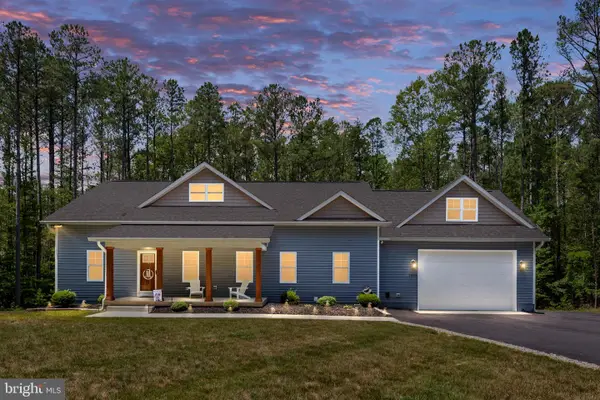 $599,000Active4 beds 2 baths2,208 sq. ft.
1098 Lake Forest Dr, MINERAL, VA 23117
MLS# VALA2010786Listed by: REAL BROKER, LLC - New
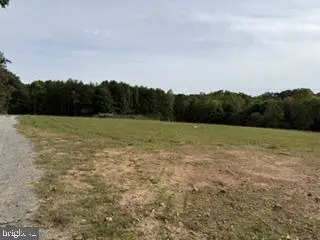 $99,900Active3 Acres
2374 Zachary Taylor Hwy #parcel E, MINERAL, VA 23117
MLS# VALA2010790Listed by: BLACKWOOD REAL ESTATE, INC. - Open Sun, 1 to 3pmNew
 $385,000Active3 beds 2 baths1,225 sq. ft.
444 Tillar Lane, Mineral, VA 23117
MLS# 2628024Listed by: SHAHEEN RUTH MARTIN & FONVILLE - New
 $239,900Active2.19 Acres
LOTS 9-10 Kentucky Springs Rd, Mineral, VA 23117
MLS# 682912Listed by: RE/MAX REALTY SPECIALISTS-CHARLOTTESVILLE 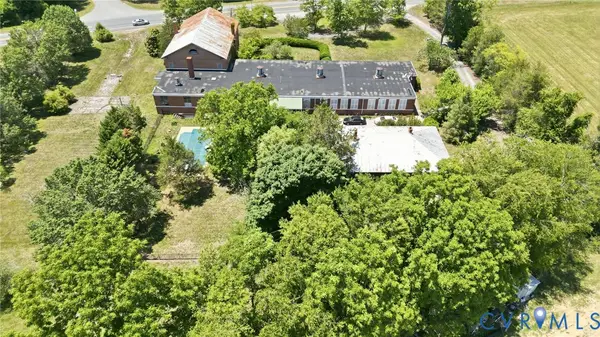 $549,900Active4 beds 3 baths13,368 sq. ft.
11152 Cross County Road, Mineral, VA 23117
MLS# 2627635Listed by: SAMSON PROPERTIES


Protect your home and budget from life's surprises with an Assurant Home Warranty, backed by a partner that supports you through every step of homeownership. Explore Plans.
© 2023 - 2026 ERA Franchise Systems LLC. All rights reserved. ERA Franchise Systems LLC fully supports the principles of the Fair Housing Act and the Equal Opportunity Act. ERA, ERA Real Estate powered, and their respective logos are registered service marks of ERA Franchise Systems LLC. Each office is independently owned and operated.