
444 Tillar Lane, Mineral, VA 23117
Local realty services provided by:Napier Realtors ERA
444 Tillar Lane,Mineral, VA 23117
$385,000
- 3 Beds
- 2 Baths
- 1,225 sq. ft.
- Single family
- Active
Upcoming open houses
- Sun, Oct 2501:00 pm - 03:00 pm
Listed by: mair downing
Office: shaheen ruth martin & fonville
MLS#:2628024
Source:RV
Price summary
- Price:$385,000
- Price per sq. ft.:$314.29
About this home
Renovated. Private. Fenced. This home is a must-see, minutes from I-64 in a small development with no HOA. Inside, the vibes are simply stunning. The current owners transformed this one-level, 3-bedroom, 2-bath layout into something truly special: fresh paint from top to bottom, stylish LVP flooring, revamped bathrooms, and updated lighting. (Wait until you see the remodeled laundry room. It'll make you enjoy folding towels.) Chickens? Goats? Dogs? Sprawling gardens? Bring all the dreams, because this property can accommodate. With a newly fenced yard, wide equipment gates, freshly cleared trails winding through the trees, and established garden beds, the ground is primed and ready. Evenings belong on the back deck, taking in the quiet or firing up the grill with some friends (or neighbors). Located in Shelton, a tight-knit community where you get neighborhood support without restrictions to what you can do. Renovated properties with all this outside do not last long in this market! Book your showing today!...
Contact an agent
Home facts
- Year built:2013
- Subdivision & Development:Shelton
- Listing ID #:2628024
- Added:8 day(s) ago
- Updated:October 23, 2026 at 09:05 PM
Rooms and interior
- Bedrooms:3
- Total bathrooms:2
- Full bathrooms:2
- Rooms Total:6
- Flooring:Vinyl
- Dining Description:Dining Area
- Bathrooms Description:Double Vanity
- Kitchen Description:Dishwasher, Electric Cooking, Microwave, Pantry, Range, Refrigerator
- Basement:Yes
- Basement Description:Crawl Space
- Living area:1,225 sq. ft.
Heating and cooling
- Cooling:Central Air, Electric
- Heating:Electric, Heat Pump
- Central air:Yes
Structure and exterior
- Roof:Shingle
- Year built:2013
- Building area:1,225 sq. ft.
- Lot area:2.22 Acres
- Lot Features:Cleared
- Architectural Style:Bungalow, Cottage
- Construction Materials:Drywall, Frame, Vinyl Siding
- Exterior Features:Deck, Front Porch, Porch, Rear Porch
- Levels:One
Schools
- High school:Louisa
- Middle school:Louisa
- Elementary school:Jouett
Utilities
- Water:Well
- Sewer:Septic Tank
Finances and disclosures
- Price:$385,000
- Price per sq. ft.:$314.29
- Tax amount:$2,536 (2025)
Features and amenities
- Appliances:Dishwasher, Dryer, Electric Cooking, Microwave, Range, Refrigerator, Washer/Dryer Stacked
- Laundry features:Dryer, Dryer Hookup, Stacked, Washer Hookup, Washer/Dryer Stacked
- Amenities:Ceiling Fans, High Ceilings, Solid Surface Counters, Walk-In Closets
Parking
- Parking description:Driveway, Oversized, Unpaved, Unpaved Driveway
 The information being provided is for consumers' personal, non-commercial use and may not be used for any purpose other than to identify prospective properties for purchasing. All information provided is deemed reliable but is not guaranteed accurate.The multiple listing information is provided by Central Virginia Regional Multiple Listing Service, LLC from a copyrighted compilation of listings. The compilation of listings and each individual listing are © 2026 Central Virginia Regional Multiple Listing Service, LLC. All rights reserved.
New listings near 444 Tillar Lane
- Coming Soon
 $889,000Coming Soon5 beds 5 baths4,760 sq. ft.
469 Oak Haven Dr, MINERAL, VA 23117
MLS# VALA2010552Listed by: LAKE ANNA ISLAND REALTY - New
 $699,000Active2 beds 4 baths1,944 sq. ft.
306 Lake Front Dr, MINERAL, VA 23117
MLS# VALA2010746Listed by: NEST REALTY FREDERICKSBURG - New
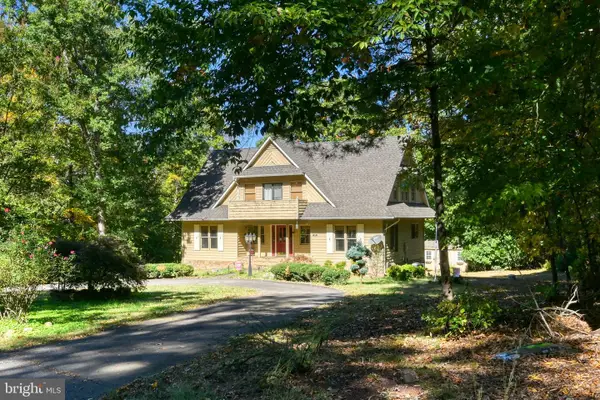 $849,000Active3 beds 4 baths2,808 sq. ft.
46 Fir Cir, MINERAL, VA 23117
MLS# VALA2010780Listed by: RE/MAX DISTINCTIVE REAL ESTATE, INC. - New
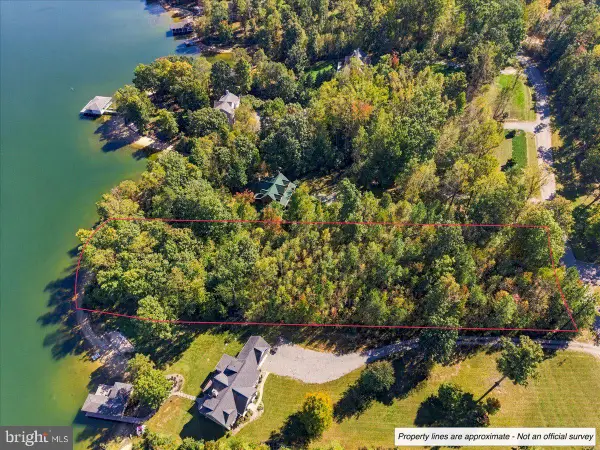 $800,000Active1.59 Acres
Lot #318 Winchester Trl, MINERAL, VA 23117
MLS# VALA2010798Listed by: LAKE ANNA ISLAND REALTY - New
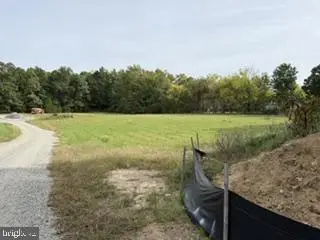 $89,900Active2 Acres
2374 Zachary Taylor Hwy #parcel A, MINERAL, VA 23117
MLS# VALA2010794Listed by: BLACKWOOD REAL ESTATE, INC. - Open Sun, 1 to 3pmNew
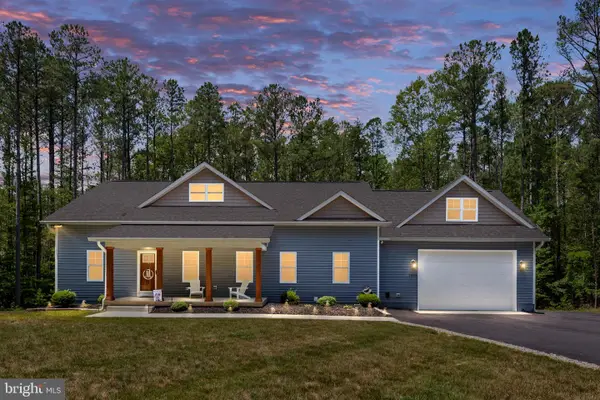 $599,000Active4 beds 2 baths2,208 sq. ft.
1098 Lake Forest Dr, MINERAL, VA 23117
MLS# VALA2010786Listed by: REAL BROKER, LLC - New
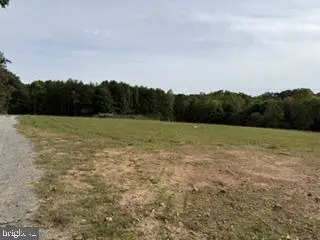 $99,900Active3 Acres
2374 Zachary Taylor Hwy #parcel E, MINERAL, VA 23117
MLS# VALA2010790Listed by: BLACKWOOD REAL ESTATE, INC. - New
 $900,000Active3 beds 2 baths1,724 sq. ft.
11385 Jefferson Highway, Mineral, VA 23117
MLS# 2628140Listed by: HOWARD HANNA WILLIAM E WOOD  $239,900Active2.19 Acres
LOTS 9-10 Kentucky Springs Rd, Mineral, VA 23117
MLS# 682912Listed by: RE/MAX REALTY SPECIALISTS-CHARLOTTESVILLE


Protect your home and budget from life's surprises with an Assurant Home Warranty, backed by a partner that supports you through every step of homeownership. Explore Plans.
© 2023 - 2026 ERA Franchise Systems LLC. All rights reserved. ERA Franchise Systems LLC fully supports the principles of the Fair Housing Act and the Equal Opportunity Act. ERA, ERA Real Estate powered, and their respective logos are registered service marks of ERA Franchise Systems LLC. Each office is independently owned and operated.