
14820 Comfort Ln, Mineral, VA 23117
Local realty services provided by:ERA Byrne Realty
14820 Comfort Ln,Mineral, VA 23117
$1,649,000
- 7 Beds
- 3 Baths
- 3,336 sq. ft.
- Single family
- Active
Listed by: grayson hoffman
Office: lake anna island realty
MLS#:VASP2047304
Source:BRIGHTMLS
Price summary
- Price:$1,649,000
- Price per sq. ft.:$494.3
- Monthly HOA dues:$16.67
About this home
**DISCOUNTED MONTHLY PAYMENT AVAILABLE** The gem of Comfort Lane, this idilic waterfront escape is privately tucked away on 5 sprawling acres, punctuated by an impressive 322 feet of peaceful shoreline and intoxicating water views on the public side of Lake Anna. Enjoy impressive sunsets from this turn-key, completely furnished lake house, offering a custom pickleball and basketball court overlooking the water, an oversized private boat dock with three boat slips, including two covered slips, a diving board, paddle-board storage, and your very own private boat ramp. The Yamaha WaveRunner jet ski, Yamaha deck boat, and paddle-boards all convey with your purchase. Showcasing over 4,000 square feet of comfortable living space with 7 bedrooms and 3 full bathrooms, this lake house provides plenty of room for family, friends, weekend guests, or renters. The main level features hard wood flooring and is anchored by a charming great room with vaulted ceilings, exposed beams, a cozy red brick fireplace (propane gas), and beautiful views of Lake Anna. The large kitchen features stainless steel appliances, a double wall over, peninsula with bar seating and an eat-in area overlooking the lake, while a separate formal dining room provides a private setting for special gatherings. The main level also includes two spacious bedrooms with adjoining full bathroom, and a mud/laundry room. Upstairs your guests will enjoy three additional bedrooms, full bathroom, and a balcony overlooking the lake and great room below. The finished lower level offers excellent recreation space, another cozy red brick fireplace with wood stove, shuffleboard game, ping pong, and two additional bedrooms. The home is upgraded with a central vacuum system, water softener, and water filtration system. A charming breezeway offering lake views leads to a large three-car detached garage. The thoughtfully designed outdoor space features an enormous wraparound deck/porch, porch swing, walkout basement patio, pickle ball and basketball court, disc golf, and a large flat backyard. It's a short boat ride to popular waterfront restaurants and The Lake Anna Taphouse. Conveniently located near grocery shopping, popular local restaurants, Coffee-n-Creamery, ABC, the Lake Anna vet clinic and more, this property is approximately 45 minutes from Richmond and Fredericksburg, one hour from Charlottesville, and just 82 miles from Washington, D.C. Many items convey with purchase, including the Yamaha deck boat, Yamaha jet ski, paddle-boards, furniture, decor, shuffleboard games, ping pong, and furnishings. Short term rentals are welcome here. *Discounted monthly payments offered by the seller's preferred lender. Savings up to $1,042 per month. Contact listing agent or see document section for more details.*...
Contact an agent
Home facts
- Year built:1990
- Subdivision & Development:GOODWINS FORK FARM
- Listing ID #:VASP2047304
- Updated:November 21, 2026 at 02:57 PM
Rooms and interior
- Bedrooms:7
- Total bathrooms:3
- Full bathrooms:3
- Flooring:Carpet, Ceramic Tile, Hardwood
- Dining Description:Combination Kitchen/Dining, Dining Area
- Kitchen Description:Breakfast Area, Carpet, Cooktop, Crown Moldings, Dishwasher, Kitchen - Galley, Microwave, Oven - Double, Recessed Lighting, Stainless Steel Appliances
- Bedroom Description:Carpet, Entry Level Bedroom
- Basement:Yes
- Basement Description:Connecting Stairway, Daylight, Full, Fully Finished, Heated, Interior Access, Outside Entrance, Rear Entrance, Walkout Level, Windows
- Living area:3,336 sq. ft.
Heating and cooling
- Cooling:Central A/C
- Heating:Electric, Heat Pump(s)
Structure and exterior
- Roof:Composite
- Year built:1990
- Building area:3,336 sq. ft.
- Lot area:5 Acres
- Lot Features:Cleared, Fishing Available, Lake, Landscaping, Level, Premium, Rear Yard, Trees/Wooded
- Architectural Style:Contemporary
- Construction Materials:Cedar, Vinyl Siding
- Exterior Features:Awning(s), Boat Storage, Breezeway, Brick, Bump-outs, Deck(s), Exterior Lighting, Flood Lights, Gutter System, Patio(s), Play Area, Porch(es), Sport Court, Terrace, Wrap Around
- Foundation Description:Concrete Perimeter
- Levels:3 Story
Schools
- High school:SPOTSYLVANIA
- Middle school:POST OAK
- Elementary school:LIVINGSTON
Utilities
- Water:Well
- Sewer:On Site Septic
Finances and disclosures
- Price:$1,649,000
- Price per sq. ft.:$494.3
- Tax amount:$7,787 (2026)
Features and amenities
- Laundry features:Dryer, Dryer In Unit, Washer, Washer In Unit
- Amenities:Attic, Carpet, Ceiling Fan(s), Central Vaccum, Central Vacuum, Chair Railings, Crown Moldings, Recessed Lighting
Parking
- Parking description:Additional Storage Area, Detached Garage, Garage - Front Entry, Garage Door Opener, Gravel Driveway, Oversized, Private
- Garage:Yes
- Garage spaces:3
New listings near 14820 Comfort Ln
- Coming Soon
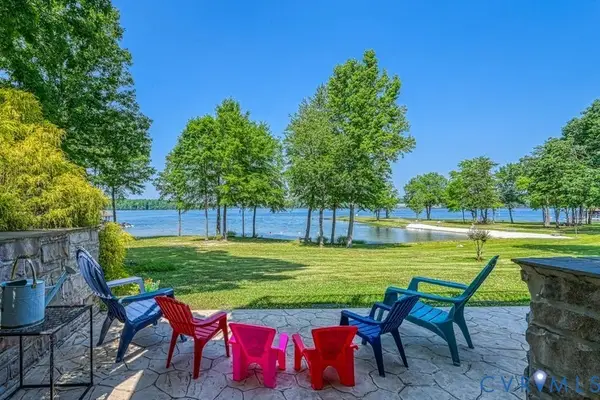 $715,000Coming Soon3 beds 4 baths2,424 sq. ft.
266 Lake Front Drive, Mineral, VA 23117
MLS# 2630401Listed by: REAL BROKER LLC - Coming Soon
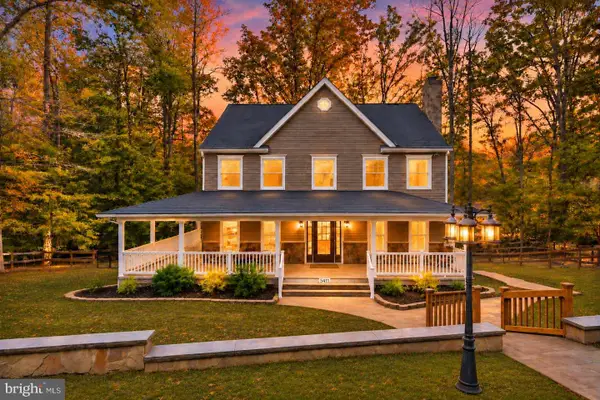 $849,000Coming Soon5 beds 4 baths3,455 sq. ft.
5411 Harbour Blf, MINERAL, VA 23117
MLS# VASP2046820Listed by: KWLAKESIDE REAL ESTATE - New
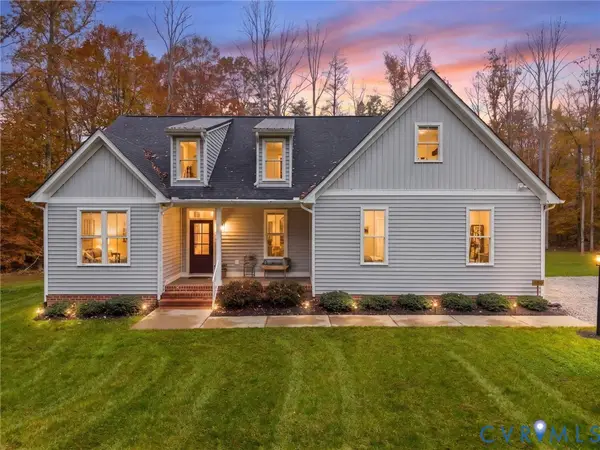 $550,000Active3 beds 2 baths1,632 sq. ft.
469 Warbonnet Trail, Mineral, VA 23117
MLS# 2629951Listed by: SHAHEEN RUTH MARTIN & FONVILLE - New
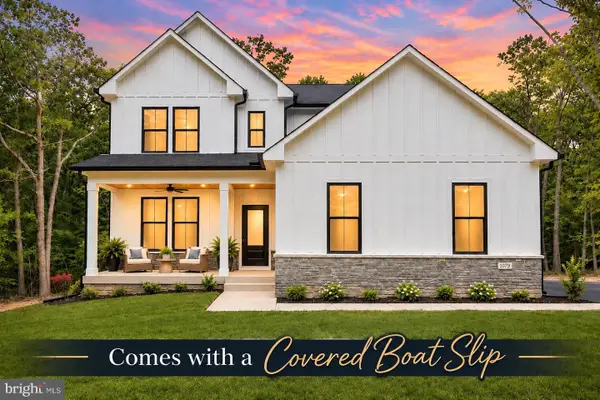 $699,000Active4 beds 4 baths2,379 sq. ft.
1079 Alma Gaynelle Dr, MINERAL, VA 23117
MLS# VALA2010988Listed by: LAKE ANNA ISLAND REALTY - New
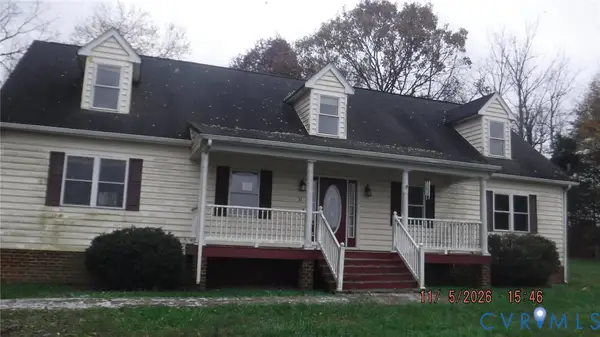 $280,000Active3 beds 3 baths2,700 sq. ft.
37 Hidden Acres Road, Mineral, VA 23117
MLS# 2630877Listed by: WARRIOR REALTY OF VIRGINIA LLC - Open Sat, 1 to 3pmNew
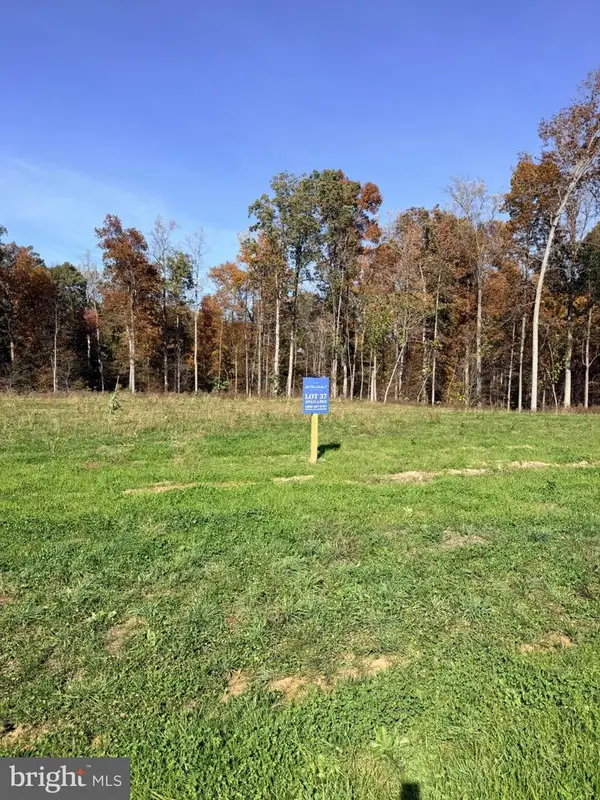 $2,132,380Active4 beds 5 baths4,629 sq. ft.
Lot 37 Lakeshore Loop, MINERAL, VA 23117
MLS# VALA2010972Listed by: REAL BROKER, LLC 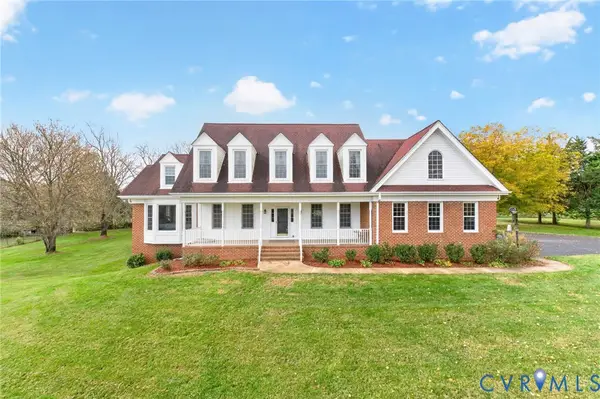 $725,000Pending4 beds 5 baths3,995 sq. ft.
2104 Apple Grove Road, Mineral, VA 23117
MLS# 2630426Listed by: KEETON & CO REAL ESTATE- Open Sat, 1 to 3pmNew
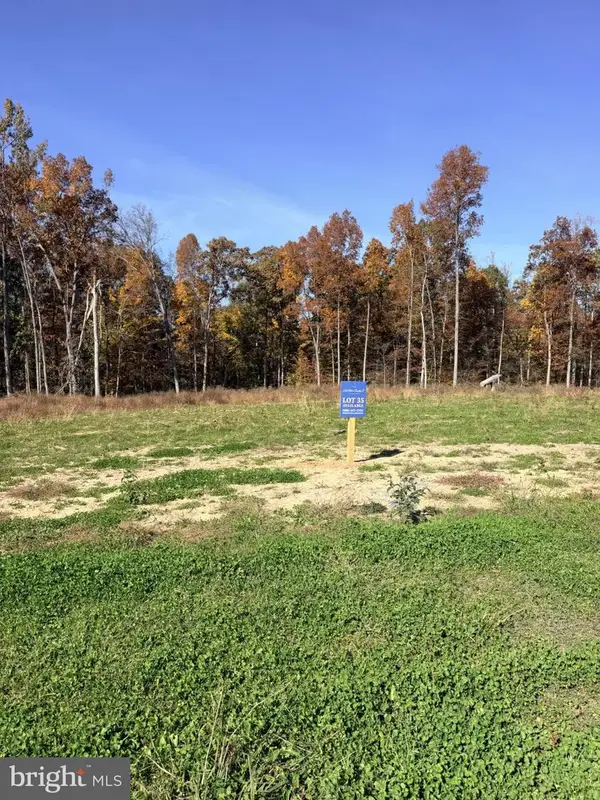 $1,945,525Active4 beds 5 baths4,248 sq. ft.
Lot 35 Lakeshore Loop, MINERAL, VA 23117
MLS# VALA2010970Listed by: REAL BROKER, LLC - New
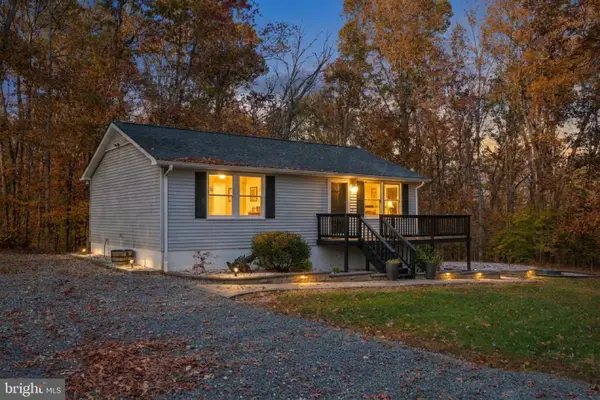 $419,999Active3 beds 2 baths1,632 sq. ft.
6000 Stubbs Bridge Rd, MINERAL, VA 23117
MLS# VASP2047118Listed by: KELLER WILLIAMS CAPITAL PROPERTIES


Protect your home and budget from life's surprises with an Assurant Home Warranty, backed by a partner that supports you through every step of homeownership. Explore Plans.
© 2023 - 2026 ERA Franchise Systems LLC. All rights reserved. ERA Franchise Systems LLC fully supports the principles of the Fair Housing Act and the Equal Opportunity Act. ERA, ERA Real Estate powered, and their respective logos are registered service marks of ERA Franchise Systems LLC. Each office is independently owned and operated.