
5411 Harbour Blf, Mineral, VA 23117
Local realty services provided by:ERA OakCrest Realty, Inc.
Listed by: jacey orion netzer
Office: kwlakeside real estate
MLS#:VASP2046820
Source:BRIGHTMLS
Price summary
- Price:$849,000
- Price per sq. ft.:$245.73
- Monthly HOA dues:$22
About this home
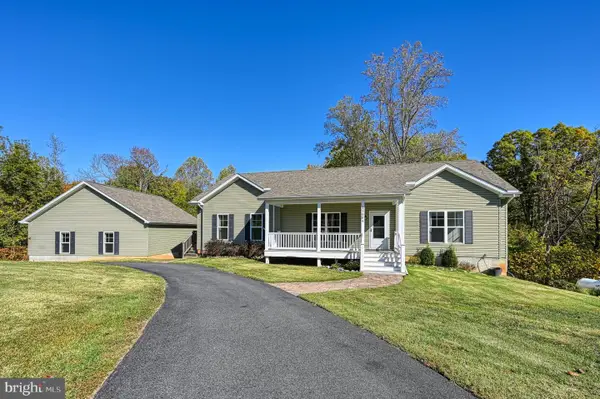
Serenity of a private retreat meets the beauty and luxury of waterfront living! Situated on approximately 1.58 acres on the public side of Lake Anna, this enchanting 5-bedroom, 3.5-bath home offers an inviting combination of privacy, thoughtful upgrades, and exceptional spaces for everyday living and entertaining. As you turn into the driveway, you are met with an extraordinary 36' x 20' detached garage, completed in May 2024. Far beyond ordinary, this fully insulated garage features climate control, extensive electrical outlets, and a thoughtfully designed layout offering incredible versatility. Whether you're a boating enthusiast, car collector, hobbyist, or someone who dreams of having a dedicated workshop, this space offers endless possibilities. With a paved driveway and plenty of room for your vehicles. Inside, the home's inviting charm is apparent. Beautiful hardwood floors extend throughout the main and upper levels, complemented by a gorgeous open staircase, fresh paint, new windows and sliding glass doors, with elegant plantation shutters. A distinctive home office features reclaimed barn wood flooring, custom built-ins, and French doors, creating an inspiring space to work or unwind. The living room is anchored by a beautiful flagstone fireplace, offering the perfect setting for cozy evenings at home. The kitchen combines warmth and functionality with rich mahogany countertops, stainless steel appliances, five-burner gas cooking, and two pantries with custom built-ins. The primary suite is a retreat of its own. Its beautifully appointed bathroom features a custom-tiled walk-in shower, a striking freestanding soaking tub, dual vanities with upgraded countertops, a spacious walk-in closet with a custom built-in organization system and a wall safe. The finished walkout lower level adds approximately 600 square feet of flexible living space, thoughtfully arranged as a private guest or in-law efficiency suite. With its own kitchen, full bathroom, separate entrance, and walkout patio, it's ideal for extended family, visiting friends, or guests who appreciate their own space. Step outside and discover outdoor spaces designed to be enjoyed in every season. Morning coffee on the covered wraparound front porch, peaceful afternoons on the screened rear porch, and evenings entertaining on the composite deck with integrated lighting are all part of life here. Extensive flagstone walkways and beautiful hardscaping complement the landscape, while the backyard's split-rail and wire fencing provides privacy. Follow your own walkway to your waterfront and common area, where you can fish from the pier or conveniently load and unload at the bulkhead. With approximately 75' of waterfrontage, it's a wonderful connection to the lake while maintaining the privacy and tranquility of the home's setting. And the location makes enjoying Lake Anna easy! Convenient by both land and lake, you're just minutes from Tim's at Lake Anna, The Cove, Food Lion, local wineries, breweries, marinas and more! High-speed internet is available, and short-term rentals are permitted. Washington, D.C. is less than two hours away, with Fredericksburg, Richmond, and Charlottesville approximately an hour or less from your doorstep. Additional highlights include a whole-house Generac generator, dual-zone HVAC with the main/lower-level system replaced in 2026, a spacious walk-in attic offering exceptional storage, lower-level laundry, and additional laundry hookups on the main level.Come experience the lifestyle and imagine the memories waiting to be made!...
Contact an agent
Home facts
- Year built:1988
- Subdivision & Development:ROSE VALLEY
- Listing ID #:VASP2046820
- Updated:November 18, 2026 at 03:18 PM
Rooms and interior
- Bedrooms:5
- Total bathrooms:4
- Full bathrooms:3
- Half bathrooms:1
- Flooring:Ceramic Tile, Hardwood, Partially Carpeted, Vinyl
- Dining Description:Combination Dining/Living, Combination Kitchen/Dining
- Bathrooms Description:Half Bath, Primary Bath(s)
- Kitchen Description:2nd Kitchen, Built-Ins, Dishwasher, Exhaust Fan, Extra Refrigerator/Freezer, Kitchen - Eat-In, Microwave, Oven - Self Cleaning, Oven/Range - Electric, Refrigerator
- Basement:Yes
- Basement Description:Connecting Stairway, Daylight, Full, Heated, Improved, Outside Entrance, Rear Entrance, Walkout Level, Windows
- Living area:3,455 sq. ft.
Heating and cooling
- Cooling:Ceiling Fan(s), Central A/C, Heat Pump(s)
- Heating:Electric, Forced Air, Heat Pump(s)
Structure and exterior
- Year built:1988
- Building area:3,455 sq. ft.
- Lot area:1.58 Acres
- Lot Features:Backs - Open Common Area, Backs to Trees, Bulkheaded, Corner, Front Yard, Lake, No Thru Street, Partly Wooded, Rear Yard, Stream/Creek, Trees/Wooded
- Architectural Style:Colonial
- Construction Materials:Stone, Vinyl Siding
- Exterior Features:Balcony, Deck(s), Extensive Hardscape, Exterior Lighting, Screened, Sidewalks, Wrap Around
- Foundation Description:Concrete Perimeter
- Levels:3 Story
Utilities
- Water:Well
Finances and disclosures
- Price:$849,000
- Price per sq. ft.:$245.73
- Tax amount:$3,818 (2026)
Features and amenities
- Laundry features:Hookup, Laundry
- Amenities:Built-Ins, Underground Utilities, Window Treatments
Parking
- Parking description:Detached Garage, Garage - Side Entry, Garage Door Opener, Off Street, Oversized, Paved Driveway, Paved Parking
- Garage:Yes
- Garage spaces:3
New listings near 5411 Harbour Blf
- Open Sat, 1 to 3pmNew
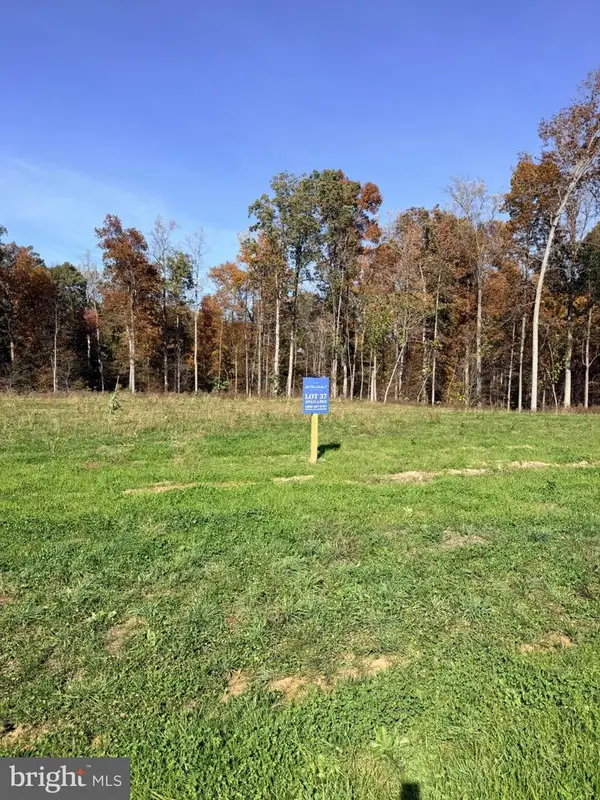 $2,132,380Active4 beds 5 baths4,629 sq. ft.
Lot 37 Lakeshore Loop, MINERAL, VA 23117
MLS# VALA2010972Listed by: REAL BROKER, LLC 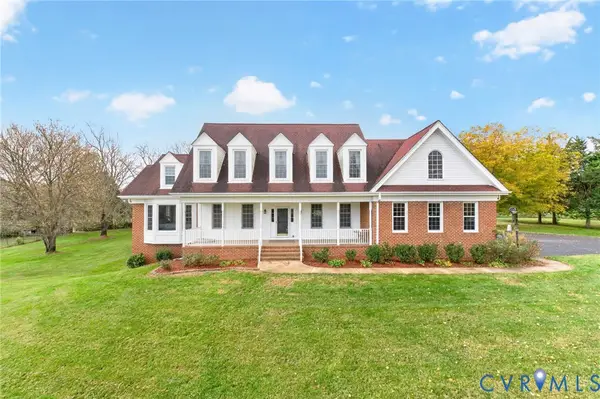 $725,000Pending4 beds 5 baths3,995 sq. ft.
2104 Apple Grove Road, Mineral, VA 23117
MLS# 2630426Listed by: KEETON & CO REAL ESTATE- Open Sat, 1 to 3pmNew
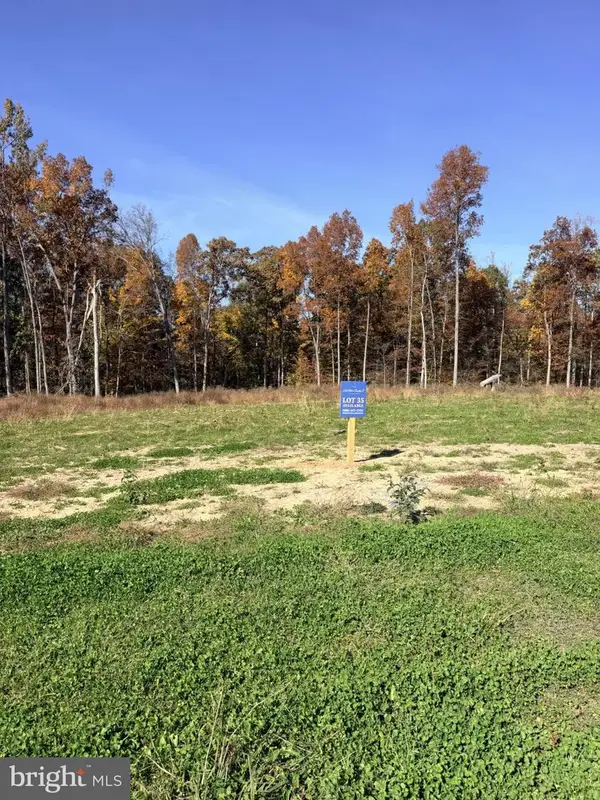 $1,945,525Active4 beds 5 baths4,248 sq. ft.
Lot 35 Lakeshore Loop, MINERAL, VA 23117
MLS# VALA2010970Listed by: REAL BROKER, LLC - New
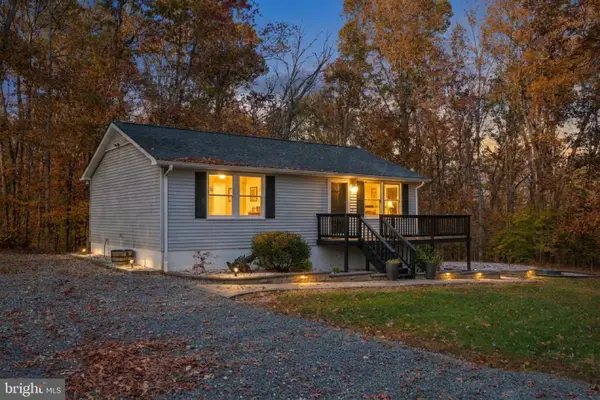 $419,999Active3 beds 2 baths1,632 sq. ft.
6000 Stubbs Bridge Rd, MINERAL, VA 23117
MLS# VASP2047118Listed by: KELLER WILLIAMS CAPITAL PROPERTIES - New
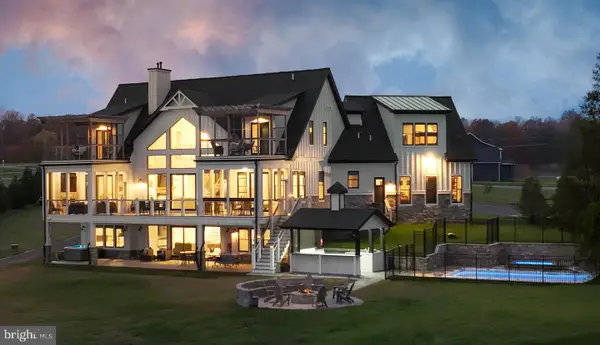 $3,995,000Active8 beds 9 baths6,815 sq. ft.
454 Rock Island Rdg, Lake Anna, MINERAL, VA 23117
MLS# VALA2010882Listed by: SAMSON PROPERTIES - New
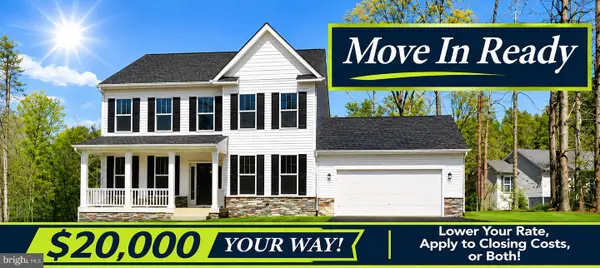 $529,900Active4 beds 3 baths2,500 sq. ft.
15309 Red Oak Ln, MINERAL, VA 23117
MLS# VASP2047362Listed by: MACDOC PROPERTY MANGEMENT LLC - New
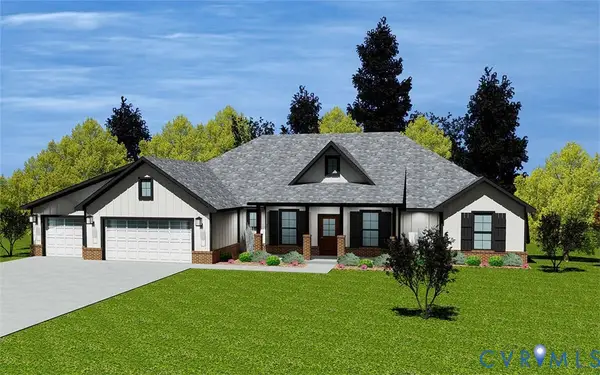 $699,451Active4 beds 3 baths2,581 sq. ft.
Lot 6 Ethanna Trail, Mineral, VA 23117
MLS# 2630271Listed by: EXP REALTY LLC - New
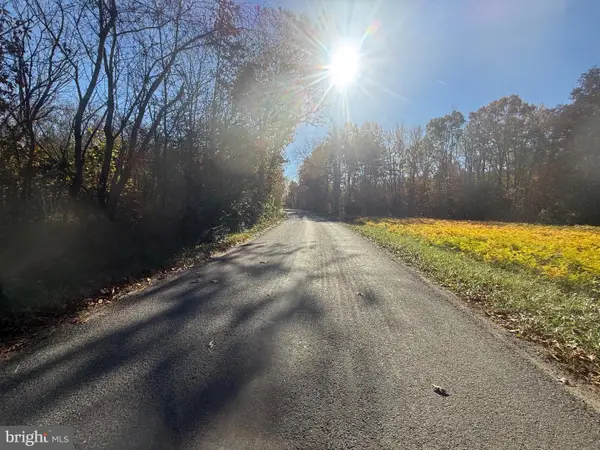 $150,000Active7.84 Acres
Lot 3 Buckners Ln, MINERAL, VA 23117
MLS# VALA2010944Listed by: MONTAGUE, MILLER & COMPANY - New
 $599,900Active4 beds 3 baths2,135 sq. ft.
15604 Heth Dr, MINERAL, VA 23117
MLS# VASP2047314Listed by: KWLAKESIDE REAL ESTATE


Protect your home and budget from life's surprises with an Assurant Home Warranty, backed by a partner that supports you through every step of homeownership. Explore Plans.
© 2023 - 2026 ERA Franchise Systems LLC. All rights reserved. ERA Franchise Systems LLC fully supports the principles of the Fair Housing Act and the Equal Opportunity Act. ERA, ERA Real Estate powered, and their respective logos are registered service marks of ERA Franchise Systems LLC. Each office is independently owned and operated.