
15309 Red Oak Ln, Mineral, VA 23117
Local realty services provided by:ERA Martin Associates
Upcoming open houses
- Sat, Nov 1401:00 pm - 03:00 pm
Listed by: emily schroeder
Office: macdoc property mangement llc.
MLS#:VASP2047362
Source:BRIGHTMLS
Price summary
- Price:$529,900
- Price per sq. ft.:$211.96
- Monthly HOA dues:$47.92
About this home
LOVE THE HOME, BUT NOT THE INTEREST RATES? FOUNDATION HOMES CAN HELP! Take advantage of up to $20,000 in builder incentives to use YOUR WAY! Apply it toward closing costs, a 2% lower interest rate the 1st year, a 1% lower rate the 2nd year, or a combination of both. Enjoy lower mortgage payments during your first two years, reduce your upfront expenses, or choose the option that works best for you! Your dream home may be more affordable than you think! ** AVAILABLE NOW - BRAND NEW CONSTRUCTION - LAKE ANNA - LAKE ACCESS - WYNDEMERE - XFINITY HIGH SPEED INTERNET - AVAILABLE NOW - Just in time for lake season, at a fantastic price! The 4-bedroom Haven, crafted by award-winning builder Foundation Homes, blends timeless colonial style with modern craftsman touches. Step inside from the welcoming front porch into a bright foyer, flanked by a private flex room with double doors and a spacious dining room that flows seamlessly into the gourmet kitchen. Outfitted with high-quality white shaker soft-close cabinets, stainless steel appliances, quartz countertops, a large stainless sink, and an expansive island, the kitchen is both stylish and functional, perfect for cooking and gathering. Oversized windows fill the kitchen, eating area, family room, and sunroom with abundant natural light. The main level showcases 9-foot smooth ceilings and durable, waterproof luxury vinyl tile, ideal for active households. Beautiful oak-tread hardwood stairs lead to the second floor, where all four bedrooms and a convenient laundry room await (1 bedroom NTC- septic). The owner’s suite features two walk-in closets, a linen closet, and a stunning en suite with double vanities, a soaking tub, and a tile shower. The additional bedrooms offer generous closet space. The unfinished walkout basement provides excellent storage and future expansion potential. A composite back deck overlooks your backyard, offering the peaceful setting everyone desires. What truly sets this property apart is the oversized backyard, offering exceptional depth, privacy, and endless possibilities for outdoor living. Surrounded by mature trees and thoughtfully positioned to maximize usable rear yard space, this homesite delivers the perfect balance of privacy, functionality, and low maintenance living. This beautiful home is located in Wyndemere, an inviting Lake Anna community offering fantastic amenities, including basketball and tennis courts, a picnic area, a community boat launch, and boat slips available for an annual lease, all on the public side of Lake Anna. Make this home yours today! Photos are similar to the home, but not exact. Please see Selections in Docs for exact choices. *Incentive is subject to lender approval....
Contact an agent
Home facts
- Year built:2026
- Subdivision & Development:WYNDEMERE
- Listing ID #:VASP2047362
- Updated:November 13, 2026 at 03:01 PM
Rooms and interior
- Bedrooms:4
- Total bathrooms:3
- Full bathrooms:2
- Half bathrooms:1
- Flooring:Carpet, Ceramic Tile, Luxury Vinyl Plank
- Dining Description:Combination Dining/Living, Combination Kitchen/Dining, Dining Area, Dining Room, Formal/Separate Dining Room
- Bathrooms Description:Bathroom 2, Half Bath, Primary Bathroom
- Kitchen Description:Breakfast Area, Built-In Microwave, Carpet, Combination Kitchen/Living, Crown Moldings, Dishwasher, Icemaker, Kitchen - Gourmet, Kitchen - Island, Oven/Range - Electric, Pantry, Recessed Lighting, Refrigerator, Stainless Steel Appliances, Upgraded Countertops
- Bedroom Description:Carpet, Primary Bedroom, Walk In Closet(s)
- Basement:Yes
- Basement Description:Connecting Stairway, Heated, Interior Access, Outside Entrance, Poured Concrete, Rear Entrance, Rough Bath Plumb, Space For Rooms, Unfinished, Walkout Level
- Living area:2,500 sq. ft.
Heating and cooling
- Cooling:Central A/C
- Heating:Electric, Heat Pump - Electric BackUp
Structure and exterior
- Roof:Architectural Shingle
- Year built:2026
- Building area:2,500 sq. ft.
- Lot area:1.11 Acres
- Architectural Style:Colonial, Craftsman
- Construction Materials:Stick Built, Vinyl Siding
- Foundation Description:Concrete Perimeter
- Levels:3 Story
Schools
- High school:SPOTSYLVANIA
- Middle school:POST OAK
- Elementary school:LIVINGSTON
Utilities
- Water:Well
Finances and disclosures
- Price:$529,900
- Price per sq. ft.:$211.96
- Tax amount:$428 (2026)
Features and amenities
- Laundry features:Hookup, Laundry
- Amenities:Carpet, Ceiling Fan(s), Chair Railings, Crown Moldings, Recessed Lighting
Parking
- Parking description:Attached Garage, Garage - Front Entry, Garage Door Opener, Inside Access, Paved Driveway
- Garage:Yes
- Garage spaces:2
New listings near 15309 Red Oak Ln
- New
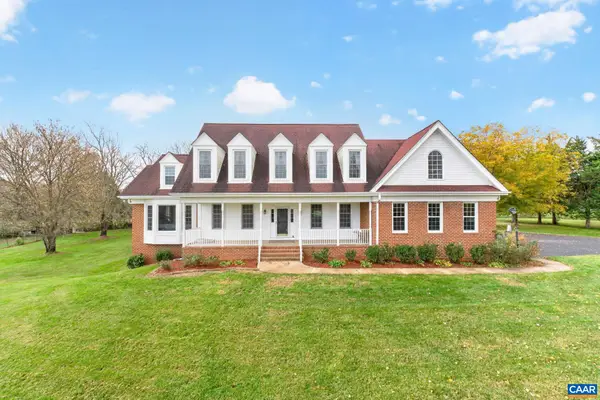 $725,000Active4 beds 5 baths5,343 sq. ft.
2104 Apple Grove Rd, Mineral, VA 23117
MLS# 683968Listed by: KEETON & CO REAL ESTATE - New
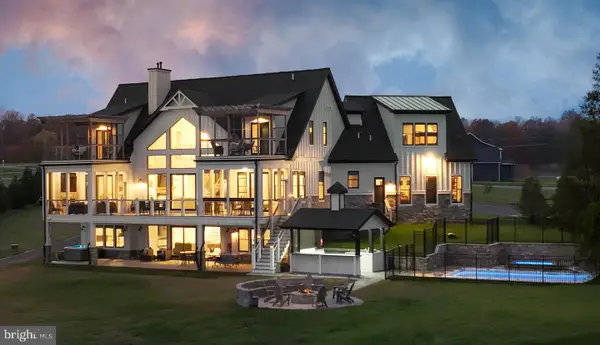 $3,995,000Active8 beds 9 baths6,815 sq. ft.
454 Rock Island Rdg, Lake Anna, MINERAL, VA 23117
MLS# VALA2010882Listed by: SAMSON PROPERTIES - New
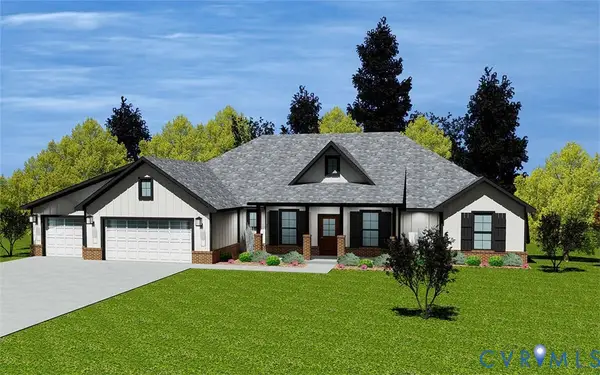 $699,451Active4 beds 3 baths2,581 sq. ft.
Lot 6 Ethanna Trail, Mineral, VA 23117
MLS# 2630271Listed by: EXP REALTY LLC - New
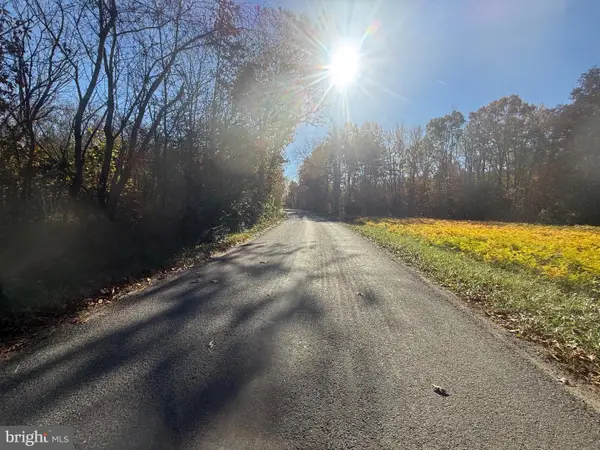 $150,000Active7.84 Acres
Lot 3 Buckners Ln, MINERAL, VA 23117
MLS# VALA2010944Listed by: MONTAGUE, MILLER & COMPANY - New
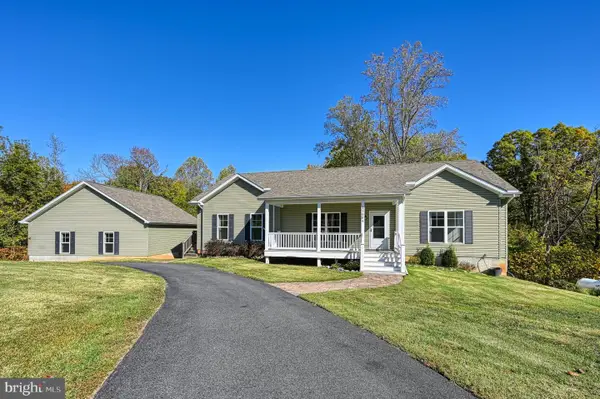 $599,900Active4 beds 3 baths2,135 sq. ft.
15604 Heth Dr, MINERAL, VA 23117
MLS# VASP2047314Listed by: KWLAKESIDE REAL ESTATE 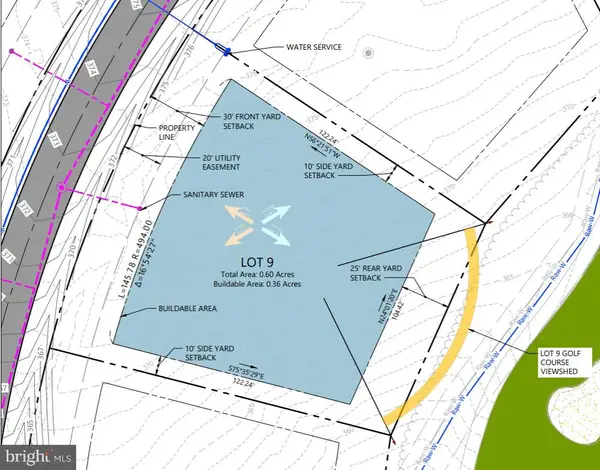 $559,900Pending0.6 Acres
Lot 9 Augusta Dr, MINERAL, VA 23117
MLS# VALA2010922Listed by: MCWILLIAMS/BALLARD INC.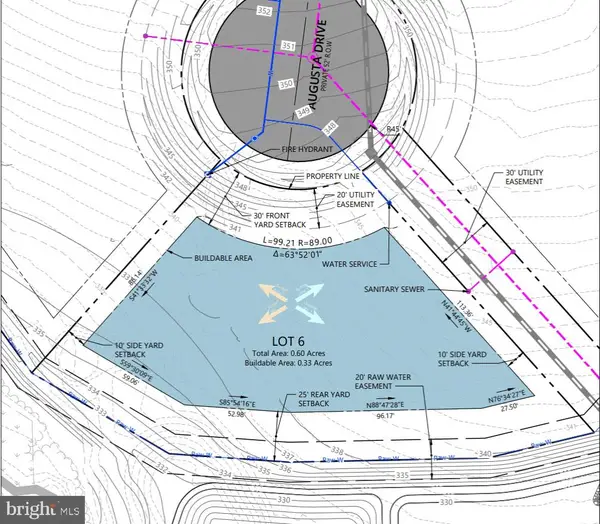 $349,900Pending0.6 Acres
Lot 6 Augusta Dr, MINERAL, VA 23117
MLS# VALA2010924Listed by: MCWILLIAMS/BALLARD INC.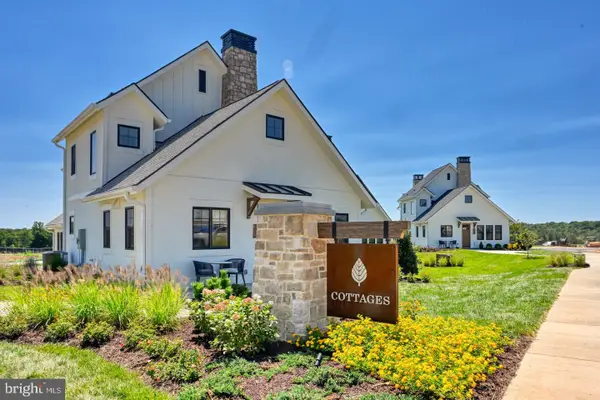 $1,039,900Pending2 beds 2 baths1,200 sq. ft.
1600 Cutalong Way #2001-a, MINERAL, VA 23117
MLS# VALA2010926Listed by: MCWILLIAMS/BALLARD, INC.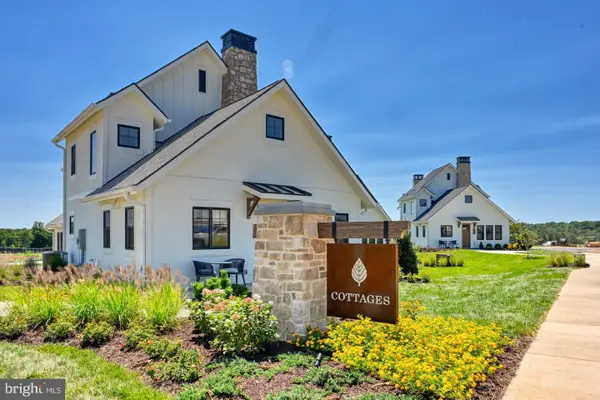 $1,299,900Pending2 beds 2 baths1,200 sq. ft.
1600 Cutalong Way #2007-b, MINERAL, VA 23117
MLS# VALA2010928Listed by: MCWILLIAMS/BALLARD, INC.


Protect your home and budget from life's surprises with an Assurant Home Warranty, backed by a partner that supports you through every step of homeownership. Explore Plans.
© 2023 - 2026 ERA Franchise Systems LLC. All rights reserved. ERA Franchise Systems LLC fully supports the principles of the Fair Housing Act and the Equal Opportunity Act. ERA, ERA Real Estate powered, and their respective logos are registered service marks of ERA Franchise Systems LLC. Each office is independently owned and operated.