
15604 Heth Dr, Mineral, VA 23117
Local realty services provided by:ERA OakCrest Realty, Inc.
15604 Heth Dr,Mineral, VA 23117
$599,900
- 4 Beds
- 3 Baths
- 2,135 sq. ft.
- Single family
- Active
Listed by: lori r noland
Office: kwlakeside real estate
MLS#:VASP2047314
Source:BRIGHTMLS
Price summary
- Price:$599,900
- Price per sq. ft.:$280.98
- Monthly HOA dues:$44.17
About this home
Discover the perfect blend of comfort and adventure in this stunning 4-bedroom, 3-bathroom raised ranch in the desirable Morgan I community. Built in 2019, this contemporary home features a spacious layout with 2,134 sq ft of living space, highlighted by modern appliances including a refrigerator, dishwasher, electric oven, and washer/dryer for your convenience. Whole house generator with surge protector. Step outside to enjoy the serene beauty of Lake Anna, Walk thru your backyard to the common area, where you can indulge in boating, fishing, and swimming. The community offers public access to the lake, making it an ideal spot for outdoor enthusiasts. With a generous 1.19-acre lot, there's plenty of room for relaxation and recreation. The partially finished walkout basement provides additional space for entertainment and the 2 car detached garage provides extra storage for your lake toys. Embrace a lifestyle of tranquility and adventure in this remarkable home!
Contact an agent
Home facts
- Year built:2019
- Subdivision & Development:MORGAN I
- Listing ID #:VASP2047314
- Updated:November 13, 2026 at 03:01 PM
Rooms and interior
- Bedrooms:4
- Total bathrooms:3
- Full bathrooms:3
- Flooring:Carpet, Hardwood
- Kitchen Description:Dishwasher, Microwave, Oven/Range - Electric, Refrigerator
- Basement:Yes
- Basement Description:Daylight, Full, Heated, Interior Access, Outside Entrance, Partially Finished, Side Entrance, Space For Rooms, Walkout Level, Windows
- Living area:2,135 sq. ft.
Heating and cooling
- Cooling:Ceiling Fan(s), Central A/C, Heat Pump(s)
- Heating:Electric, Heat Pump(s)
Structure and exterior
- Roof:Architectural Shingle
- Year built:2019
- Building area:2,135 sq. ft.
- Lot area:1.19 Acres
- Lot Features:Lake
- Architectural Style:Contemporary, Raised Ranch/Rambler
- Construction Materials:Concrete, Vinyl Siding
- Foundation Description:Concrete Perimeter
- Levels:2 Stories
Schools
- High school:SPOTSYLVANIA
- Elementary school:LIVINGSTON
Utilities
- Water:Well
- Sewer:On Site Septic
Finances and disclosures
- Price:$599,900
- Price per sq. ft.:$280.98
- Tax amount:$3,832 (2026)
Features and amenities
- Laundry features:Dryer, Washer
Parking
- Parking description:Detached Garage, Garage - Side Entry, Paved Driveway
- Garage:Yes
- Garage spaces:2
New listings near 15604 Heth Dr
- New
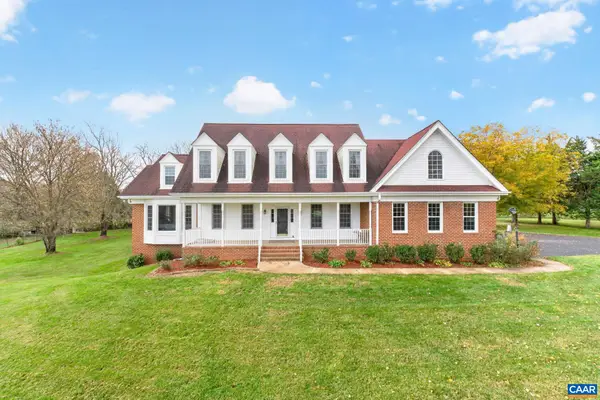 $725,000Active4 beds 5 baths5,343 sq. ft.
2104 Apple Grove Rd, Mineral, VA 23117
MLS# 683968Listed by: KEETON & CO REAL ESTATE - New
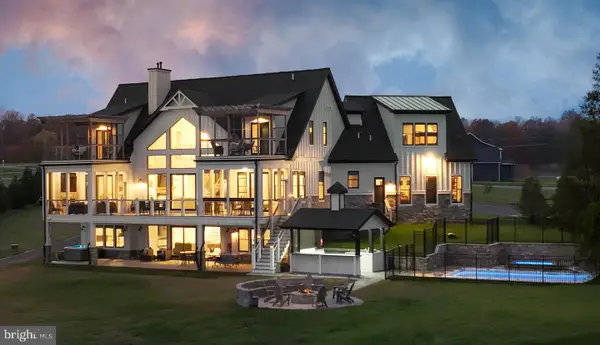 $3,995,000Active8 beds 9 baths6,815 sq. ft.
454 Rock Island Rdg, Lake Anna, MINERAL, VA 23117
MLS# VALA2010882Listed by: SAMSON PROPERTIES - Open Sat, 1 to 3pmNew
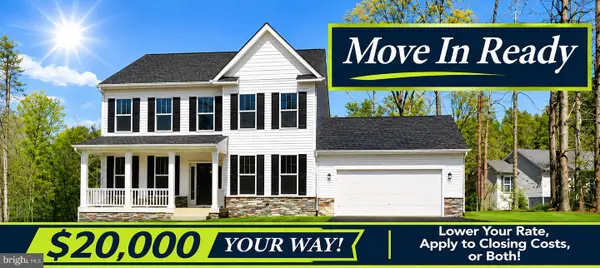 $529,900Active4 beds 3 baths2,500 sq. ft.
15309 Red Oak Ln, MINERAL, VA 23117
MLS# VASP2047362Listed by: MACDOC PROPERTY MANGEMENT LLC - New
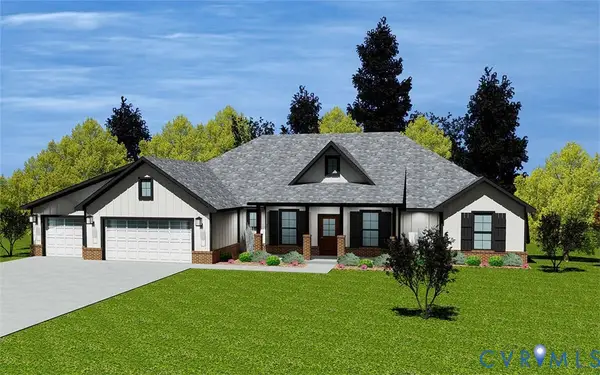 $699,451Active4 beds 3 baths2,581 sq. ft.
Lot 6 Ethanna Trail, Mineral, VA 23117
MLS# 2630271Listed by: EXP REALTY LLC - New
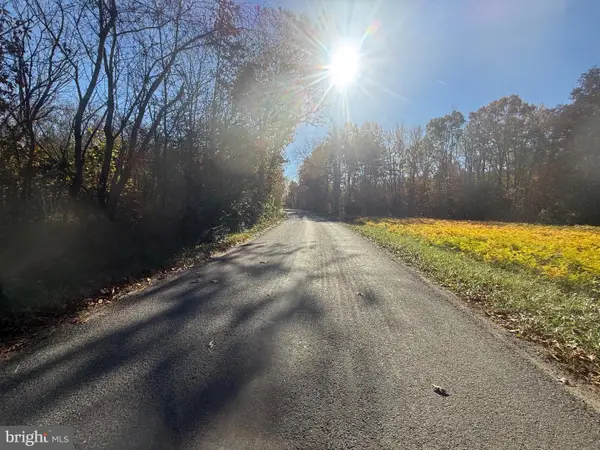 $150,000Active7.84 Acres
Lot 3 Buckners Ln, MINERAL, VA 23117
MLS# VALA2010944Listed by: MONTAGUE, MILLER & COMPANY 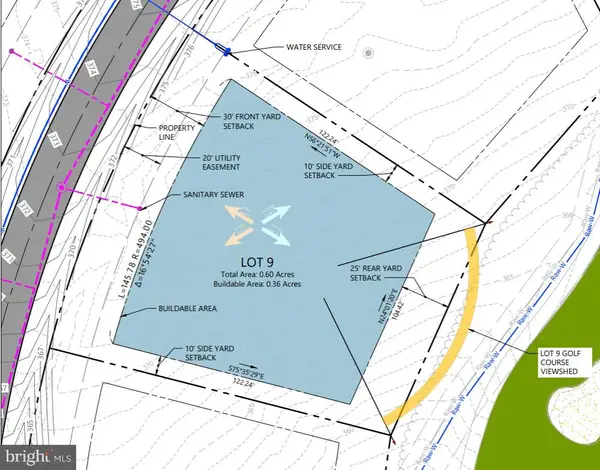 $559,900Pending0.6 Acres
Lot 9 Augusta Dr, MINERAL, VA 23117
MLS# VALA2010922Listed by: MCWILLIAMS/BALLARD INC.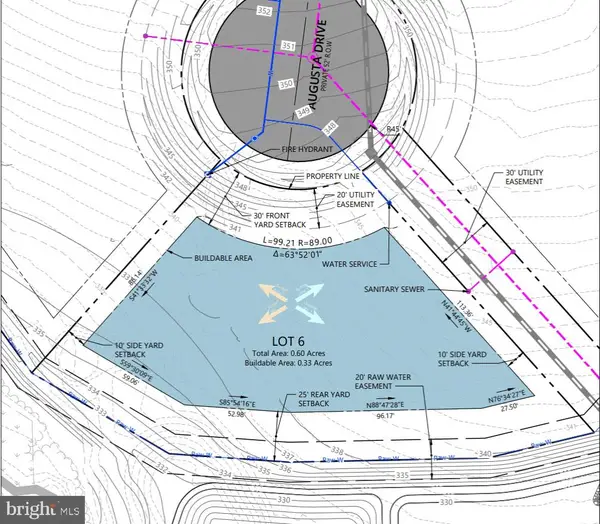 $349,900Pending0.6 Acres
Lot 6 Augusta Dr, MINERAL, VA 23117
MLS# VALA2010924Listed by: MCWILLIAMS/BALLARD INC.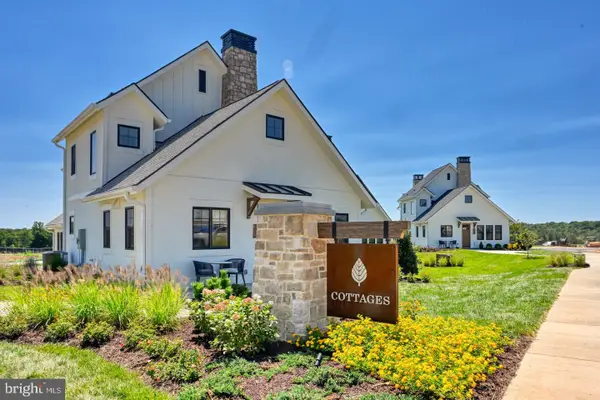 $1,039,900Pending2 beds 2 baths1,200 sq. ft.
1600 Cutalong Way #2001-a, MINERAL, VA 23117
MLS# VALA2010926Listed by: MCWILLIAMS/BALLARD, INC. $1,299,900Pending2 beds 2 baths1,200 sq. ft.
1600 Cutalong Way #2007-b, MINERAL, VA 23117
MLS# VALA2010928Listed by: MCWILLIAMS/BALLARD, INC.


Protect your home and budget from life's surprises with an Assurant Home Warranty, backed by a partner that supports you through every step of homeownership. Explore Plans.
© 2023 - 2026 ERA Franchise Systems LLC. All rights reserved. ERA Franchise Systems LLC fully supports the principles of the Fair Housing Act and the Equal Opportunity Act. ERA, ERA Real Estate powered, and their respective logos are registered service marks of ERA Franchise Systems LLC. Each office is independently owned and operated.