
172 Hemlock Frst, Mineral, VA 23117
Local realty services provided by:ERA Bill May Realty Company
172 Hemlock Frst,Mineral, VA 23117
$1,245,000
- 3 Beds
- 3 Baths
- 3,108 sq. ft.
- Single family
- Active
Listed by: dawn laughlin
Office: re/max gateway
MLS#:VALA2010216
Source:VA_HRAR
Price summary
- Price:$1,245,000
- Price per sq. ft.:$400.58
About this home
Welcome to your private waterfront escape on the public side of Lake Anna, where deep water, breathtaking views, and exceptional privacy come together in one of the lake's most desirable communities””Tall Pines. Ideally located just south of the Route 208 bridge, this premier location is known for its crystal-clear, deep water and easy access to the main lake while offering the tranquility of a protected cove. Thoughtfully redesigned from top to bottom, this stunning residence offers more than 3,100 square feet of beautifully updated living space that lives like a custom-built home. The open-concept floor plan was created with entertaining in mind, seamlessly connecting the main living areas while showcasing spectacular lake views from nearly every room. From the welcoming front porch to the multiple lakeside decks and expansive patio, every space invites you to relax, entertain, and embrace waterfront living. The heart of the home is a beautifully appointed gourmet kitchen featuring custom cabinetry, quartz countertops, premium appliances, and an oversized island that overlooks the water””making it the perfect gathering place for family and friends. Two of the three main-level bedrooms enjoy private deck access and peaceful lake...
Contact an agent
Home facts
- Year built:1993
- Subdivision & Development:TALL PINES
- Listing ID #:VALA2010216
- Added:75 day(s) ago
- Updated:July 15, 2026 at 05:12 PM
Rooms and interior
- Bedrooms:3
- Total bathrooms:3
- Full bathrooms:3
- Flooring:Carpet, Ceramic Tile
- Basement Description:Finished, Full, Windows
- Living area:3,108 sq. ft.
Heating and cooling
- Cooling:Central AC, ENERGY STAR Equipment
- Heating:Forced Air, Propane
Structure and exterior
- Year built:1993
- Building area:3,108 sq. ft.
- Lot area:1.09 Acres
- Lot Features:Water Front
- Architectural Style:Ranch
- Construction Materials:Vinyl
- Foundation Description:Concrete Block
- Levels:2 Story
Schools
- Middle school:Other
- Elementary school:NONE
Utilities
- Water:Individual Well
- Sewer:Septic Tank
Finances and disclosures
- Price:$1,245,000
- Price per sq. ft.:$400.58
- Tax amount:$7,907 (2025)
Features and amenities
- Laundry features:Dryer, Washer
- Amenities:qual ceiling fan(s)
Parking
- Garage spaces:5
New listings near 172 Hemlock Frst
- Coming Soon
 $185,000Coming Soon1 beds 1 baths
Lot 5 Aspen Hill Rd, MINERAL, VA 23117
MLS# VALA2010652Listed by: MADISON & CO PROPERTIES LLC - Coming Soon
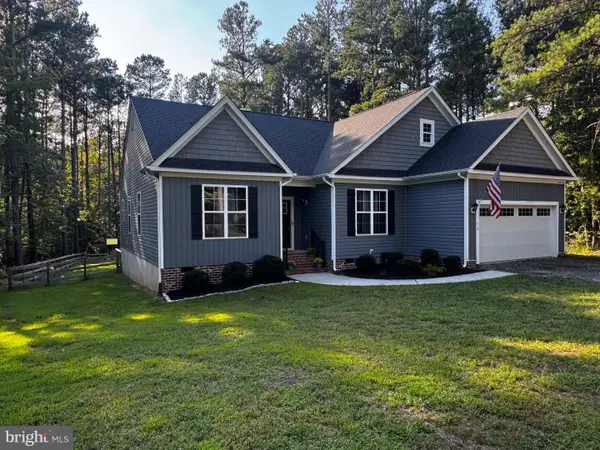 $624,000Coming Soon3 beds 3 baths2,200 sq. ft.
54 Old Fox Ct, MINERAL, VA 23117
MLS# VALA2010594Listed by: RE/MAX REALTY SPECIALISTS - Coming Soon
 $889,000Coming Soon5 beds 5 baths4,760 sq. ft.
469 Oak Haven Dr, MINERAL, VA 23117
MLS# VALA2010552Listed by: LAKE ANNA ISLAND REALTY - New
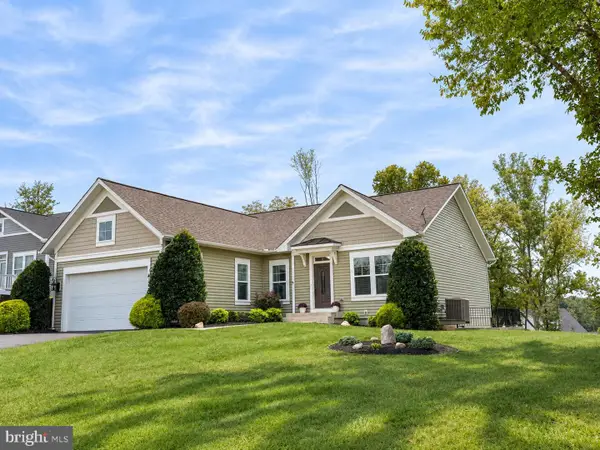 $779,900Active4 beds 4 baths3,053 sq. ft.
299 Sunset Loop, MINERAL, VA 23117
MLS# VALA2010648Listed by: REAL BROKER, LLC 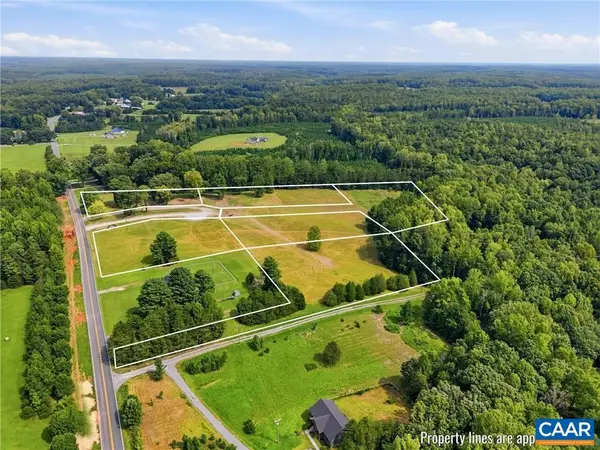 $119,700Pending1.75 Acres
10672 Cross County Rd, Mineral, VA 23117
MLS# 682143Listed by: LAKE & COUNTRY REALTY, LLC- New
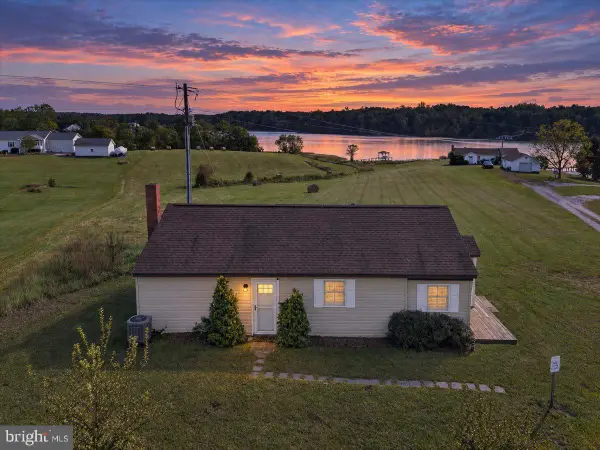 $750,000Active2 beds 1 baths960 sq. ft.
7007 Evans Family Pl, MINERAL, VA 23117
MLS# VASP2046078Listed by: LAKE ANNA ISLAND REALTY - New
 $439,950Active3 beds 3 baths1,656 sq. ft.
1010 Johnson Road, Mineral, VA 23117
MLS# 2624664Listed by: VIRGINIA CAPITAL REALTY - New
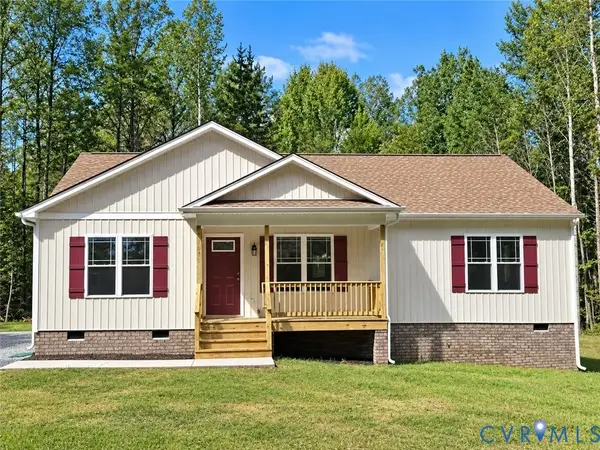 $415,000Active3 beds 2 baths1,500 sq. ft.
1018 Johnson Road, Mineral, VA 23117
MLS# 2624667Listed by: VIRGINIA CAPITAL REALTY - New
 $349,000Active1.16 Acres
7010 Evans Family Pl, MINERAL, VA 23117
MLS# VASP2046076Listed by: LAKE ANNA ISLAND REALTY - New
 $150,000Active3 Acres
138 Fisher Dr, MINERAL, VA 23117
MLS# VALA2010574Listed by: KELLER WILLIAMS CAPITAL PROPERTIES


Protect your home and budget from life's surprises with an Assurant Home Warranty, backed by a partner that supports you through every step of homeownership. Explore Plans.
© 2023 - 2026 ERA Franchise Systems LLC. All rights reserved. ERA Franchise Systems LLC fully supports the principles of the Fair Housing Act and the Equal Opportunity Act. ERA, ERA Real Estate powered, and their respective logos are registered service marks of ERA Franchise Systems LLC. Each office is independently owned and operated.