
7007 Evans Family Pl, Mineral, VA 23117
Local realty services provided by:Pagoda Realty ERA Powered
7007 Evans Family Pl,Mineral, VA 23117
$750,000
- 2 Beds
- 1 Baths
- 960 sq. ft.
- Single family
- Active
Listed by: grayson hoffman
Office: lake anna island realty
MLS#:VASP2046078
Source:BRIGHTMLS
Price summary
- Price:$750,000
- Price per sq. ft.:$781.25
About this home
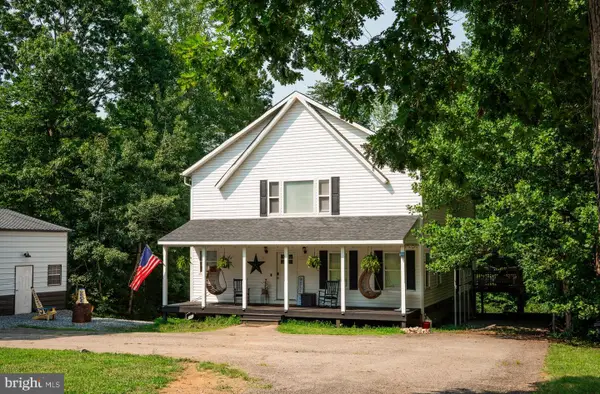
RARE opportunity: adorable furnished cottage on the public side of Lake Anna with big water views under 1 million dollars with both residential and commercial opportunities! Currently operating as a short term rental. NOTE: buyer will enjoy direct access to the adjoining waterfront area with 9 boat slips and a boat launch accessed via easement directly from lot to waterfront (roughly 50 feet of shoreline); see plat in documents. Additionally, approximately 55 feet of adjoining waterfront shoreline with private dock (separate from boat slip area) is available via negotiation. See photographs. Cottage is tucked away on 1.44 peaceful acres with big water views, this cute 2 bedroom 1 bathroom lake house is the perfect weekend escape, giving you direct access to the water with boat slips and a boat launch - has been used as a commercial marina in the past! This lakeside cottage offers beautiful lake views and a cozy gathering space inside with a living room, kitchen, two spacious bedrooms, a full bathroom with tub and shower, and a back deck overlooking the water and property. Walk down to the water for boating, kayaking, fishing, and other forms of water recreation. Close to the Lake Anna State Park. This property is resort-commercial / residential, which means it can used for a wide variety of commercial or residential uses right away. The property can also have access to a second waterfront area right in front of the cottage, which the seller can negotiate into the purchase agreement. Investors: this property has been a steady short term rentals, and boat launch / slip area has been used as commercial marina / paid boat launch in past....
Contact an agent
Home facts
- Year built:1970
- Subdivision & Development:NONE AVAILABLE
- Listing ID #:VASP2046078
- Added:12 day(s) ago
- Updated:October 01, 2026 at 03:01 PM
Rooms and interior
- Bedrooms:2
- Total bathrooms:1
- Full bathrooms:1
- Flooring:Ceramic Tile, Luxury Vinyl Plank
- Dining Description:Combination Kitchen/Dining, Dining Area
- Kitchen Description:Built-In Range, Cooktop, Dishwasher, Kitchen - Island, Microwave, Oven - Single, Recessed Lighting, Refrigerator, Stainless Steel Appliances
- Living area:960 sq. ft.
Heating and cooling
- Cooling:Ceiling Fan(s), Central A/C
- Heating:Electric, Heat Pump(s)
Structure and exterior
- Roof:Composite
- Year built:1970
- Building area:960 sq. ft.
- Lot area:1.44 Acres
- Architectural Style:Cottage
- Construction Materials:Vinyl Siding
- Exterior Features:Deck(s)
- Foundation Description:Slab
- Levels:1 Story
Schools
- High school:SPOTSYLVANIA
- Middle school:POST OAK
- Elementary school:LIVINGSTON
Utilities
- Water:Well
- Sewer:On Site Septic
Finances and disclosures
- Price:$750,000
- Price per sq. ft.:$781.25
- Tax amount:$1,035 (2026)
Features and amenities
- Laundry features:Dryer, Has Laundry, Washer
- Amenities:Ceiling Fan(s), Recessed Lighting
New listings near 7007 Evans Family Pl
- Coming Soon
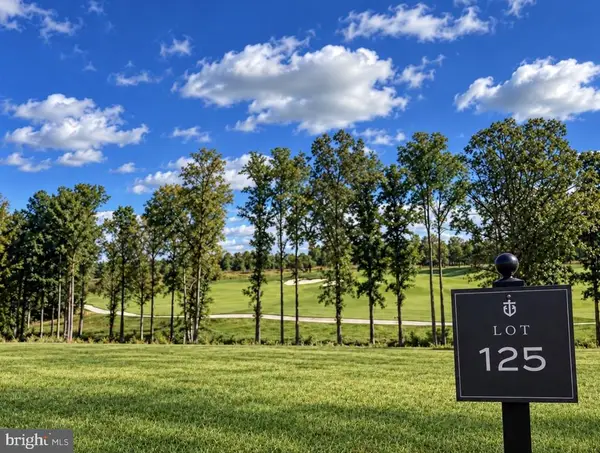 $350,000Coming Soon0.3 Acres
Lot 125 Tatum Dr, MINERAL, VA 23117
MLS# VALA2010680Listed by: KWLAKESIDE REAL ESTATE - Coming Soon
 $889,000Coming Soon5 beds 5 baths4,760 sq. ft.
469 Oak Haven Dr, MINERAL, VA 23117
MLS# VALA2010552Listed by: LAKE ANNA ISLAND REALTY - New
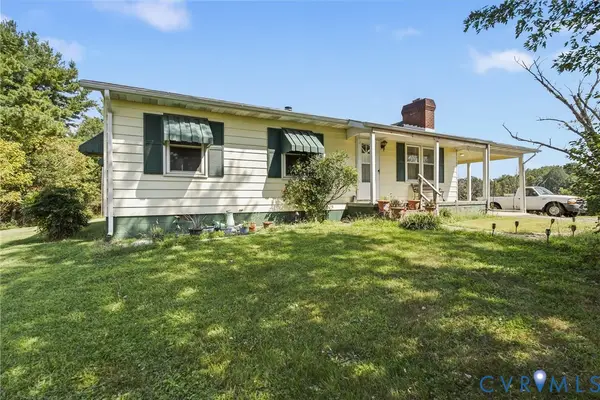 $279,000Active2 beds 2 baths1,120 sq. ft.
117 Gardners Road, Mineral, VA 23117
MLS# 2626553Listed by: LLOYD'S REAL ESTATE LLC - New
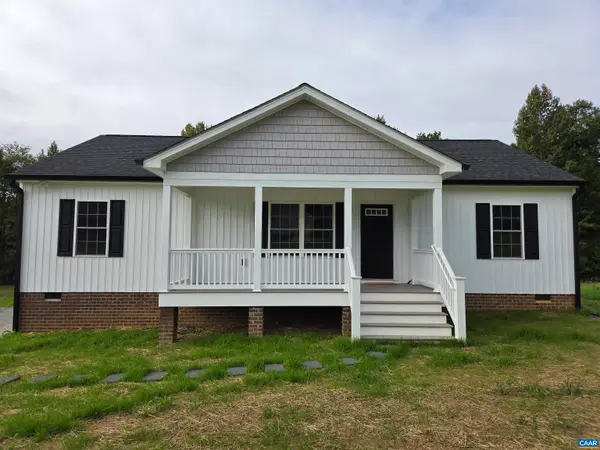 $379,500Active3 beds 2 baths1,344 sq. ft.
255 Old Tolersville Rd, Mineral, VA 23117
MLS# 682426Listed by: WILLIAM A. COOKE, LLC - New
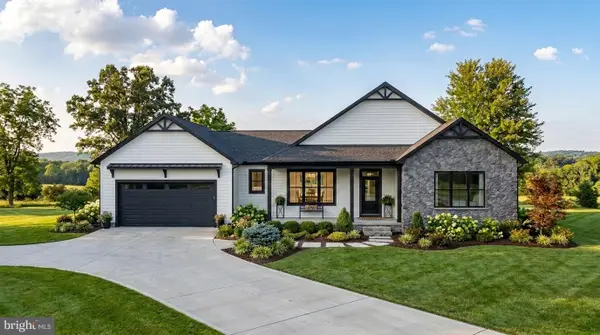 $1,300,000Active4 beds 3 baths3,090 sq. ft.
15515 Chestnut Tree Ct, MINERAL, VA 23117
MLS# VASP2046166Listed by: RE/MAX DISTINCTIVE REAL ESTATE, INC. - New
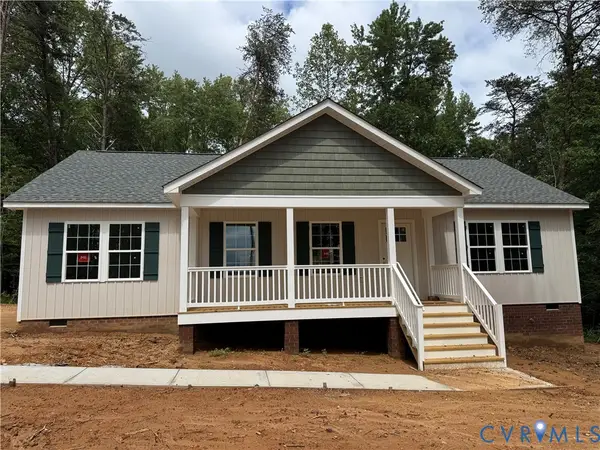 $399,950Active3 beds 2 baths1,400 sq. ft.
7735 Jefferson Highway, Mineral, VA 23117
MLS# 2626302Listed by: HOMETOWN REALTY - New
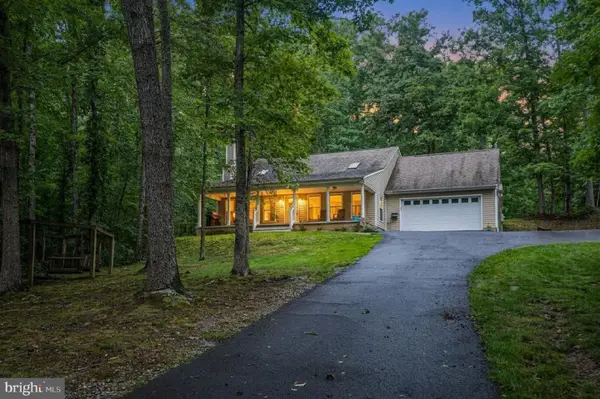 $465,000Active3 beds 4 baths1,992 sq. ft.
27 Tamarack Ter, MINERAL, VA 23117
MLS# VALA2010658Listed by: EXP REALTY, LLC - New
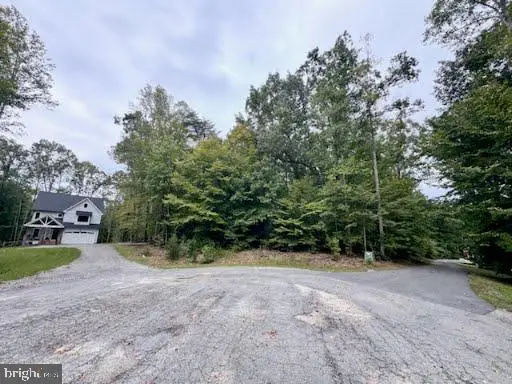 $149,999Active4 Acres
Lot 159 Erin Ln, MINERAL, VA 23117
MLS# VALA2010676Listed by: LAKE ANNA ISLAND REALTY - Open Sun, 12 to 3pmNew
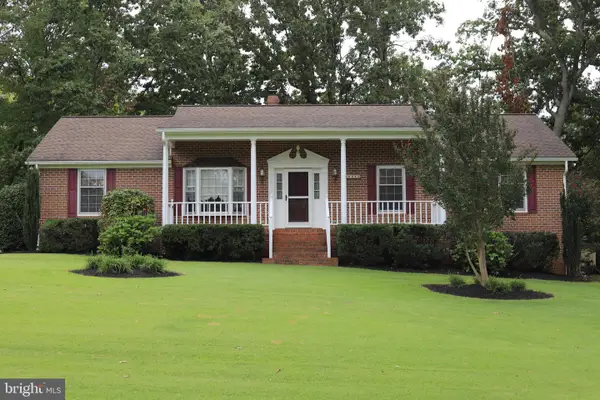 $445,000Active3 beds 2 baths2,480 sq. ft.
804 St Frances Ave, MINERAL, VA 23117
MLS# VALA2010668Listed by: TOWN & COUNTRY ELITE REALTY, LLC. - New
 $815,000Active3 beds 4 baths2,968 sq. ft.
154 David Rd, MINERAL, VA 23117
MLS# VALA2010664Listed by: COMPASS


Protect your home and budget from life's surprises with an Assurant Home Warranty, backed by a partner that supports you through every step of homeownership. Explore Plans.
© 2023 - 2026 ERA Franchise Systems LLC. All rights reserved. ERA Franchise Systems LLC fully supports the principles of the Fair Housing Act and the Equal Opportunity Act. ERA, ERA Real Estate powered, and their respective logos are registered service marks of ERA Franchise Systems LLC. Each office is independently owned and operated.