
248 Oakwood Dr, Mineral, VA 23117
Local realty services provided by:ERA Byrne Realty
Listed by: james c jackson, marta jackson
Office: move4free realty, llc.
MLS#:VALA2009776
Source:BRIGHTMLS
Price summary
- Price:$739,900
- Price per sq. ft.:$323.67
- Monthly HOA dues:$29.17
About this home
This well‑maintained home offers 4,056 sq ft of living space with 4 bedrooms (1 NTC), 3 full bathrooms and a heated (2020) saltwater swimming pool with a new liner (2026). A 1000-gallon underground propane tank fueling the dryer, cooktop, water heater, backup furnace heat and outdoor connection for grilling, along with a prewired generator connection allows this home to be fully functional during power outages. • Main Level (2,280 sq ft): 3 bedrooms, 2 bathrooms, office, two dining areas, open family room and kitchen, laundry room, and access to the oversize two‑car garage. • Lower Level (1,776 sq ft): A bedroom/flex space, the 3rd full bathroom, spacious recreation area, wet bar with refrigerator, and abundant storage. Walk out to a brick patio that leads directly to the pool. Set on a nearly 2 acre lot, the outdoor space offers wooded privacy, a wide front porch, screened in back porch, fire-pit area, and a playground. Perfect for both relaxation and play. Close proximity to Lake Anna’s main grocery store, restaurants, breweries, and wineries.
Home includes in ground pool and deeded boat slip with private community access to the public side of Lake Anna. High speed fiber internet. Intimate golf cart friendly community of fewer than 100 lots. Short term rentals not permitted. Boat slip includes canvas canopy cover and 3000 pound electric boat lift. The common area is truly exceptional, with a boat ramp, a soft white sandy beach, renovated docks with trex decking and lighting. Evenings often bring neighbors together for fires on the beach and relaxed Friday happy hours in the pavilion.
Get impressed with how immaculate this property is. Recent updates
2025 - house power washed, large gutters with leaf guard, cooktop, refrigerator, countertops and sink.
2026 - All bathrooms updated, ceiling lights/fans, basement carpet, garage floor installed, driveway sealed, front and rear porches stained and painted, freshly painted through-out the house, pool liner. Come see this gem....
Contact an agent
Home facts
- Year built:2002
- Subdivision & Development:SHOREWOOD
- Listing ID #:VALA2009776
- Added:143 day(s) ago
- Updated:October 04, 2026 at 08:13 AM
Rooms and interior
- Bedrooms:3
- Total bathrooms:3
- Full bathrooms:3
- Basement:Yes
- Living area:2,286 sq. ft.
Heating and cooling
- Cooling:Heat Pump(s)
- Heating:Heat Pump(s), Propane - Metered
Structure and exterior
- Year built:2002
- Building area:2,286 sq. ft.
- Lot area:1.89 Acres
- Architectural Style:Raised Ranch/Rambler
- Construction Materials:Vinyl Siding
- Foundation Description:Block
- Levels:2 Stories
Utilities
- Water:Well
- Sewer:On Site Septic
Finances and disclosures
- Price:$739,900
- Price per sq. ft.:$323.67
- Tax amount:$5,084 (2025)
Parking
- Parking description:Attached Garage, Garage - Front Entry
- Garage:Yes
- Garage spaces:2
New listings near 248 Oakwood Dr
- Coming Soon
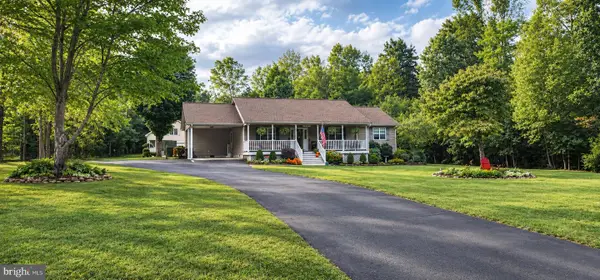 $549,500Coming Soon3 beds 2 baths1,512 sq. ft.
237 Tall Pines Dr, MINERAL, VA 23117
MLS# VALA2010704Listed by: TOWN & COUNTRY ELITE REALTY, LLC. - Coming Soon
 $629,900Coming Soon4 beds 3 baths3,347 sq. ft.
5703 Dogwood Tree Ln, MINERAL, VA 23117
MLS# VASP2046380Listed by: KWLAKESIDE REAL ESTATE - Coming Soon
 $889,000Coming Soon5 beds 5 baths4,760 sq. ft.
469 Oak Haven Dr, MINERAL, VA 23117
MLS# VALA2010552Listed by: LAKE ANNA ISLAND REALTY - New
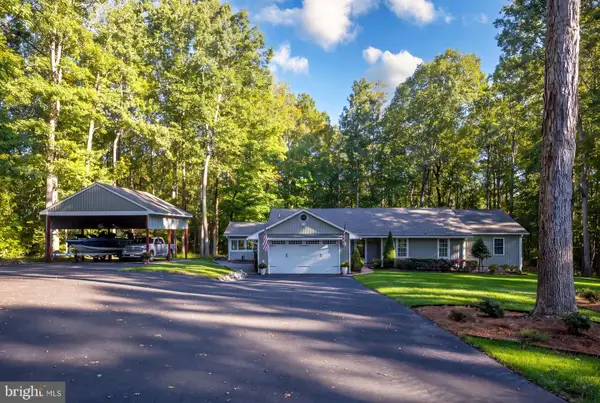 $599,999Active4 beds 3 baths2,289 sq. ft.
208 Oakwood Dr, MINERAL, VA 23117
MLS# VALA2010726Listed by: REAL BROKER, LLC - New
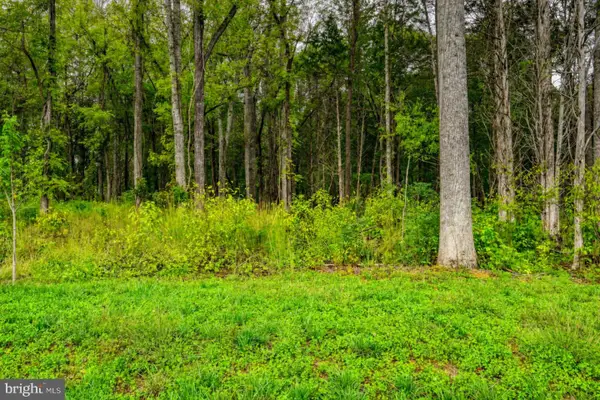 $195,000Active0.92 Acres
0 Compass Cv, MINERAL, VA 23117
MLS# VALA2010628Listed by: KWLAKESIDE REAL ESTATE - New
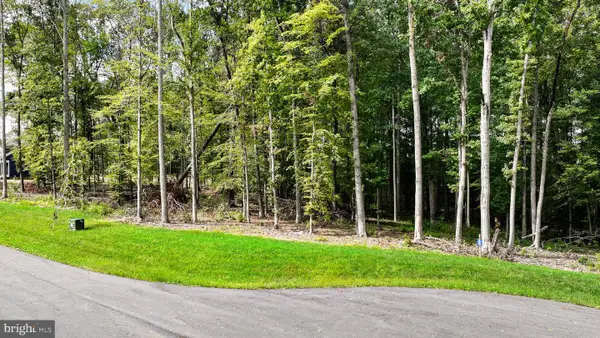 $169,000Active1.51 Acres
Southern Rdg, MINERAL, VA 23117
MLS# VALA2010634Listed by: KWLAKESIDE REAL ESTATE 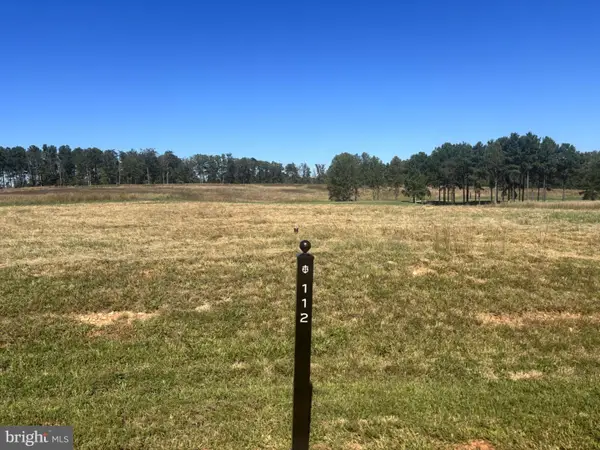 $359,900Active0.38 Acres
Lot 112 Tatum Dr, MINERAL, VA 23117
MLS# VALA2010660Listed by: MCWILLIAMS/BALLARD, INC.- New
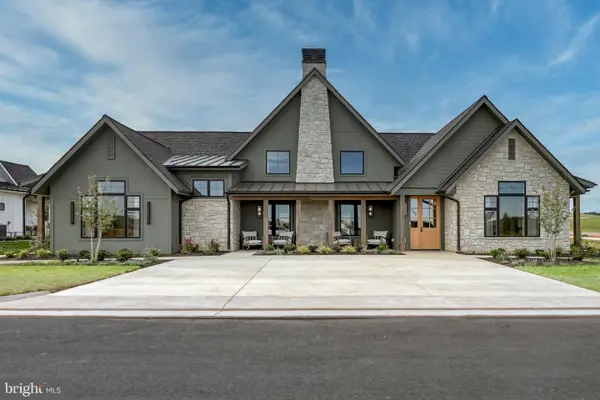 $2,249,900Active4 beds 4 baths3,307 sq. ft.
1007 Alister Loop, MINERAL, VA 23117
MLS# VALA2010706Listed by: MCWILLIAMS/BALLARD, INC. - New
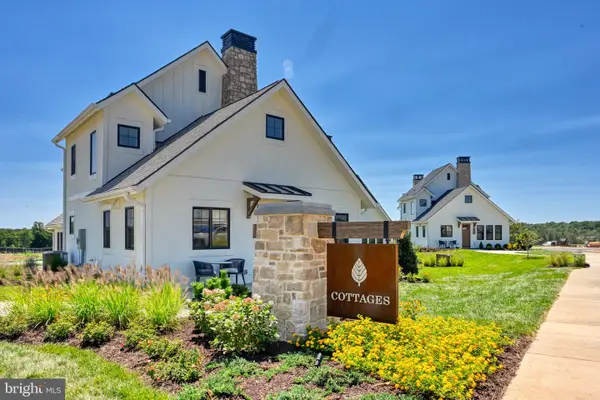 $1,299,900Active2 beds 2 baths1,200 sq. ft.
1600 Cutalong Way #2005-b, MINERAL, VA 23117
MLS# VALA2010712Listed by: MCWILLIAMS/BALLARD, INC. - New
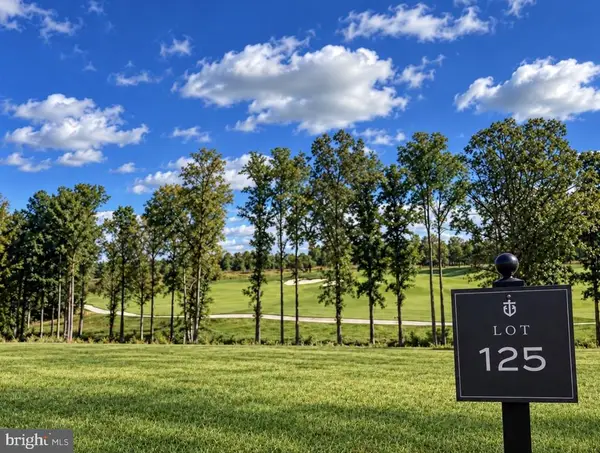 $350,000Active0.3 Acres
Lot 125 Tatum Dr, MINERAL, VA 23117
MLS# VALA2010680Listed by: KWLAKESIDE REAL ESTATE


Protect your home and budget from life's surprises with an Assurant Home Warranty, backed by a partner that supports you through every step of homeownership. Explore Plans.
© 2023 - 2026 ERA Franchise Systems LLC. All rights reserved. ERA Franchise Systems LLC fully supports the principles of the Fair Housing Act and the Equal Opportunity Act. ERA, ERA Real Estate powered, and their respective logos are registered service marks of ERA Franchise Systems LLC. Each office is independently owned and operated.