
237 Tall Pines Dr, Mineral, VA 23117
Local realty services provided by:ERA Martin Associates
237 Tall Pines Dr,Mineral, VA 23117
$549,500
- 3 Beds
- 2 Baths
- 1,512 sq. ft.
- Single family
- Coming Soon
Listed by: melissa anne sanford
Office: town & country elite realty, llc.
MLS#:VALA2010704
Source:BRIGHTMLS
Price summary
- Price:$549,500
- Price per sq. ft.:$363.43
- Monthly HOA dues:$25
About this home
Coming Soon! Interior Photos on the way! Welcome to Tall Pines community, this very well maintained ranch-style home offers 3 bedrooms and 2 full baths, the interior features a cozy gas fireplace, a soaking tub, and an open kitchen with an island and pantry, ideal for gatherings. 2 car 30x40 detached garage with 40x18 finished room upstairs with it's own HVAC and separate entrance. Perfect for guests, extra storage, home office or possible rental income/MIL suite. The exterior hot tub, outdoor shower, stone patio, garden area and full front porch, perfect for relaxing or entertaining. With access to Lake Anna, enjoy boating, fishing, or swimming at the private beach. The community offers amenities like picnic areas and a boat ramp, with your own boat slip and boat lift. Experience the joy of lake living in a home that feels just right and a community that offers lots of friendship and gatherings. Come see if this is your new place in the world.
Contact an agent
Home facts
- Year built:1997
- Subdivision & Development:TALL PINES
- Listing ID #:VALA2010704
- Updated:October 04, 2026 at 01:37 PM
Rooms and interior
- Bedrooms:3
- Total bathrooms:2
- Full bathrooms:2
- Rooms Total:6
- Flooring:Carpet, Wood
- Dining Description:Combination Dining/Living, Combination Kitchen/Dining
- Bathrooms Description:Primary Bath(s)
- Kitchen Description:Breakfast Area, Carpet, ENERGY STAR Dishwasher, ENERGY STAR Refrigerator, Exhaust Fan, Kitchen - Island, Kitchen - Table Space, Microwave, Oven - Single, Pantry, Recessed Lighting, Water Heater
- Bedroom Description:Carpet, Entry Level Bedroom, Walk In Closet(s)
- Living area:1,512 sq. ft.
Heating and cooling
- Cooling:Heat Pump(s)
- Heating:Electric, Heat Pump(s), Propane - Leased
Structure and exterior
- Roof:Architectural Shingle
- Year built:1997
- Building area:1,512 sq. ft.
- Lot area:0.96 Acres
- Lot Features:Backs to Trees, Front Yard, Lake, Landscaping, Rear Yard, Road Frontage
- Architectural Style:Ranch/Rambler
- Construction Materials:Vinyl Siding
- Exterior Features:Exterior Lighting, Flood Lights, Gutter System, Outside Shower, Patio(s), Porch(es), Private Beach, Stone Retaining Walls
- Foundation Description:Block, Crawl Space
- Levels:1 Story
Schools
- High school:LOUISA COUNTY
- Middle school:LOUISA COUNTY
- Elementary school:THOMAS JEFFERSON
Utilities
- Water:Well
- Sewer:On Site Septic
Finances and disclosures
- Price:$549,500
- Price per sq. ft.:$363.43
- Tax amount:$2,953 (2025)
Features and amenities
- Laundry features:Dryer, Washer
- Amenities:Attic, Carpet, Ceiling Fan(s), Chair Railings, Double Hung Windows, Insulated Windows, Recessed Lighting, Skylight(s), Smoke Detector, Underground Utilities, Water Treat System
Parking
- Parking description:Additional Storage Area, Attached Carport, Covered Parking, Detached Garage, Garage - Front Entry, Paved Driveway
- Garage:Yes
- Garage spaces:2
New listings near 237 Tall Pines Dr
- Coming Soon
 $629,900Coming Soon4 beds 3 baths3,347 sq. ft.
5703 Dogwood Tree Ln, MINERAL, VA 23117
MLS# VASP2046380Listed by: KWLAKESIDE REAL ESTATE - Coming Soon
 $889,000Coming Soon5 beds 5 baths4,760 sq. ft.
469 Oak Haven Dr, MINERAL, VA 23117
MLS# VALA2010552Listed by: LAKE ANNA ISLAND REALTY - New
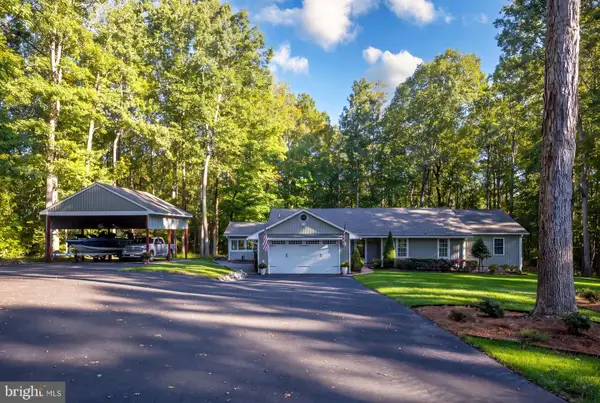 $599,999Active4 beds 3 baths2,289 sq. ft.
208 Oakwood Dr, MINERAL, VA 23117
MLS# VALA2010726Listed by: REAL BROKER, LLC - New
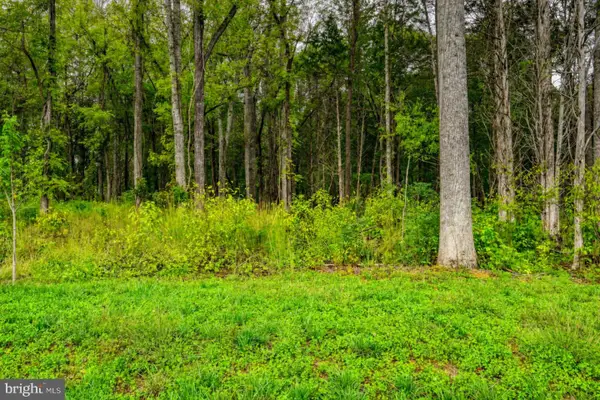 $195,000Active0.92 Acres
0 Compass Cv, MINERAL, VA 23117
MLS# VALA2010628Listed by: KWLAKESIDE REAL ESTATE - New
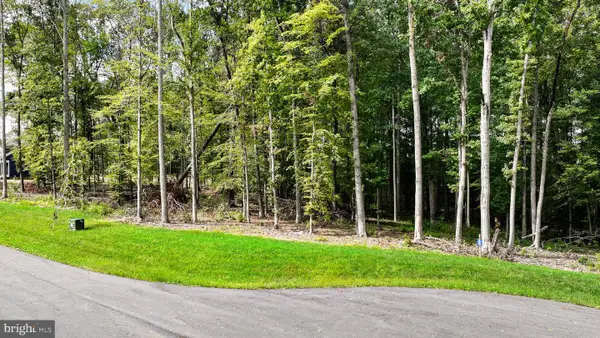 $169,000Active1.51 Acres
Southern Rdg, MINERAL, VA 23117
MLS# VALA2010634Listed by: KWLAKESIDE REAL ESTATE 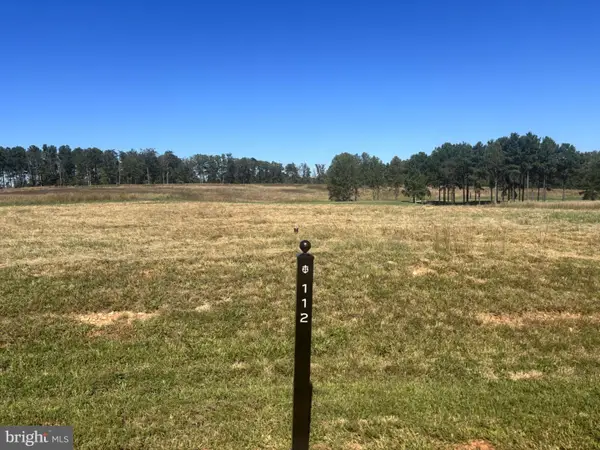 $359,900Active0.38 Acres
Lot 112 Tatum Dr, MINERAL, VA 23117
MLS# VALA2010660Listed by: MCWILLIAMS/BALLARD, INC.- New
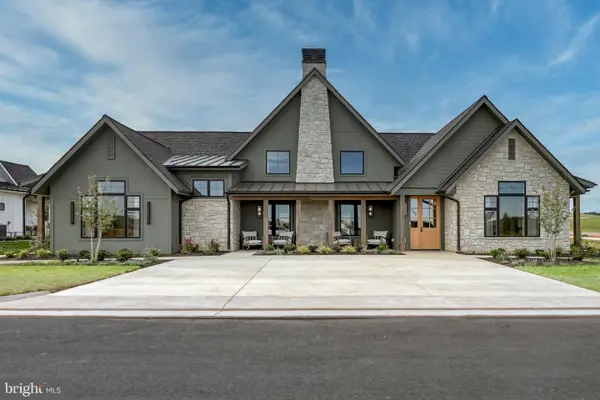 $2,249,900Active4 beds 4 baths3,307 sq. ft.
1007 Alister Loop, MINERAL, VA 23117
MLS# VALA2010706Listed by: MCWILLIAMS/BALLARD, INC. - New
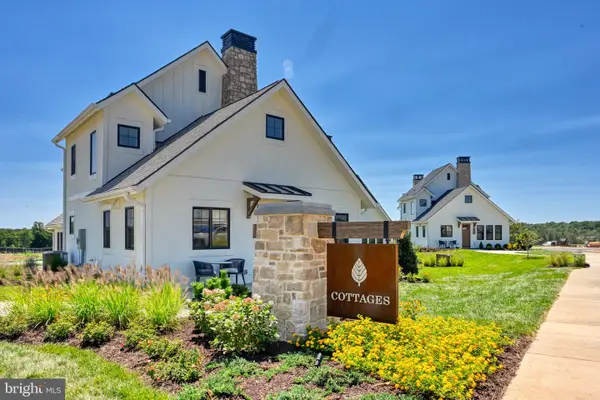 $1,299,900Active2 beds 2 baths1,200 sq. ft.
1600 Cutalong Way #2005-b, MINERAL, VA 23117
MLS# VALA2010712Listed by: MCWILLIAMS/BALLARD, INC. - New
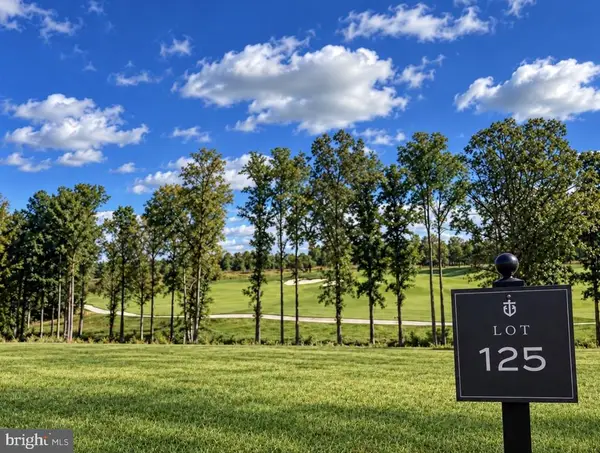 $350,000Active0.3 Acres
Lot 125 Tatum Dr, MINERAL, VA 23117
MLS# VALA2010680Listed by: KWLAKESIDE REAL ESTATE


Protect your home and budget from life's surprises with an Assurant Home Warranty, backed by a partner that supports you through every step of homeownership. Explore Plans.
© 2023 - 2026 ERA Franchise Systems LLC. All rights reserved. ERA Franchise Systems LLC fully supports the principles of the Fair Housing Act and the Equal Opportunity Act. ERA, ERA Real Estate powered, and their respective logos are registered service marks of ERA Franchise Systems LLC. Each office is independently owned and operated.