
374 Sorbie Ln, Mineral, VA 23117
Local realty services provided by:ERA Bill May Realty Company
Listed by: ashley hoffman
Office: lake anna island realty, inc.
MLS#:VALA2009554
Source:VA_HRAR
Price summary
- Price:$2,100,000
- Price per sq. ft.:$473.72
About this home
A rare and extraordinary opportunity at Lake Anna, VA! This stunning waterfront Lindal Cedar home on the private side of the lake offers the perfect blend of lake living and mini farm potential, all set on 6.49 picturesque acres. Approximately 700 feet of riprapped shoreline, plus a private pond, this one-of-a-kind property delivers unmatched waterfront living with breathtaking western sunset views. With over 4,400 square feet, 6 bedrooms, and 3.5 baths, there is room for everyone to relax and enjoy. Inside, the home showcases soaring vaulted wood ceilings, a dramatic wall of windows overlooking the lake, and a striking stone gas fireplace. The open-concept design seamlessly connects the family room, dining area, and kitchen. The kitchen features granite countertops, a Jenn-Air double wall oven, and a Bosch dishwasher (just 2 years old). The main-level primary suite is complete with an atrium-style glass sitting area to soak in the views and a spacious walk-in California Closet system. Upstairs, a loft with a full bath offers flexible space for a bedroom, guest suite, or home office. The walkout lower level expands your living space with a large family room, four additional bedrooms, a full bath, and a utility/storage room, ideal...
Contact an agent
Home facts
- Year built:2003
- Subdivision & Development:Other
- Listing ID #:VALA2009554
- Added:121 day(s) ago
- Updated:July 15, 2026 at 07:30 PM
Rooms and interior
- Bedrooms:6
- Total bathrooms:4
- Full bathrooms:3
- Half bathrooms:1
- Flooring:Carpet, Ceramic Tile, Hardwood, Wood
- Bedroom Description:Master Bedroom - Main Level
- Basement Description:Full, Heated, Inside Access, Outside Entrance, Partial, Walk Out, Windows
- Living area:4,433 sq. ft.
Heating and cooling
- Heating:Geothermal
Structure and exterior
- Roof:Wood Shingle
- Year built:2003
- Building area:4,433 sq. ft.
- Lot area:6.49 Acres
- Lot Features:Landscape Lighting, Partly Wooded, Private, Water Front
- Architectural Style:Contemporary
- Construction Materials:Cedar
- Exterior Features:Board Fence, Woven Wire Fence
- Foundation Description:Poured Concrete
- Levels:2.5 Story
Schools
- High school:Louisa
- Middle school:Louisa
- Elementary school:NONE
Utilities
- Water:Individual Well
- Sewer:Septic Tank
Finances and disclosures
- Price:$2,100,000
- Price per sq. ft.:$473.72
- Tax amount:$12,415 (2025)
Features and amenities
- Laundry features:Dryer, Dryer Hookup, Washer, Washer Hookup
- Amenities:TV Camera, qual ceiling fan(s)
Parking
- Garage spaces:2
New listings near 374 Sorbie Ln
- New
 $2,450,000Active5 beds 7 baths4,740 sq. ft.
38 Walnut Hill Dr, MINERAL, VA 23117
MLS# VALA2010422Listed by: REAL BROKER, LLC - Open Sun, 12 to 2pmNew
 $840,000Active4 beds 4 baths3,503 sq. ft.
12083 Jefferson Hwy, MINERAL, VA 23117
MLS# VALA2010408Listed by: KW REALTY LAKESIDE - New
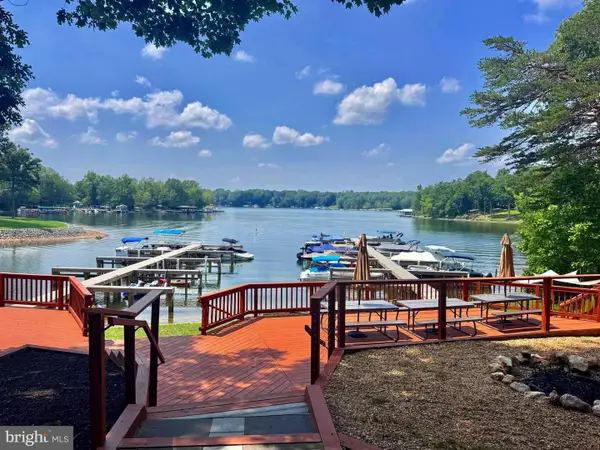 $125,000Active0.92 Acres
Lot 42 Wades Run, MINERAL, VA 23117
MLS# VALA2010410Listed by: LAKE ANNA ISLAND REALTY - New
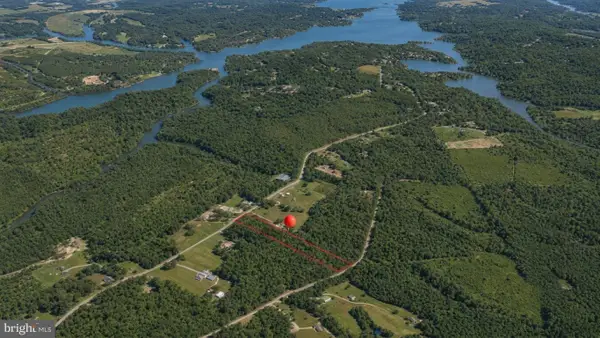 $129,999Active5.9 Acres
000-000 Hensley Rd, MINERAL, VA 23117
MLS# VALA2010424Listed by: LISTWITHFREEDOM.COM - New
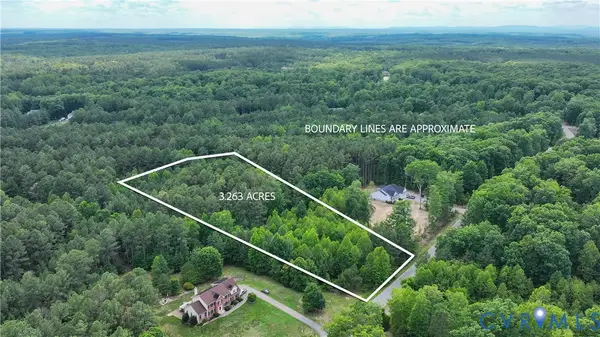 $190,000Active3.26 Acres
Lot 233 Traveller Street, Mineral, VA 23117
MLS# 2621751Listed by: LAKESIDE REAL ESTATE LLC - Coming Soon
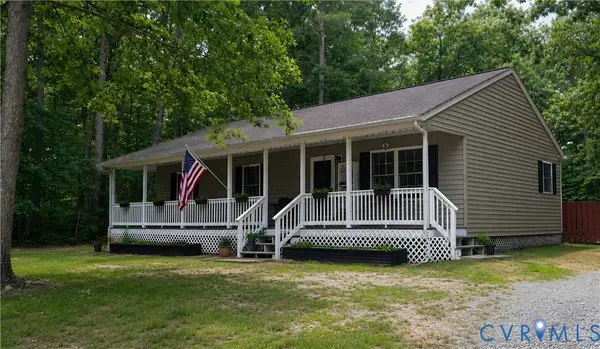 $355,000Coming Soon3 beds 2 baths
24 Ross Lane, Mineral, VA 23117
MLS# 2621619Listed by: HOMELIFE ACCESS REALTY - New
 $1,595,000Active3 beds 3 baths3,960 sq. ft.
214 Stonewall, MINERAL, VA 23117
MLS# VALA2010404Listed by: LAKE TO COUNTY REALTY - New
 $389,000Active2 beds 2 baths788 sq. ft.
106 N Timber Tribe, MINERAL, VA 23117
MLS# VALA2010402Listed by: LAKE ANNA ISLAND REALTY - New
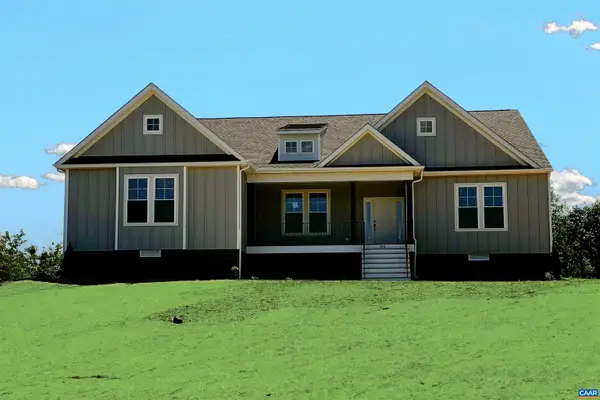 $694,560Active4 beds 3 baths3,336 sq. ft.
958 Buckners Ln, Mineral, VA 23117
MLS# 680517Listed by: HOMETOWN REALTY SERVICES - TWIN HICKORY - New
 $309,000Active55.07 Acres
tbd Fredericks Hall Road, Mineral, VA 23117
MLS# 2620774Listed by: VIRGINIA CAPITAL REALTY


Protect your home and budget from life's surprises with an Assurant Home Warranty, backed by a partner that supports you through every step of homeownership. Explore Plans.
© 2023 - 2026 ERA Franchise Systems LLC. All rights reserved. ERA Franchise Systems LLC fully supports the principles of the Fair Housing Act and the Equal Opportunity Act. ERA, ERA Real Estate powered, and their respective logos are registered service marks of ERA Franchise Systems LLC. Each office is independently owned and operated.