
38 Ordinary Rd, Mineral, VA 23117
Local realty services provided by:ERA Bill May Realty Company
38 Ordinary Rd,Mineral, VA 23117
$530,000
- 5 Beds
- 2 Baths
- 2,294 sq. ft.
- Single family
- Active
Listed by: ashley brady
Office: pearson smith realty, llc.
MLS#:VALA2009880
Source:VA_HRAR
Price summary
- Price:$530,000
- Price per sq. ft.:$231.04
About this home
** Motivated seller-bring all reasonable offers. Quick response times and flexible terms !** .Tucked away on nearly an acre in a private lake-access community, this beautifully updated 5-bedroom, 2-bath home blends modern style with cozy charm. From the moment you walk in, you'll love the bright open layout, thoughtfully updated finishes, and inviting spaces designed for both everyday living and weekend escapes. The stylish kitchen and living areas flow effortlessly, featuring a stunning oversized walk-in pantry and beautiful sliding barn doors throughout the home that add warmth and character. The charming loft creates the perfect book nook, reading retreat, or flex space, while the spacious primary bath features a gorgeous walk-in shower. The fenced yard offers privacy and room to relax or entertain. Enjoy lake life with your deeded dock conveying with the property ”” making boating, fishing, and sunset evenings on the water part of your everyday lifestyle. Short-term rentals are also permitted, making this lake retreat not only a perfect personal getaway, but also a fantastic investment opportunity with income-producing potential. Whether you're looking for a peaceful full-time home or the perfect weekend getaway, this one just...
Contact an agent
Home facts
- Year built:2006
- Subdivision & Development:ASPEN HILLS
- Listing ID #:VALA2009880
- Added:102 day(s) ago
- Updated:July 15, 2026 at 05:11 PM
Rooms and interior
- Bedrooms:5
- Total bathrooms:2
- Full bathrooms:2
- Flooring:Carpet
- Bedroom Description:Master Bedroom - Main Level
- Basement Description:Crawl
- Living area:2,294 sq. ft.
Heating and cooling
- Cooling:Heat Pump
- Heating:Electric, Heat Pump
Structure and exterior
- Roof:Architectural Style
- Year built:2006
- Building area:2,294 sq. ft.
- Lot area:0.94 Acres
- Lot Features:Playground
- Architectural Style:Ranch
- Construction Materials:Vinyl
- Exterior Features:Board Fence
- Levels:2 Story
Schools
- High school:Louisa
- Middle school:Louisa
- Elementary school:T. Jefferson
Utilities
- Water:Individual Well
- Sewer:Septic Tank
Finances and disclosures
- Price:$530,000
- Price per sq. ft.:$231.04
- Tax amount:$2,911 (2025)
Features and amenities
- Laundry features:Dryer, Stack Unit
- Amenities:qual ceiling fan(s)
New listings near 38 Ordinary Rd
- Coming Soon
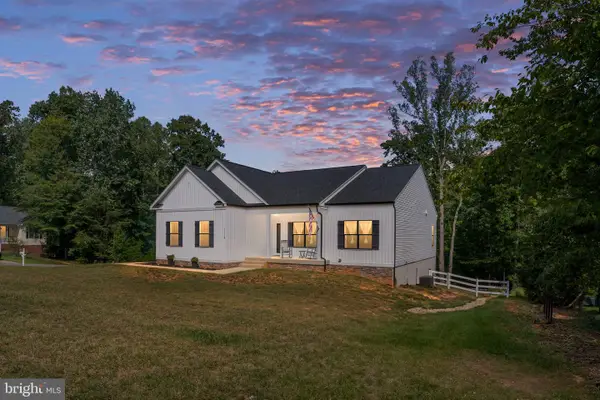 $714,900Coming Soon4 beds 3 baths3,378 sq. ft.
15318 Red Oak Ln, MINERAL, VA 23117
MLS# VASP2045666Listed by: LONG & FOSTER REAL ESTATE, INC. 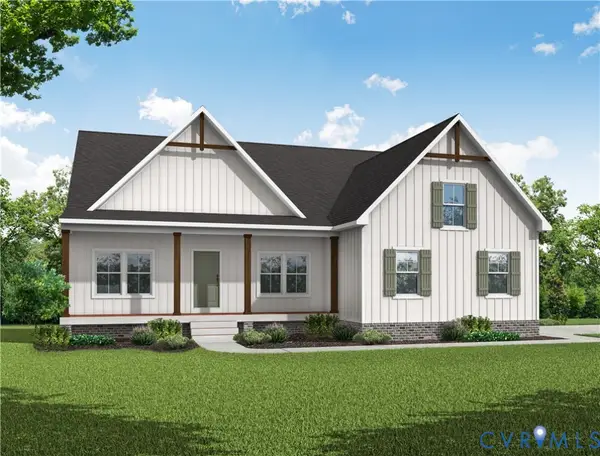 $699,995Active4 beds 4 baths3,004 sq. ft.
1392 Buckners (lot 16) Lane, Mineral, VA 23117
MLS# 2613936Listed by: HOMETOWN REALTY- New
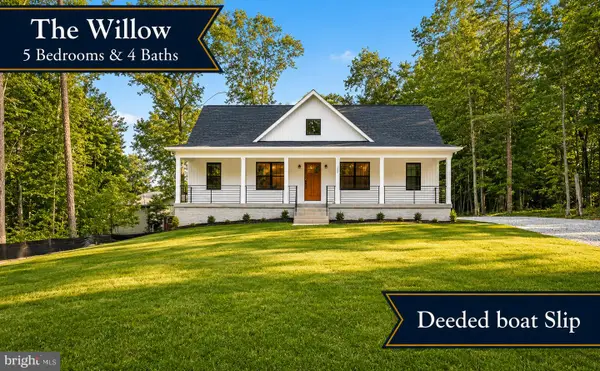 $580,000Active4 beds 4 baths2,991 sq. ft.
224 Edgewood Drive, MINERAL, VA 23117
MLS# VALA2010522Listed by: PORCH & STABLE REALTY, LLC - New
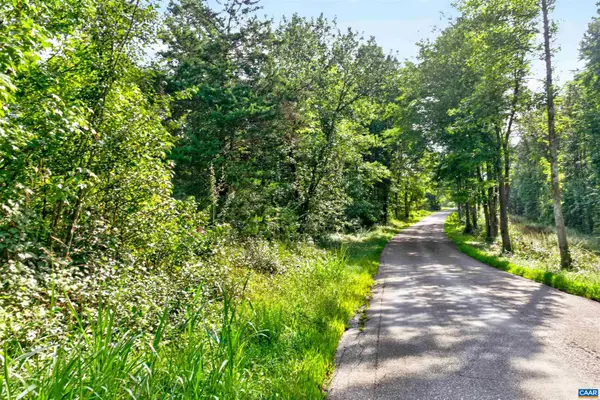 $120,000Active2 Acres
3337 Cedar Hill Rd, Mineral, VA 23117
MLS# 681244Listed by: LONG & FOSTER - CHARLOTTESVILLE - New
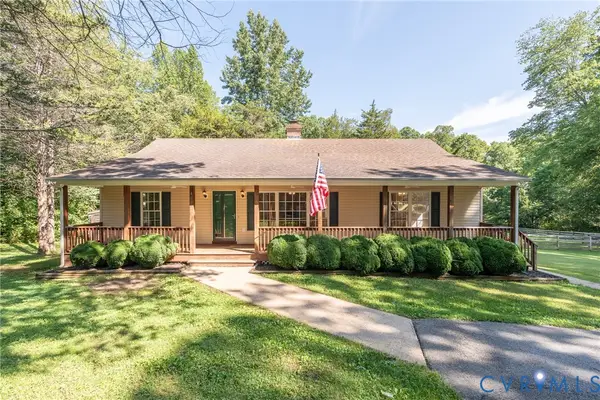 $400,000Active3 beds 2 baths1,560 sq. ft.
4662 Old Fredericksburg Road, Mineral, VA 23117
MLS# 2623474Listed by: HOMEFRONT REALTY LLC - New
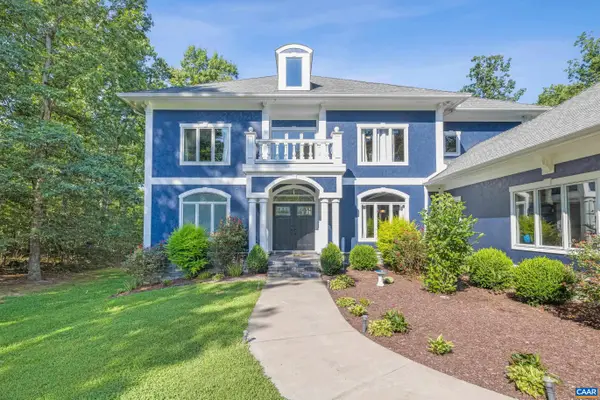 $1,050,000Active4 beds 5 baths5,544 sq. ft.
65 Little Sorrel Way, Mineral, VA 23117
MLS# 680998Listed by: STORY HOUSE REAL ESTATE - New
 $2,699,000Active6 beds 3 baths4,464 sq. ft.
Address Withheld By Seller, Mineral, VA 23117
MLS# 2623156Listed by: EXP REALTY LLC - New
 $325,000Active3 beds 2 baths1,056 sq. ft.
1802 Zachary Taylor Hwy, MINERAL, VA 23117
MLS# VALA2010512Listed by: SAMSON PROPERTIES 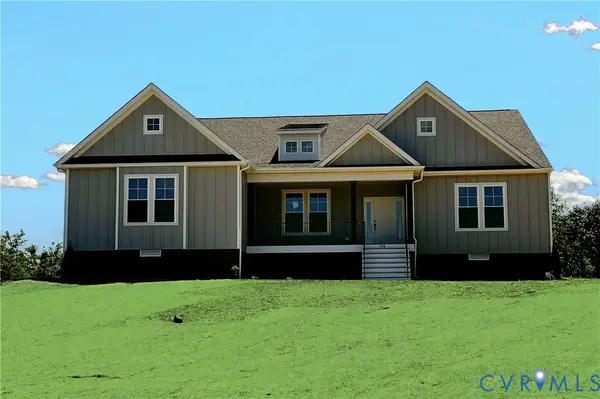 $694,560Pending4 beds 3 baths2,784 sq. ft.
958 Buckners (lot 30) Lane, Mineral, VA 23117
MLS# 2622590Listed by: HOMETOWN REALTY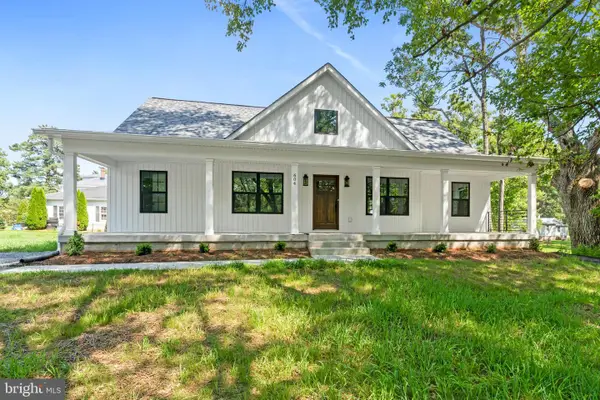 $425,000Active4 beds 3 baths1,976 sq. ft.
604 Piedmont Ave, MINERAL, VA 23117
MLS# VALA2010474Listed by: HOMETOWN REALTY SERVICES, INC.


Protect your home and budget from life's surprises with an Assurant Home Warranty, backed by a partner that supports you through every step of homeownership. Explore Plans.
© 2023 - 2026 ERA Franchise Systems LLC. All rights reserved. ERA Franchise Systems LLC fully supports the principles of the Fair Housing Act and the Equal Opportunity Act. ERA, ERA Real Estate powered, and their respective logos are registered service marks of ERA Franchise Systems LLC. Each office is independently owned and operated.