
604 Piedmont Ave, Mineral, VA 23117
Local realty services provided by:ERA OakCrest Realty, Inc.
604 Piedmont Ave,Mineral, VA 23117
$410,000
- 4 Beds
- 3 Baths
- 1,976 sq. ft.
- Single family
- Active
Listed by: nealy r harding
Office: hometown realty services, inc.
MLS#:VALA2010474
Source:BRIGHTMLS
Price summary
- Price:$410,000
- Price per sq. ft.:$207.49
About this home
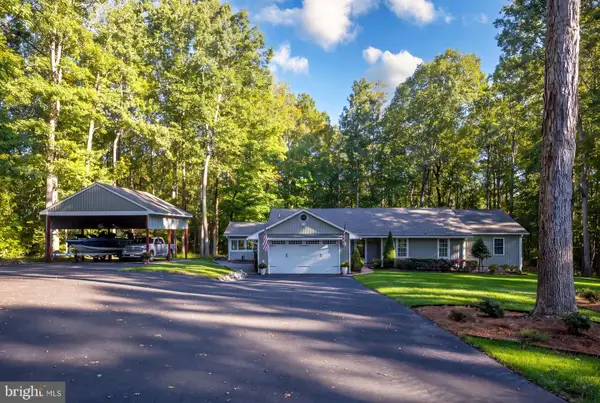
Welcome to The Willow by Ironwood Homes, a beautifully finished new-construction home offering approximately 1,976 finished square feet, 4 bedrooms, and 3 full baths in the heart of the Town of Mineral.
The covered front porch is more than an entry—it feels like an extension of the living space, with room for rocking chairs, morning coffee, seasonal décor, or a quiet place to unwind. Black iron porch railings introduce a design detail that continues inside, where the coordinating iron staircase railing makes an immediate statement and carries up to the second-floor overlook, adding character and architectural interest to the open interior.
The family room welcomes you in with vaulted ceilings that enhance the open, airy feel and flows directly into the eat-in kitchen, creating a connected space for everyday living and entertaining. The kitchen blends crisp white cabinetry with warm brass-tone hardware and fixtures, marble-look granite countertops, a deep farmhouse sink, stainless LG appliances, and warm brass-tone pendant lighting above the island. A warm wood-tone island base adds contrast and warmth, while abundant cabinetry, generous counter space, a large pantry cabinet, and an electrical outlet on the island provide the function and storage you need.
The main level is thoughtfully arranged with two secondary bedrooms and a full bath on the right side of the home. On the opposite side, the laundry room includes a deep utility sink and a convenient exterior door providing direct access to the backyard. Just beyond, the spacious first-floor primary suite offers vaulted ceilings, a large ceiling fan, and a walk-in closet—creating a comfortable private retreat.
One of the home's standout features is the spa-inspired primary bathroom, thoughtfully finished to create a relaxing retreat. The spacious double vanity features rich wood cabinetry, light stone-look countertops, warm brass-tone fixtures, arched black-framed mirrors, and coordinating wall sconces. A freestanding soaking tub is positioned beneath a large window for plenty of natural light, while the oversized tiled walk-in shower features a frameless glass enclosure, dual showerheads, and beautifully textured tilework. A private water closet with a door adds an extra level of privacy and functionality. The combination of the soaking tub, separate shower, dual sinks, private water closet, and elevated finishes gives this primary bath a polished, custom feel.
Upstairs, the fourth bedroom offers additional privacy with another full bathroom nearby, along with convenient storage space for seasonal décor, luggage, and household items. This flexible second level works beautifully as a guest suite, home office, hobby room, or private retreat.
Luxury vinyl plank flooring extends through the main living areas, with carpet in the bedrooms and tile in the bathrooms. The seller will also provide a 2-10 Home Buyers Warranty for added peace of mind.
Set in the charming Town of Mineral, 604 Piedmont Avenue offers the appeal of small-town living while remaining conveniently positioned for access to Fredericksburg, Richmond, and Charlottesville. With a welcoming covered porch, open-concept living, vaulted ceilings, a first-floor primary suite, four bedrooms, three full baths, stylish finishes, generous storage, and brand-new construction, The Willow is ready to feel like home....
Contact an agent
Home facts
- Year built:2026
- Subdivision & Development:NONE AVAILABLE
- Listing ID #:VALA2010474
- Added:47 day(s) ago
- Updated:October 07, 2026 at 01:59 PM
Rooms and interior
- Bedrooms:4
- Total bathrooms:3
- Full bathrooms:3
- Flooring:Carpet, Luxury Vinyl Plank, Tile/Brick
- Bathrooms Description:Bathroom 1, Bathroom 3, Primary Bathroom
- Kitchen Description:Dishwasher, Icemaker, Oven/Range - Electric, Refrigerator, Stainless Steel Appliances
- Bedroom Description:Primary Bedroom
- Living area:1,976 sq. ft.
Heating and cooling
- Cooling:Ceiling Fan(s), Central A/C
- Heating:Central, Electric
Structure and exterior
- Roof:Asphalt
- Year built:2026
- Building area:1,976 sq. ft.
- Lot area:0.29 Acres
- Architectural Style:Farmhouse/National Folk
- Construction Materials:Vinyl Siding
- Foundation Description:Crawl Space
- Levels:2 Stories
Schools
- High school:LOUISA COUNTY
- Middle school:LOUISA COUNTY
- Elementary school:THOMAS JEFFERSON
Utilities
- Water:Public
- Sewer:Public Sewer
Finances and disclosures
- Price:$410,000
- Price per sq. ft.:$207.49
- Tax amount:$20,000 (2026)
Features and amenities
- Laundry features:Laundry
- Amenities:Electric Available, Phone Available
New listings near 604 Piedmont Ave
- Coming Soon
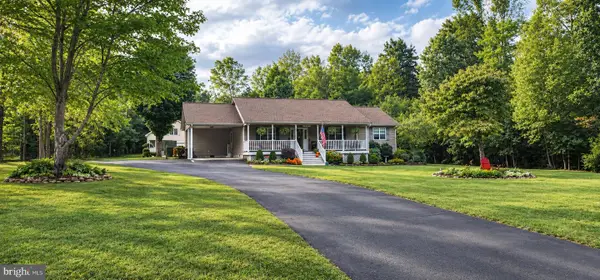 $549,500Coming Soon3 beds 2 baths1,512 sq. ft.
237 Tall Pines Dr, MINERAL, VA 23117
MLS# VALA2010704Listed by: TOWN & COUNTRY ELITE REALTY, LLC. - Coming Soon
 $629,900Coming Soon4 beds 3 baths3,347 sq. ft.
5703 Dogwood Tree Ln, MINERAL, VA 23117
MLS# VASP2046380Listed by: KWLAKESIDE REAL ESTATE - Coming Soon
 $889,000Coming Soon5 beds 5 baths4,760 sq. ft.
469 Oak Haven Dr, MINERAL, VA 23117
MLS# VALA2010552Listed by: LAKE ANNA ISLAND REALTY - New
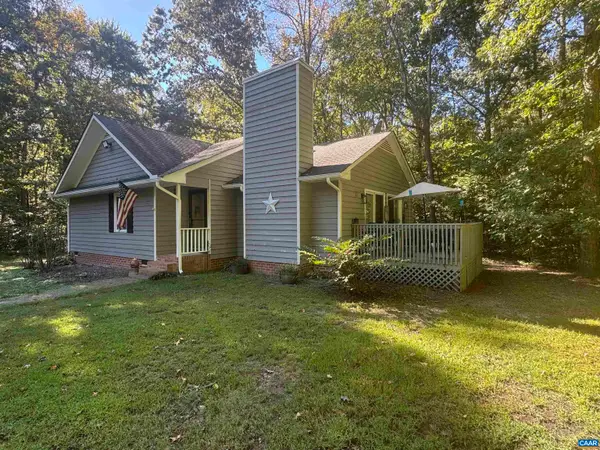 $329,900Active3 beds 2 baths1,216 sq. ft.
4591 Old Fredericksburg Rd, Mineral, VA 23117
MLS# 682706Listed by: AKARION REALTY - New
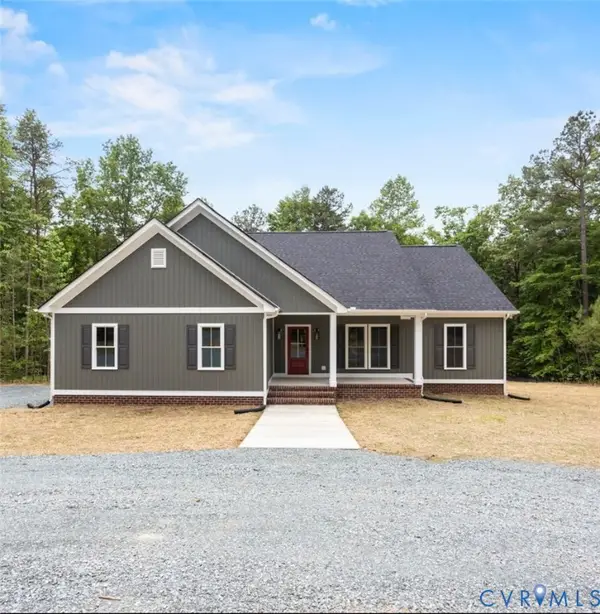 $449,900Active3 beds 2 baths1,530 sq. ft.
420 Apple Grove Road, Mineral, VA 23117
MLS# 2627269Listed by: KELLER WILLIAMS ALLIANCE - New
 $164,950Active5 Acres
1570 Hensley Road, Mineral, VA 23117
MLS# 2627125Listed by: SHAHEEN RUTH MARTIN & FONVILLE - New
 $124,990Active1.5 Acres
8556 Fredericks Hall Road, Mineral, VA 23117
MLS# 2626881Listed by: KEETON & CO REAL ESTATE - New
 $189,900Active0.94 Acres
Lot 71 Compass Cv, MINERAL, VA 23117
MLS# VALA2010694Listed by: REAL BROKER, LLC - New
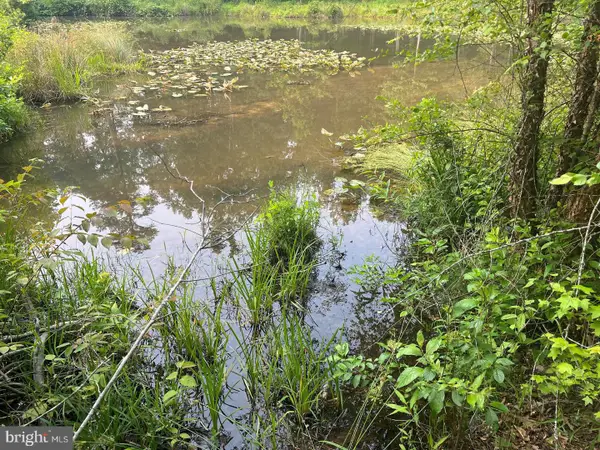 $225,000Active2.18 Acres
Kangaroo Ct, MINERAL, VA 23117
MLS# VALA2010732Listed by: LAKE HOMES REALTY, LLC - New
 $599,999Active4 beds 3 baths2,289 sq. ft.
208 Oakwood Dr, MINERAL, VA 23117
MLS# VALA2010726Listed by: REAL BROKER, LLC


Protect your home and budget from life's surprises with an Assurant Home Warranty, backed by a partner that supports you through every step of homeownership. Explore Plans.
© 2023 - 2026 ERA Franchise Systems LLC. All rights reserved. ERA Franchise Systems LLC fully supports the principles of the Fair Housing Act and the Equal Opportunity Act. ERA, ERA Real Estate powered, and their respective logos are registered service marks of ERA Franchise Systems LLC. Each office is independently owned and operated.