
393 Rock Island Ridge, Lake Anna, Mineral, VA 23117
Local realty services provided by:ERA Bill May Realty Company
393 Rock Island Ridge, Lake Anna,Mineral, VA 23117
$1,600,000
- 6 Beds
- 5 Baths
- 4,407 sq. ft.
- Single family
- Active
Listed by: jihan salameh
Office: samson properties
MLS#:VALA2009244
Source:VA_HRAR
Price summary
- Price:$1,600,000
- Price per sq. ft.:$363.06
About this home
Exceptional Water-View Custom Home | Move-In Ready | Deeded Boat Slip #B3 | STR Permitted . NOTE:- The builder will enhance the shoreline and backyard with several premium upgrades, including the addition of a sandy beach area, a 16' x 16' pavilion,, and a fire pit. The backyard will also be regraded to create a flatter, more usable lawn, along with the construction of a retaining wall for improved landscaping and functionality. Discover this exceptional modern design, upscale finishes, water access, spectacular lake views, and a premier location. This home delivers the very best of Lake Anna living. , move-in-ready, Set on a private cove shoreline in the prestigious Rock Island Landing subdivision on the private side of Lake Anna. This rare offering includes a private paved boat ramp, a covered deeded boat slip, and short-term rentals are permitted, making it ideal as a luxury retreat or a high-performing investment. Offering 4,407 sq. ft. of beautifully finished living space, this home features an open-concept design with 6 bedrooms, 4 full bathrooms, and 1 half bath, thoughtfully designed for comfort, flexibility, and lake living. The main level showcases a lake-view primary suite, two additional bedrooms with a Jack-and-Jill b...
Contact an agent
Home facts
- Year built:2026
- Subdivision & Development:Other
- Listing ID #:VALA2009244
- Added:217 day(s) ago
- Updated:July 15, 2026 at 07:34 PM
Rooms and interior
- Bedrooms:6
- Total bathrooms:5
- Full bathrooms:4
- Half bathrooms:1
- Flooring:Wood
- Bedroom Description:Master Bedroom - Main Level
- Basement Description:Finished, Heated, Inside Access, Outside Entrance, Sump Pump, Walk Out, Windows
- Living area:4,407 sq. ft.
Heating and cooling
- Cooling:Central AC
- Heating:Central Heat, Electric, Heat Pump
Structure and exterior
- Roof:Wood Shingle
- Year built:2026
- Building area:4,407 sq. ft.
- Lot area:1.48 Acres
- Lot Features:Clear Cut, Landscaped, Nearly Level, Open
- Architectural Style:Contemporary, Farm House, National Folk
- Construction Materials:Hardie Plank, Stone
- Foundation Description:Poured Concrete, Sump Pump
- Levels:2.5 Story
Schools
- Middle school:Other
- Elementary school:NONE
Utilities
- Water:Individual Well
- Sewer:Septic Tank
Finances and disclosures
- Price:$1,600,000
- Price per sq. ft.:$363.06
- Tax amount:$2,000 (2026)
Features and amenities
- Laundry features:Dryer, Washer
- Amenities:qual ceiling fan(s)
Parking
- Garage spaces:2
New listings near 393 Rock Island Ridge, Lake Anna
- Coming Soon
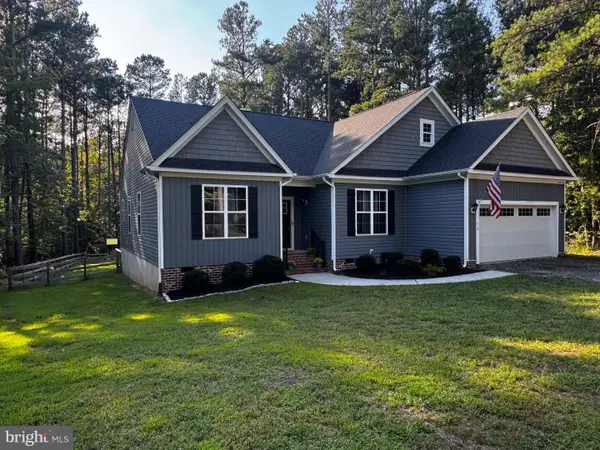 $624,000Coming Soon3 beds 3 baths2,200 sq. ft.
54 Old Fox Ct, MINERAL, VA 23117
MLS# VALA2010594Listed by: RE/MAX REALTY SPECIALISTS - Coming Soon
 $889,000Coming Soon5 beds 5 baths4,760 sq. ft.
469 Oak Haven Dr, MINERAL, VA 23117
MLS# VALA2010552Listed by: LAKE ANNA ISLAND REALTY - New
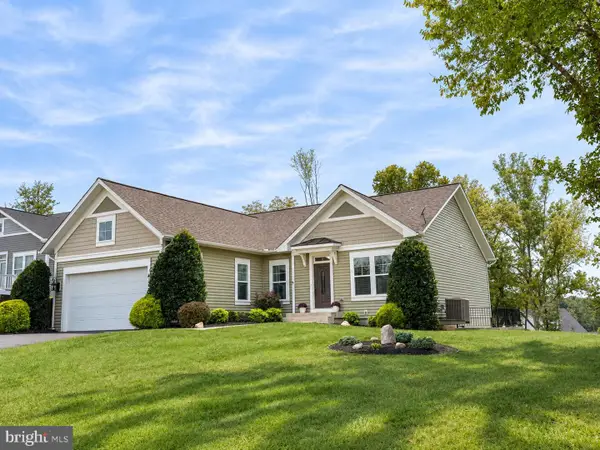 $779,900Active4 beds 4 baths3,053 sq. ft.
299 Sunset Loop, MINERAL, VA 23117
MLS# VALA2010648Listed by: REAL BROKER, LLC - New
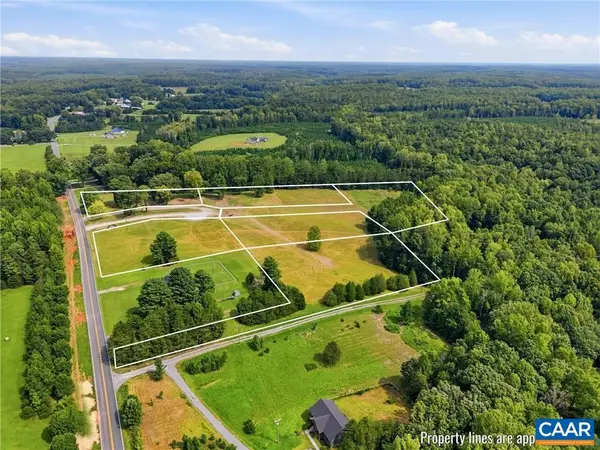 $119,700Active1.75 Acres
10672 Cross County Rd, Mineral, VA 23117
MLS# 682143Listed by: LAKE & COUNTRY REALTY, LLC - New
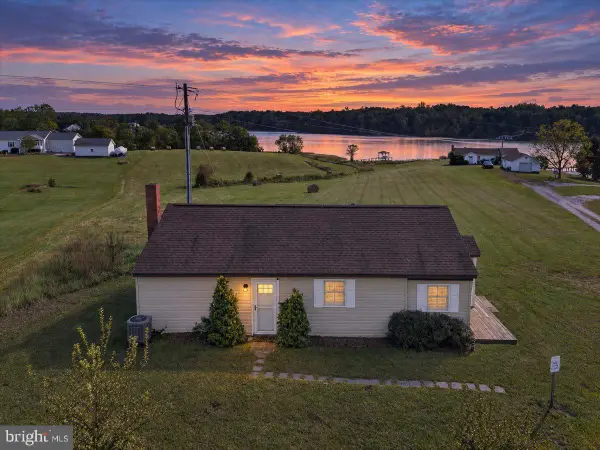 $750,000Active2 beds 1 baths960 sq. ft.
7007 Evans Family Pl, MINERAL, VA 23117
MLS# VASP2046078Listed by: LAKE ANNA ISLAND REALTY - New
 $439,950Active3 beds 3 baths1,656 sq. ft.
1010 Johnson Road, Mineral, VA 23117
MLS# 2624664Listed by: VIRGINIA CAPITAL REALTY - New
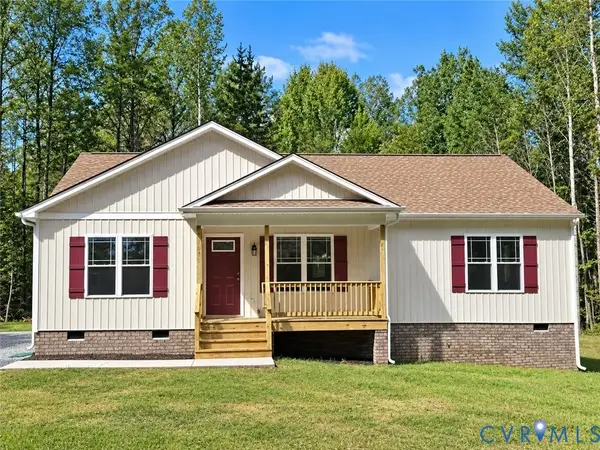 $415,000Active3 beds 2 baths1,500 sq. ft.
1018 Johnson Road, Mineral, VA 23117
MLS# 2624667Listed by: VIRGINIA CAPITAL REALTY - New
 $349,000Active1.16 Acres
7010 Evans Family Pl, MINERAL, VA 23117
MLS# VASP2046076Listed by: LAKE ANNA ISLAND REALTY - New
 $150,000Active3 Acres
138 Fisher Dr, MINERAL, VA 23117
MLS# VALA2010574Listed by: KELLER WILLIAMS CAPITAL PROPERTIES - New
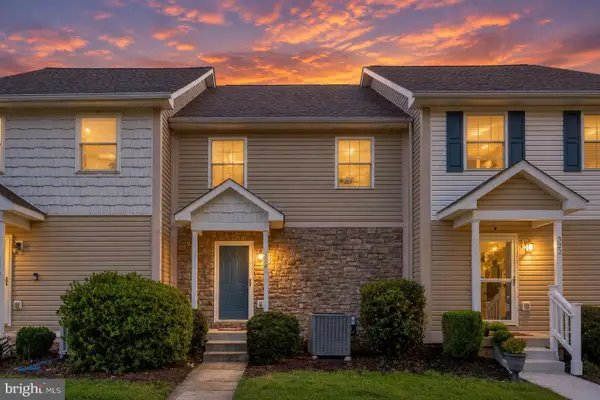 $599,000Active3 beds 4 baths2,160 sq. ft.
324 Lake Front Dr, MINERAL, VA 23117
MLS# VALA2010608Listed by: LAKE ANNA ISLAND REALTY


Protect your home and budget from life's surprises with an Assurant Home Warranty, backed by a partner that supports you through every step of homeownership. Explore Plans.
© 2023 - 2026 ERA Franchise Systems LLC. All rights reserved. ERA Franchise Systems LLC fully supports the principles of the Fair Housing Act and the Equal Opportunity Act. ERA, ERA Real Estate powered, and their respective logos are registered service marks of ERA Franchise Systems LLC. Each office is independently owned and operated.