
754 S Bluewater Blvd, Mineral, VA 23117
Local realty services provided by:Pagoda Realty ERA Powered
Listed by: emily jackson
Office: re/max gateway
MLS#:VALA2010296
Source:BRIGHTMLS
Price summary
- Price:$319,900
- Price per sq. ft.:$317.36
- Monthly HOA dues:$29.17
About this home
Back active at no fault of the sellers—and now offered at a reduced price! 🏡✨
Here’s your second chance to make this beautiful 3-bedroom, 2-bath home in the desirable Lake Anna area yours.
This well-maintained home features a comfortable open layout, an eat-in kitchen with solid-surface countertops and tile backsplash, a spacious primary suite, and plenty of outdoor space to enjoy—including a covered front porch, rear deck, and fire pit. The boat shelter/carport and storage shed also convey!
Don’t miss this new opportunity to enjoy the Lake Anna lifestyle at an even better price! 🔑
Contact an agent
Home facts
- Year built:2007
- Subdivision & Development:BLUEWATER
- Listing ID #:VALA2010296
- Added:47 day(s) ago
- Updated:September 16, 2026 at 02:09 PM
Rooms and interior
- Bedrooms:3
- Total bathrooms:2
- Full bathrooms:2
- Flooring:Carpet, Laminated, Vinyl
- Dining Description:Dining Room
- Bathrooms Description:Full Bath, Primary Bath(s)
- Kitchen Description:Built-In Microwave, Dishwasher, Kitchen - Eat-In, Oven/Range - Electric, Pantry, Recessed Lighting, Refrigerator
- Bedroom Description:Additional Bedroom, Entry Level Bedroom, Primary Bedroom
- Living area:1,008 sq. ft.
Heating and cooling
- Cooling:Heat Pump(s)
- Heating:Electric, Heat Pump(s)
Structure and exterior
- Roof:Shingle
- Year built:2007
- Building area:1,008 sq. ft.
- Lot area:1.03 Acres
- Lot Features:Landscaping, Level, Sloping
- Architectural Style:Ranch/Rambler
- Construction Materials:Vinyl Siding
- Exterior Features:Deck(s), Outbuilding(s), Porch(es)
- Foundation Description:Block, Crawl Space
- Levels:1 Story
Schools
- High school:LOUISA
- Middle school:LOUISA
- Elementary school:T. JEFFERSON
Utilities
- Water:Well
- Sewer:On Site Septic
Finances and disclosures
- Price:$319,900
- Price per sq. ft.:$317.36
- Tax amount:$2,021 (2025)
Features and amenities
- Laundry features:Dryer, Laundry, Washer
- Amenities:Ceiling Fan(s), Insulated Windows, Recessed Lighting, Smoke Detector
Parking
- Parking description:Attached Carport, Gravel Driveway
New listings near 754 S Bluewater Blvd
- Coming Soon
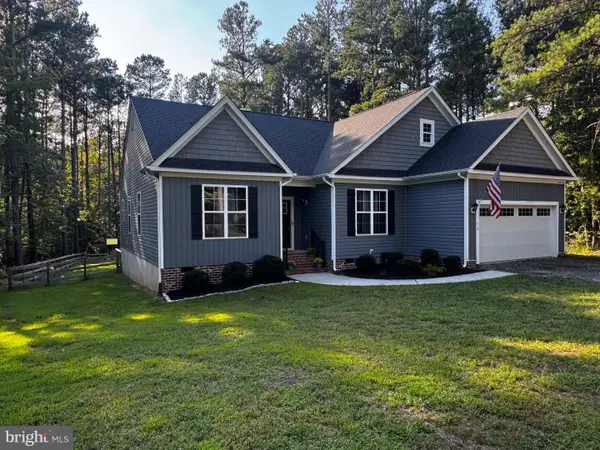 $624,000Coming Soon3 beds 3 baths2,200 sq. ft.
54 Old Fox Ct, MINERAL, VA 23117
MLS# VALA2010594Listed by: RE/MAX REALTY SPECIALISTS - Coming Soon
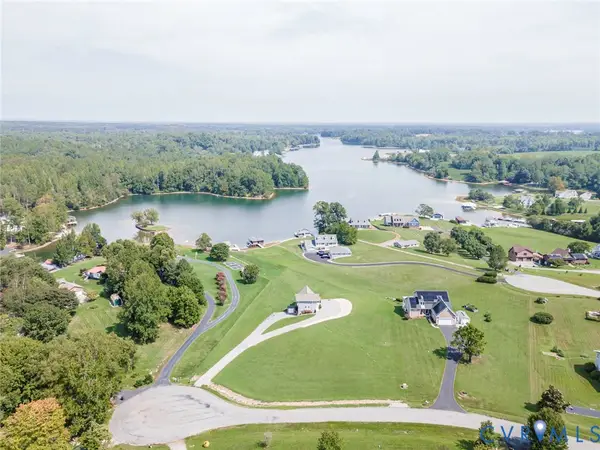 $899,900Coming Soon3 beds 4 baths2,742 sq. ft.
578 Seclusion Shores Drive, Mineral, VA 23117
MLS# 2624136Listed by: RVA REALTY, INC - Coming Soon
 $889,000Coming Soon5 beds 5 baths4,760 sq. ft.
469 Oak Haven Dr, MINERAL, VA 23117
MLS# VALA2010552Listed by: LAKE ANNA ISLAND REALTY - New
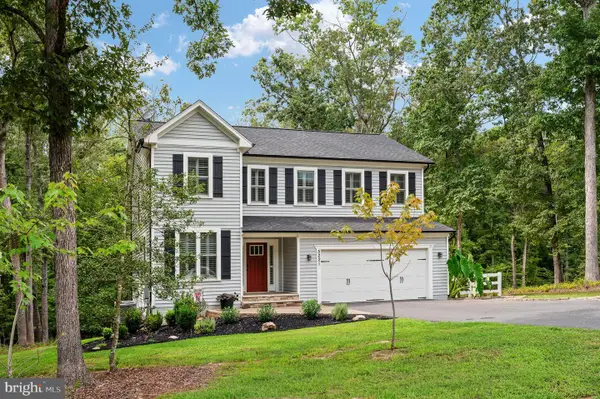 $643,900Active6 beds 4 baths2,912 sq. ft.
5221 Wyndemere Cir, MINERAL, VA 23117
MLS# VASP2045796Listed by: LONG & FOSTER REAL ESTATE, INC. - New
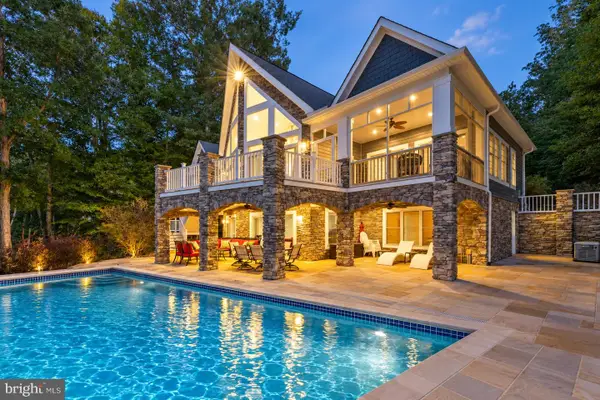 $3,200,000Active6 beds 4 baths4,479 sq. ft.
244 Campbell Ln, MINERAL, VA 23117
MLS# VALA2010580Listed by: LAKE ANNA ISLAND REALTY - New
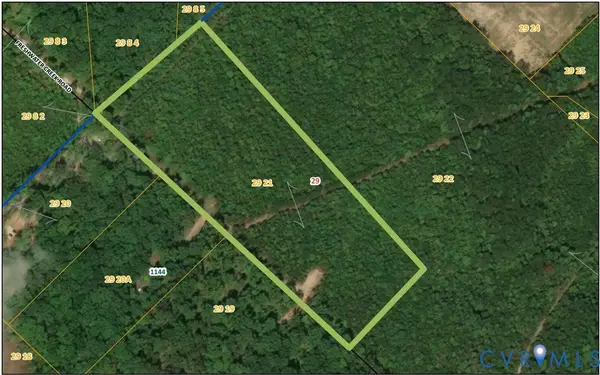 $149,950Active10.24 Acres
0 Freshwater Creek Road, Mineral, VA 23117
MLS# 2625234Listed by: SHAHEEN RUTH MARTIN & FONVILLE - New
 $125,000Active0.93 Acres
Lot 3 Lakeshore Ln, MINERAL, VA 23117
MLS# VALA2010618Listed by: LAKE ANNA ISLAND REALTY - New
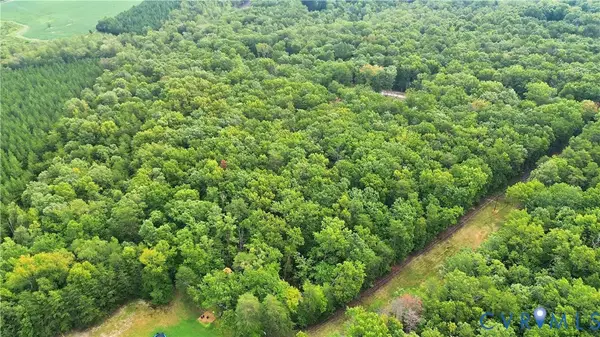 $72,500Active2.32 Acres
0 Fredericks Hall Road, Mineral, VA 23117
MLS# 2624827Listed by: KEETON & CO REAL ESTATE - New
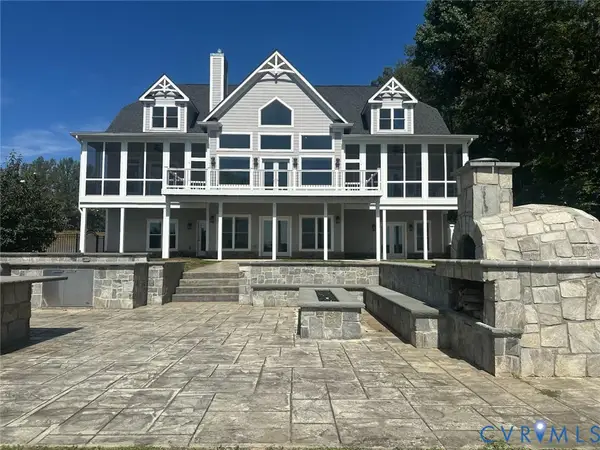 $2,850,000Active7 beds 5 baths6,765 sq. ft.
926 Fairview Drive, Mineral, VA 23117
MLS# 2625040Listed by: HOMETOWN REALTY - New
 $145,000Active0.97 Acres
Lot 22 Oak Haven Dr, MINERAL, VA 23117
MLS# VALA2010610Listed by: LAKE ANNA ISLAND REALTY


Protect your home and budget from life's surprises with an Assurant Home Warranty, backed by a partner that supports you through every step of homeownership. Explore Plans.
© 2023 - 2026 ERA Franchise Systems LLC. All rights reserved. ERA Franchise Systems LLC fully supports the principles of the Fair Housing Act and the Equal Opportunity Act. ERA, ERA Real Estate powered, and their respective logos are registered service marks of ERA Franchise Systems LLC. Each office is independently owned and operated.