
15245 Johns Trace Circle, Montpelier, VA 23192
Local realty services provided by:ERA Real Estate Professionals
15245 Johns Trace Circle,Montpelier, VA 23192
$1,294,920
- 4 Beds
- 5 Baths
- 4,300 sq. ft.
- Single family
- Pending
Listed by: alexander boone
Office: boone homes inc
MLS#:2630449
Source:RV
Price summary
- Price:$1,294,920
- Price per sq. ft.:$301.14
- Monthly HOA dues:$83.33
About this home
Situated on a private 5-acre homesite in Millwood Landing, this Lochbriar offers spacious living across three levels, including a finished walkout basement. As the floor plan featured in Boone Homes' award-winning model home, the Lochbriar combines thoughtful design with flexible spaces for everyday living and entertaining. Just off the foyer, a formal dining room and private study create an inviting entry before opening to the spacious family room, kitchen, and morning room. The open-concept layout extends outdoors to a screened deck with a fireplace, offering a comfortable place to relax or entertain while enjoying the wooded surroundings. The first-floor primary suite features a luxury bath and two walk-in closets. Upstairs, two additional bedrooms, two full baths, a game room, and a loft provide plenty of room for family, guests, or hobbies. The finished walkout basement adds even more versatility with a recreation room, fourth bedroom, full bath, and unfinished storage space. Located in Montpelier, Millwood Landing offers the privacy of 5-acre homesites while remaining approximately 20–25 minutes from Short Pump....
Contact an agent
Home facts
- Year built:2026
- Subdivision & Development:Millwood Landing
- Listing ID #:2630449
- Added:1 day(s) ago
- Updated:November 15, 2026 at 10:29 AM
Rooms and interior
- Bedrooms:4
- Total bathrooms:5
- Full bathrooms:4
- Half bathrooms:1
- Rooms Total:11
- Flooring:Carpet, Ceramic Tile, Wood
- Dining Description:Separate/Formal Dining Room
- Bathrooms Description:Double Vanity
- Kitchen Description:Dishwasher, Kitchen Island, Microwave, Oven, Pantry
- Bedroom Description:Main Level Primary
- Basement:Yes
- Basement Description:Full, Walk-Out Access
- Living area:4,300 sq. ft.
Heating and cooling
- Cooling:Zoned
- Heating:Propane, Zoned
Structure and exterior
- Roof:Shingle
- Year built:2026
- Building area:4,300 sq. ft.
- Lot area:5.03 Acres
- Architectural Style:Custom, Two Story
- Construction Materials:Brick, Drywall, Frame
- Exterior Features:Deck, Rear Porch
- Levels:Two, Two Story
Schools
- High school:Patrick Henry
- Middle school:Liberty
- Elementary school:South Anna
Utilities
- Water:Well
- Sewer:Septic Tank
Finances and disclosures
- Price:$1,294,920
- Price per sq. ft.:$301.14
Features and amenities
- Appliances:Dishwasher, Microwave, Oven, Tankless Water Heater
- Laundry features:Dryer Hookup, Washer Hookup
- Amenities:Granite Counters, High Ceilings, Management, Recessed Lighting, Walk-In Closets
Parking
- Parking description:Attached, Garage
- Garage:Yes
- Garage spaces:2
 The information being provided is for consumers' personal, non-commercial use and may not be used for any purpose other than to identify prospective properties for purchasing. All information provided is deemed reliable but is not guaranteed accurate.The multiple listing information is provided by Central Virginia Regional Multiple Listing Service, LLC from a copyrighted compilation of listings. The compilation of listings and each individual listing are © 2026 Central Virginia Regional Multiple Listing Service, LLC. All rights reserved.
New listings near 15245 Johns Trace Circle
- New
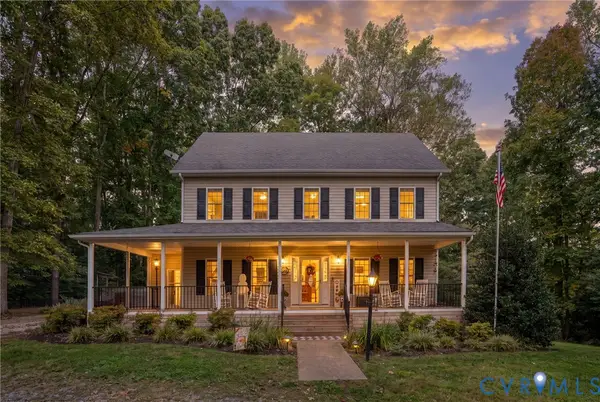 $499,000Active3 beds 3 baths2,640 sq. ft.
16494 Connie Hall Road, Montpelier, VA 23192
MLS# 2630425Listed by: HOMETOWN REALTY - New
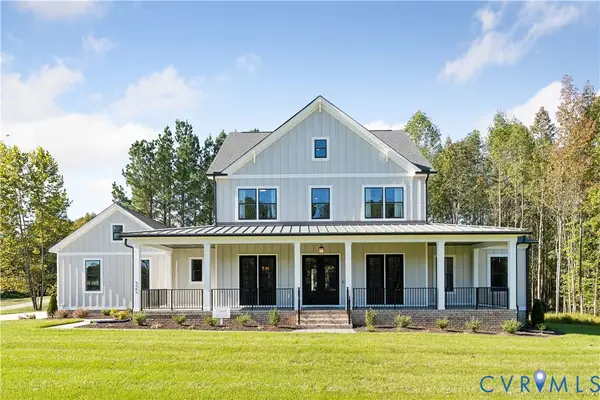 $799,950Active4 beds 4 baths4,100 sq. ft.
14310 Old Ridge Road, Montpelier, VA 23015
MLS# 2630347Listed by: HOMETOWN REALTY - New
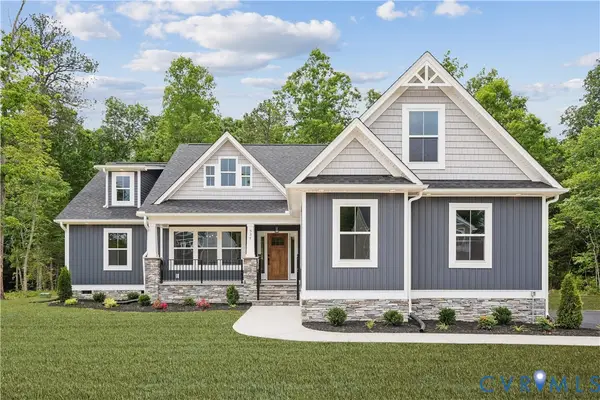 $629,950Active4 beds 3 baths2,300 sq. ft.
14320 Old Ridge Road, Montpelier, VA 23015
MLS# 2630372Listed by: HOMETOWN REALTY - New
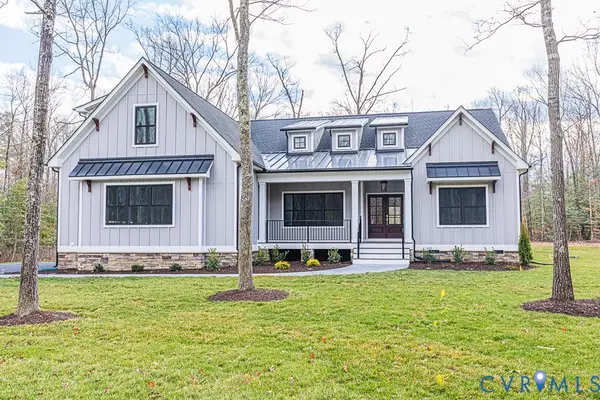 $699,950Active4 beds 3 baths3,000 sq. ft.
14330 Old Ridge Road, Montpelier, VA 23015
MLS# 2630349Listed by: HOMETOWN REALTY - New
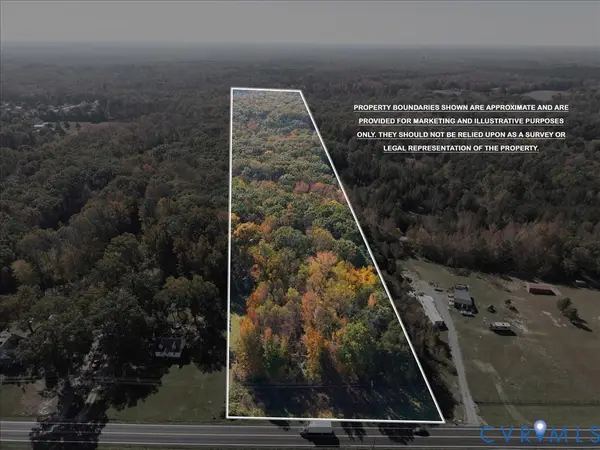 $179,950Active11.36 Acres
0 Mountain Road, Montpelier, VA 23005
MLS# 2629401Listed by: CARLISLE REAL ESTATE - New
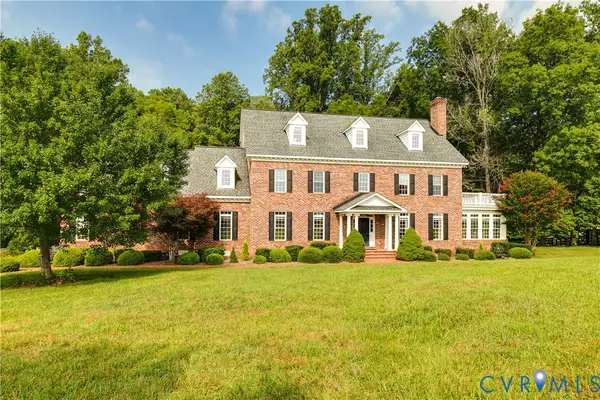 $1,500,000Active8 beds 8 baths7,910 sq. ft.
17981 Horizon Hills Lane, Montpelier, VA 23192
MLS# 2629541Listed by: HOMETOWN REALTY - New
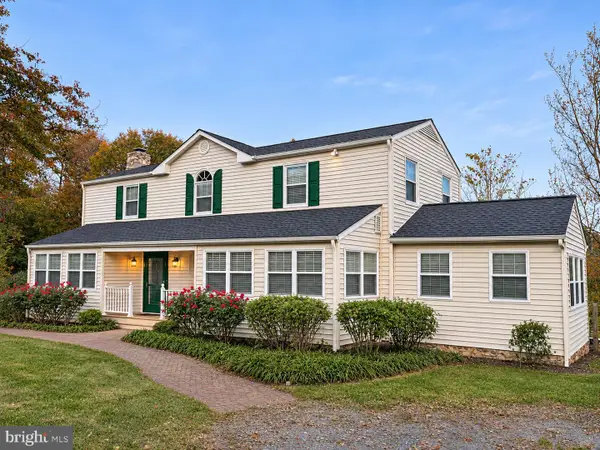 $585,000Active3 beds 2 baths2,452 sq. ft.
15280 Hopeful Church Rd, BUMPASS, VA 23024
MLS# VAHA2001278Listed by: LAKE HOMES REALTY, LLC 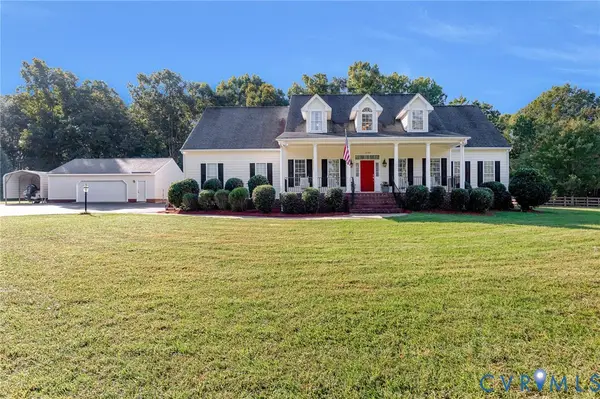 $774,000Active5 beds 4 baths3,583 sq. ft.
16085 Saint Peters Church Road, Montpelier, VA 23192
MLS# 2629307Listed by: WEICHERT HOME RUN REALTY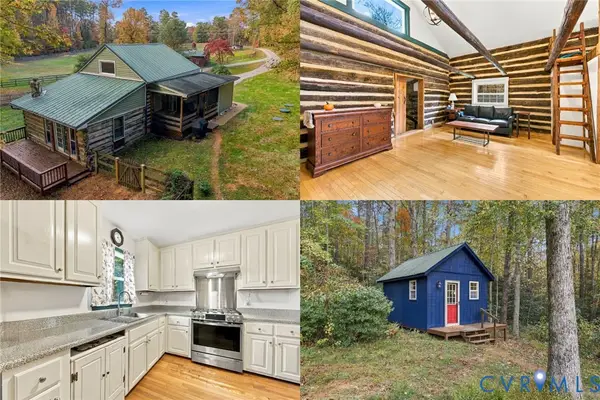 $400,000Active1 beds 1 baths1,100 sq. ft.
18445 Taylors Creek Road, Montpelier, VA 23192
MLS# 2629091Listed by: KELLER WILLIAMS REALTY


Protect your home and budget from life's surprises with an Assurant Home Warranty, backed by a partner that supports you through every step of homeownership. Explore Plans.
© 2023 - 2026 ERA Franchise Systems LLC. All rights reserved. ERA Franchise Systems LLC fully supports the principles of the Fair Housing Act and the Equal Opportunity Act. ERA, ERA Real Estate powered, and their respective logos are registered service marks of ERA Franchise Systems LLC. Each office is independently owned and operated.