
1247 S Glebe Rd, Montross, VA 22520
Local realty services provided by:ERA Martin Associates
1247 S Glebe Rd,Montross, VA 22520
$309,000
- 3 Beds
- 3 Baths
- 1,560 sq. ft.
- Single family
- Active
Listed by: danny joe mundy iii, joseph s cleveland
Office: re/max supercenter
MLS#:VAWE2011736
Source:BRIGHTMLS
Price summary
- Price:$309,000
- Price per sq. ft.:$198.08
- Monthly HOA dues:$20.42
About this home
PRICE REDUCTION!!
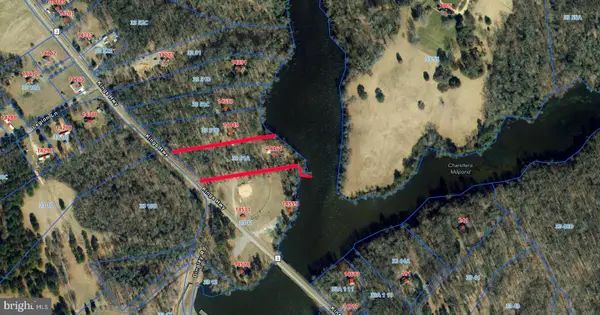
Discover the perfect blend of coastal charm and modern luxury in historic Westmoreland County. Sited on a premium, double corner lot with stunning water views, this home offers full access to community beaches, boat ramps, and pools for a modest annual county recreational fee.
Completely refreshed in 2025, the interior features an open-concept main level with waterproof LVP flooring, a chef's kitchen with brand-new stainless steel appliances, and a dining room leading to a new back deck.
The upper level hosts three peaceful bedrooms and a renovated full bath, while the versatile lower level includes a cozy fireplace den, office, laundry suite, and updated half-bath. Car enthusiasts and hobbyists will love the oversized 30’ x 26’ detached Hardiplank garage with 10-foot doors and a dual-driveway setup.
Offering total peace of mind, nearly every major component is brand new or recently updated, including the roofs, windows, and water heater. Schedule your private showing today!...
Contact an agent
Home facts
- Year built:1975
- Subdivision & Development:GLEBE HARBOR
- Listing ID #:VAWE2011736
- Added:99 day(s) ago
- Updated:October 23, 2026 at 02:00 PM
Rooms and interior
- Bedrooms:3
- Total bathrooms:3
- Full bathrooms:2
- Half bathrooms:1
- Rooms Total:7
- Flooring:Luxury Vinyl Plank
- Dining Description:Combination Kitchen/Dining
- Kitchen Description:Built-In Microwave, Dishwasher, Kitchen - Island, Oven/Range - Electric, Refrigerator, Stainless Steel Appliances, Water Heater
- Bedroom Description:Entry Level Bedroom
- Basement:Yes
- Basement Description:Connecting Stairway, Fully Finished, Improved, Interior Access, Outside Entrance, Walkout Stairs, Windows
- Living area:1,560 sq. ft.
Heating and cooling
- Cooling:Central A/C
- Heating:Electric, Heat Pump(s)
Structure and exterior
- Roof:Architectural Shingle
- Year built:1975
- Building area:1,560 sq. ft.
- Lot area:0.67 Acres
- Lot Features:Corner, Level, Rear Yard, SideYard(s), Suburban
- Architectural Style:Split Level
- Construction Materials:Vinyl Siding
- Exterior Features:Porch(es)
- Foundation Description:Pilings
- Levels:2 1/2 Stories
Schools
- Middle school:MONTROSS
- Elementary school:COPLE
Utilities
- Water:Public
- Sewer:On Site Septic
Finances and disclosures
- Price:$309,000
- Price per sq. ft.:$198.08
- Tax amount:$981 (2024)
Features and amenities
- Laundry features:Dryer, Dryer In Unit, Washer, Washer In Unit
- Amenities:Cable TV Available, Ceiling Fan(s), Electric Available, Phone Available, Smoke Detector
Parking
- Parking description:Detached Garage, Garage - Front Entry, Garage - Rear Entry, Oversized
- Garage:Yes
- Garage spaces:4
New listings near 1247 S Glebe Rd
- Coming Soon
 $565,000Coming Soon3 beds 3 baths2,982 sq. ft.
144 Skyview Dr, MONTROSS, VA 22520
MLS# VAWE2012392Listed by: REAL BROKER, LLC - Coming Soon
 $329,900Coming Soon3 beds 2 baths1,458 sq. ft.
14461 Kings Hwy, MONTROSS, VA 22520
MLS# VAWE2012258Listed by: ALL BROKERS REALTY LLC - New
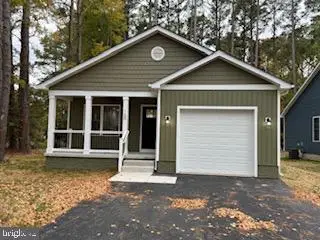 $314,900Active3 beds 2 baths1,307 sq. ft.
Lot 255 Armed Forces Dr, MONTROSS, VA 22520
MLS# VAWE2011928Listed by: BLACKWOOD REAL ESTATE, INC. - Open Sat, 11am to 2pmNew
 $384,900Active3 beds 3 baths1,677 sq. ft.
194 Seagull Ct, MONTROSS, VA 22520
MLS# VAWE2012378Listed by: RE/MAX SUPERCENTER  $299,900Active3 beds 2 baths1,435 sq. ft.
119 Merganser St, MONTROSS, VA 22520
MLS# VAWE2012074Listed by: CENTURY 21 NEW MILLENNIUM $420,000Pending3 beds 2 baths1,232 sq. ft.
65 Seagull Court, Montross, VA 22520
MLS# 2627693Listed by: SHORE REALTY, INC. $393,000Active3 beds 3 baths2,772 sq. ft.
275 Castle Dr, MONTROSS, VA 22520
MLS# VAWE2012340Listed by: SHAHEEN, RUTH, MARTIN & FONVILLE REAL ESTATE $529,000Pending4 beds 2 baths2,016 sq. ft.
3 Cabin Point Dr, MONTROSS, VA 22520
MLS# VAWE2012332Listed by: SHORE REALTY, INC. $359,900Active3 beds 2 baths2,087 sq. ft.
2894 N Independence Dr, MONTROSS, VA 22520
MLS# VAWE2012322Listed by: CENTURY 21 NEW MILLENNIUM $399,999Active4 beds 3 baths2,496 sq. ft.
21 Traveller Circle, MONTROSS, VA 22520
MLS# VAWE2012300Listed by: AC REALTY GROUP


Protect your home and budget from life's surprises with an Assurant Home Warranty, backed by a partner that supports you through every step of homeownership. Explore Plans.
© 2023 - 2026 ERA Franchise Systems LLC. All rights reserved. ERA Franchise Systems LLC fully supports the principles of the Fair Housing Act and the Equal Opportunity Act. ERA, ERA Real Estate powered, and their respective logos are registered service marks of ERA Franchise Systems LLC. Each office is independently owned and operated.