
284 Woodland Dr, Montross, VA 22520
Local realty services provided by:Pagoda Realty ERA Powered
284 Woodland Dr,Montross, VA 22520
$179,900
- 3 Beds
- 2 Baths
- 1,449 sq. ft.
- Single family
- Active
Listed by: ana lucia ron
Office: anr realty, llc.
MLS#:VAWE2012092
Source:BRIGHTMLS
Price summary
- Price:$179,900
- Price per sq. ft.:$124.15
About this home
Contract Owner. Priced To Sell! Charming Rambler Situated on Expansive .86 Acre Lot Offering Space, Privacy, and Excellent Potential. This Home Features Large Detached 2 Car Garage, Spacious Bedrooms, and Rear Deck Perfect for Relaxing or Entertaining. Generous Lot Provides Plenty of Room for Outdoor Activities, Gardening, or Future Improvements. Ideally Located Close To Lower Machodoc Creek and River Beach Park, Offering Easy Access To Outdoor Recreation and Waterfront Activities. Property Needs Updating and Cosmetic Improvements but Presents an Excellent Opportunity for Homeowners or Investors Looking to Add Value and Build Equity. Don't Miss This Fantastic Opportunity to Make This Property Your Own! Sold As-Is.
Contact an agent
Home facts
- Year built:1988
- Subdivision & Development:GLEBE HARBOR
- Listing ID #:VAWE2012092
- Added:1 day(s) ago
- Updated:August 29, 2026 at 02:02 PM
Rooms and interior
- Bedrooms:3
- Total bathrooms:2
- Full bathrooms:1
- Half bathrooms:1
- Dining Description:Combination Dining/Living
- Living area:1,449 sq. ft.
Heating and cooling
- Cooling:Central A/C
- Heating:Central, Electric
Structure and exterior
- Roof:Metal
- Year built:1988
- Building area:1,449 sq. ft.
- Lot area:0.8 Acres
- Architectural Style:Ranch/Rambler
- Construction Materials:Vinyl Siding
- Foundation Description:Crawl Space
- Levels:1 Story
Utilities
- Water:Public
- Sewer:Private Septic Tank
Finances and disclosures
- Price:$179,900
- Price per sq. ft.:$124.15
- Tax amount:$923 (2025)
Parking
- Parking description:Additional Storage Area, Detached Garage
- Garage:Yes
- Garage spaces:2
New listings near 284 Woodland Dr
- New
 $95,000Active2 beds 1 baths1,152 sq. ft.
57 Jefferson Street, Montross, VA 22520
MLS# 2623150Listed by: HOMETOWN REALTY - New
 $7,000Active0.77 Acres
Lot #59 General Lee Court, MONTROSS, VA 22520
MLS# VAWE2012078Listed by: AC REALTY GROUP - New
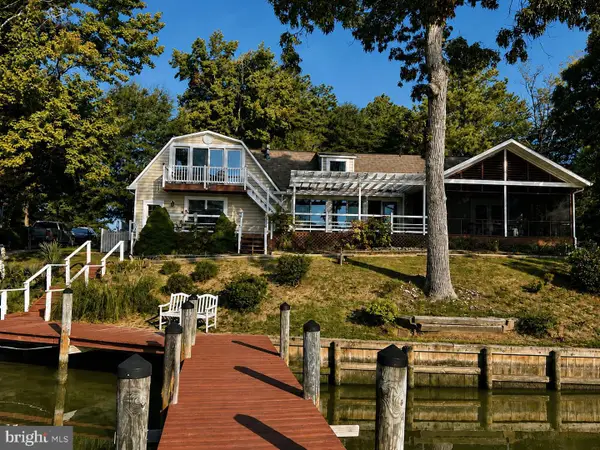 $679,900Active4 beds 3 baths2,467 sq. ft.
780 S Glebe Rd, MONTROSS, VA 22520
MLS# VAWE2012064Listed by: BERKSHIRE HATHAWAY HOMESERVICES PENFED REALTY 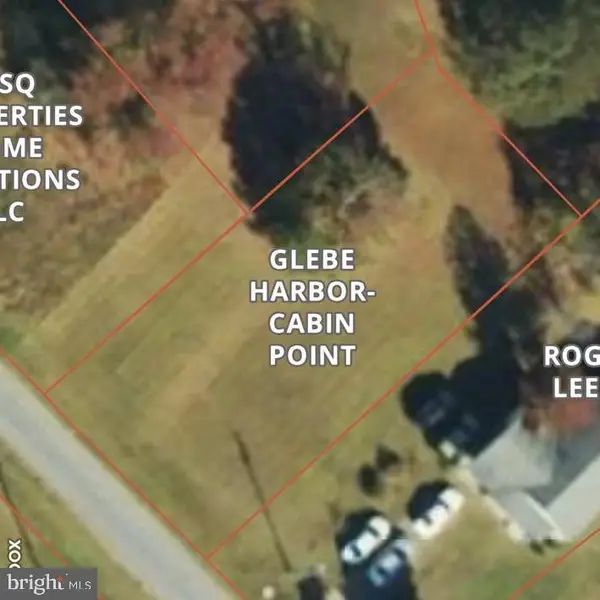 $30,000Pending0.24 Acres
Lot 70 Cople, MONTROSS, VA 22520
MLS# VAWE2012068Listed by: KELLER WILLIAMS FAIRFAX GATEWAY- New
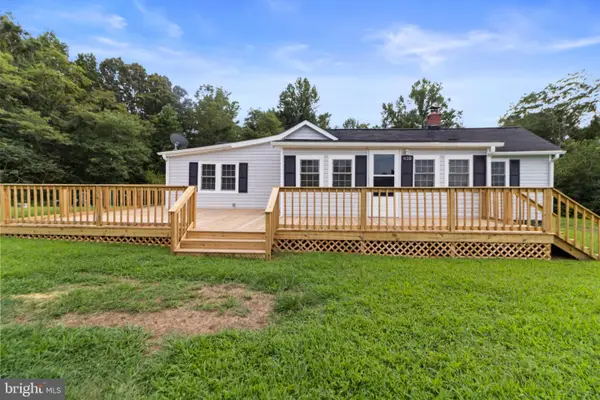 $219,900Active3 beds 1 baths1,152 sq. ft.
439 Sonnet Ln, MONTROSS, VA 22520
MLS# VAWE2012062Listed by: COLDWELL BANKER ELITE - New
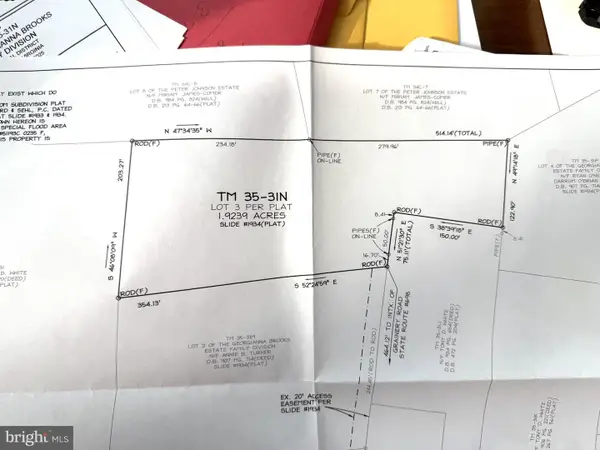 $37,000Active1.92 Acres
0 Grainery Rd, MONTROSS, VA 22520
MLS# VAWE2012058Listed by: COLDWELL BANKER ELITE - New
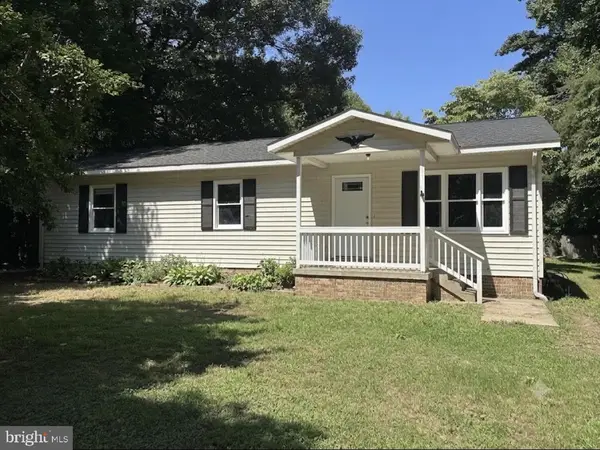 $279,000Active3 beds 2 baths1,539 sq. ft.
232 Shirley Ln, MONTROSS, VA 22520
MLS# VAWE2011818Listed by: UNITED REAL ESTATE PREMIER - New
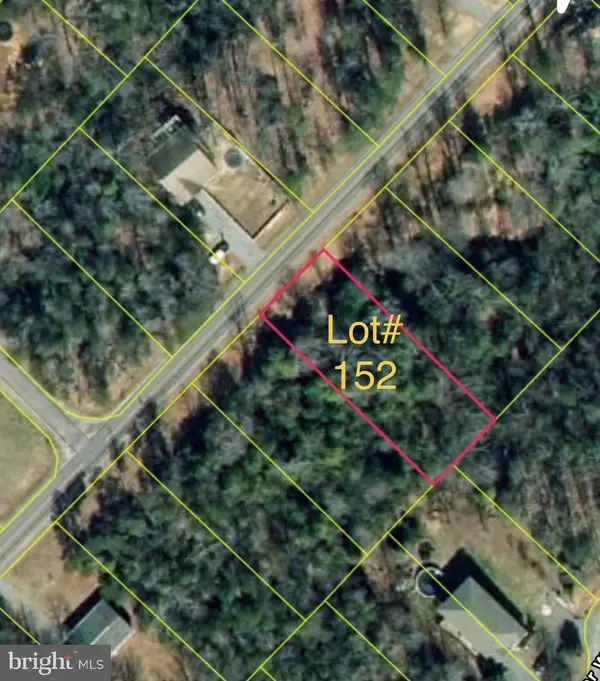 $3,500Active0.36 Acres
Lot 152 South Independence Drive, MONTROSS, VA 22520
MLS# VAWE2012046Listed by: AC REALTY GROUP 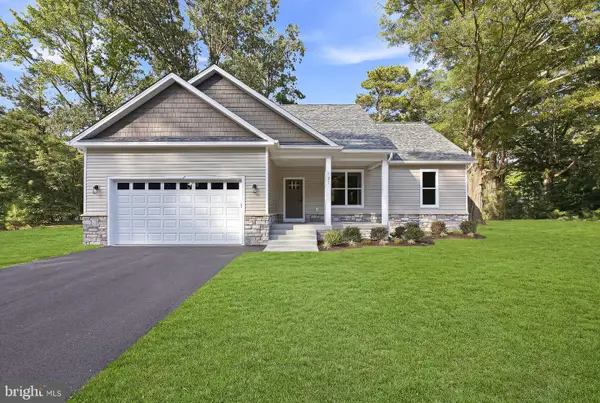 $389,900Active3 beds 2 baths1,673 sq. ft.
191 Seagull Ct, MONTROSS, VA 22520
MLS# VAWE2012004Listed by: RE/MAX SUPERCENTER


Protect your home and budget from life's surprises with an Assurant Home Warranty, backed by a partner that supports you through every step of homeownership. Explore Plans.
© 2023 - 2026 ERA Franchise Systems LLC. All rights reserved. ERA Franchise Systems LLC fully supports the principles of the Fair Housing Act and the Equal Opportunity Act. ERA, ERA Real Estate powered, and their respective logos are registered service marks of ERA Franchise Systems LLC. Each office is independently owned and operated.