
16423 Creekstone Point Avenue, Moseley, VA 23120
Local realty services provided by:ERA Real Estate Professionals
16423 Creekstone Point Avenue,Chesterfield, VA 23120
$543,860
- 2 Beds
- 3 Baths
- 2,200 sq. ft.
- Townhouse
- Pending
Listed by: alexander boone
Office: boone homes inc
MLS#:2619513
Source:RV
Price summary
- Price:$543,860
- Price per sq. ft.:$247.21
- Monthly HOA dues:$320
About this home
Located in The Villas at Swift Creek, this low-maintenance 55+ community offers thoughtfully designed homes, exceptional amenities, and a convenient Chesterfield location. Residents enjoy a clubhouse, pool, pickleball courts, walking trails, and a lock-and-leave lifestyle that makes it easy to spend more time doing what you love. Inside, this Portland townhome features an open-concept layout designed for comfortable first-floor living. The kitchen serves as the heart of the home with quartz countertops, GE appliances, a large center island, and seamless flow into the dining area and family room before extending to the covered patio for easy indoor-outdoor living. The first-floor primary suite offers dual walk-in closets, direct access to the laundry room, and a spacious private bath. Upstairs, a generous loft, secondary bedroom, full bath, and finished storage provide flexible space for guests, hobbies, or additional living space.
Contact an agent
Home facts
- Year built:2026
- Subdivision & Development:The Villas at Swift Creek
- Listing ID #:2619513
- Added:99 day(s) ago
- Updated:October 25, 2026 at 08:16 AM
Rooms and interior
- Bedrooms:2
- Total bathrooms:3
- Full bathrooms:2
- Half bathrooms:1
- Rooms Total:7
- Flooring:Carpet, Ceramic Tile, Vinyl, Wood
- Dining Description:Dining Area
- Bathrooms Description:Double Vanity
- Kitchen Description:Dishwasher, Kitchen Island, Microwave, Oven, Pantry
- Bedroom Description:Main Level Primary
- Living area:2,200 sq. ft.
Heating and cooling
- Heating:Natural Gas
Structure and exterior
- Roof:Shingle
- Year built:2026
- Building area:2,200 sq. ft.
- Architectural Style:Row House
- Construction Materials:Drywall, Frame, Vinyl Siding
- Exterior Features:Rear Porch
- Foundation Description:Slab
- Levels:Two
Schools
- High school:Cosby
- Middle school:Tomahawk Creek
- Elementary school:Moseley
Utilities
- Water:Public
- Sewer:Public Sewer
Finances and disclosures
- Price:$543,860
- Price per sq. ft.:$247.21
Features and amenities
- Appliances:Dishwasher, Gas Water Heater, Microwave, Oven, Tankless Water Heater
- Amenities:Granite Counters, Management, Walk-In Closets
- Pool features:Community
Parking
- Parking description:Attached, Garage
- Garage:Yes
- Garage spaces:2
 The information being provided is for consumers' personal, non-commercial use and may not be used for any purpose other than to identify prospective properties for purchasing. All information provided is deemed reliable but is not guaranteed accurate.The multiple listing information is provided by Central Virginia Regional Multiple Listing Service, LLC from a copyrighted compilation of listings. The compilation of listings and each individual listing are © 2026 Central Virginia Regional Multiple Listing Service, LLC. All rights reserved.
New listings near 16423 Creekstone Point Avenue
- Coming Soon
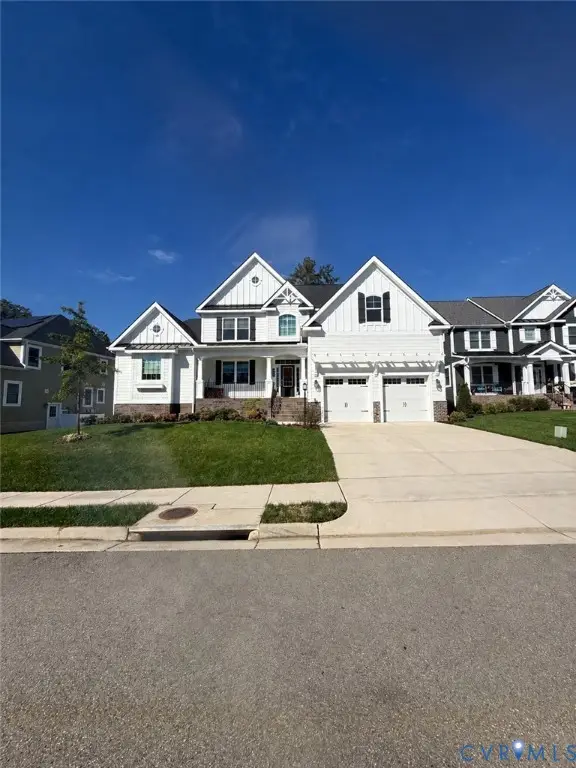 $849,950Coming Soon4 beds 4 baths3,840 sq. ft.
6612 Grand Haven Lane, Moseley, VA 23120
MLS# 2627943Listed by: BOONE RESIDENTIAL LLC - New
 $604,311Active3 beds 2 baths1,544 sq. ft.
16818 Creek Parke Drive, Moseley, VA 23120
MLS# 2628782Listed by: PROVIDENCE HILL REAL ESTATE - New
 $630,531Active3 beds 2 baths1,654 sq. ft.
16824 Creek Parke Drive, Moseley, VA 23120
MLS# 2628784Listed by: PROVIDENCE HILL REAL ESTATE - Open Sat, 12 to 4pmNew
 $451,010Active3 beds 3 baths1,829 sq. ft.
18769 Palisades Cove Trail, Moseley, VA 23120
MLS# 2628338Listed by: HHHUNT REALTY INC - Open Sat, 12 to 4pmNew
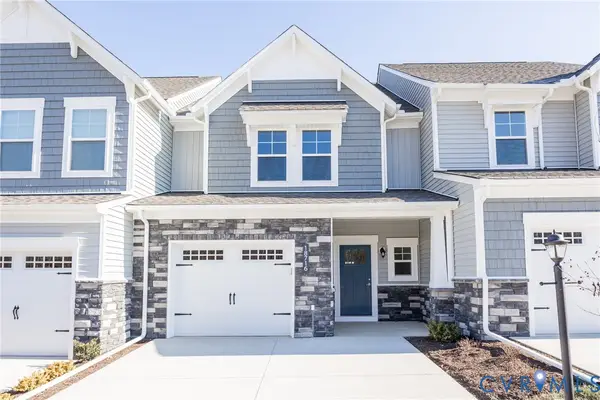 $452,695Active3 beds 3 baths1,829 sq. ft.
18773 Palisades Cove Trail, Moseley, VA 23120
MLS# 2628340Listed by: HHHUNT REALTY INC - New
 $443,500Active3 beds 3 baths1,990 sq. ft.
17324 Elixir Court, Moseley, VA 23120
MLS# 2628251Listed by: HHHUNT REALTY INC - Open Sat, 12 to 4pmNew
 $450,660Active3 beds 3 baths1,829 sq. ft.
18765 Palisades Cove Trail, Moseley, VA 23120
MLS# 2628336Listed by: HHHUNT REALTY INC - Open Sat, 12 to 4pmNew
 $450,510Active3 beds 3 baths1,829 sq. ft.
18761 Palisades Cove Trail, Moseley, VA 23120
MLS# 2628335Listed by: HHHUNT REALTY INC - Open Sun, 2 to 4pmNew
 Listed by ERA$474,950Active4 beds 3 baths2,141 sq. ft.
5726 Gossamer Place, Moseley, VA 23120
MLS# 2628687Listed by: ERA WOODY HOGG & ASSOC - New
 $649,950Active4 beds 4 baths3,972 sq. ft.
6031 Trail Ride Drive, Moseley, VA 23120
MLS# 2628735Listed by: KELLER WILLIAMS REALTY


Protect your home and budget from life's surprises with an Assurant Home Warranty, backed by a partner that supports you through every step of homeownership. Explore Plans.
© 2023 - 2026 ERA Franchise Systems LLC. All rights reserved. ERA Franchise Systems LLC fully supports the principles of the Fair Housing Act and the Equal Opportunity Act. ERA, ERA Real Estate powered, and their respective logos are registered service marks of ERA Franchise Systems LLC. Each office is independently owned and operated.