
17701 Flossmoore Court, Moseley, VA 23120
Local realty services provided by:Napier Realtors ERA
Listed by: tracy mcguire
Office: the steele group
MLS#:2623390
Source:RV
Price summary
- Price:$970,000
- Price per sq. ft.:$285.21
- Monthly HOA dues:$123.33
About this home
Newly custom built in 2023 - 17701 Flossmoore Court showcases a striking stone front with a dramatic arched stone entry welcoming guests at the covered porch, that seamlessly blends timeless architectural beauty with modern luxury. Presenting over $90,000 in premium upgrades, this property is situated on a prime corner lot where streams of natural light flood through oversized windows, creating an inviting, remarkably airy ambiance throughout. The main level provides 10' ceilings, engineered hardwood flooring, refined millwork, & open-concept floor plan designed for effortless daily living & elegant entertaining. A peaceful surburban retreat focused on an expansive great room centered around exposed wooden accent beams & a gas fireplace flanked by custom oversized built-in shelving, complemented nearby by a convenient arched wet bar with custom cabinets and a beverage cooler. The chef’s dream kitchen impresses with floor-to-ceiling white cabinetry, granite countertops, a one-of-a-kind brick hood with a pot filler, a massive 10-foot island & fully outfitted deep walk-in pantry. A main-floor bedroom with an adjoining bath provides ideal main-level living or guest accommodations. Ascend the prominent staircase to find a versatile loft with built-in cabinetry, office space, dedicated laundry room & 3 additional bedrooms, including a restorative primary suite featuring a private spa-like bath & curated walk-in closet ensuring each of the home's 4 bedrooms enjoys its own full bathroom. Third floor offers incredible expansion potential as an unfinished space complete with roughed-in plumbing & two large windows, ready for a future media room or home office. Outdoor living is equally inviting with a covered pergola deck & fenced rear yard perfect for relaxing evenings. Summer Lake residents enjoy a resort-style lifestyle with access to pools, walking trails, playgrounds, tennis and pickleball courts, & year-round neighborhood event....
Contact an agent
Home facts
- Year built:2023
- Subdivision & Development:Summer Lake
- Listing ID #:2623390
- Added:48 day(s) ago
- Updated:October 22, 2026 at 02:41 PM
Rooms and interior
- Bedrooms:4
- Total bathrooms:4
- Full bathrooms:4
- Rooms Total:9
- Flooring:Carpet, Ceramic Tile, Vinyl
- Dining Description:Dining Area
- Bathrooms Description:Double Vanity
- Kitchen Description:Dishwasher, Disposal, Gas Cooking, Kitchen Island, Microwave, Pantry, Range Hood, Refrigerator, Stove, Wine Cooler
- Bedroom Description:Main Level Primary
- Basement:Yes
- Basement Description:Crawl Space
- Living area:3,401 sq. ft.
Heating and cooling
- Cooling:Central Air, Zoned
- Heating:Electric, Zoned
- Central air:Yes
Structure and exterior
- Roof:Composition, Shingle
- Year built:2023
- Building area:3,401 sq. ft.
- Lot area:0.28 Acres
- Lot Features:Corner Lot, Cul-de-sac, Landscaped, Split Possible
- Architectural Style:Custom, Modern
- Construction Materials:Brick, Drywall, Frame, Stone
- Exterior Features:Deck, Front Porch, Lighting, Rear Porch
Schools
- High school:Cosby
- Middle school:Deep Creek
- Elementary school:Deep Creek
Utilities
- Water:Public
- Sewer:Public Sewer
Finances and disclosures
- Price:$970,000
- Price per sq. ft.:$285.21
- Tax amount:$6,320 (2026)
Features and amenities
- Appliances:Dishwasher, Disposal, Dryer, Electric Water Heater, Gas Cooking, Microwave, Range Hood, Refrigerator, Stove, Tankless Water Heater, Washer, Wine Cooler
- Laundry features:Dryer, Dryer Hookup, Washer, Washer Hookup
- Amenities:Beamed Ceilings, Ceiling Fans, Granite Counters, High Ceilings, High Speed Internet, Landscaping, Recessed Lighting, Security System, Smoke Detectors, Thermal Windows, Walk-In Closets, Wet Bar, Window Treatments
- Pool features:Community, Lap, Outdoor Pool
Parking
- Parking description:Attached, Direct Access, Driveway, Garage, Garage Door Opener, Garage Faces Rear, Off Street, Oversized, Paved, Paved Driveway, Two Spaces
- Garage:Yes
- Garage spaces:2
 The information being provided is for consumers' personal, non-commercial use and may not be used for any purpose other than to identify prospective properties for purchasing. All information provided is deemed reliable but is not guaranteed accurate.The multiple listing information is provided by Central Virginia Regional Multiple Listing Service, LLC from a copyrighted compilation of listings. The compilation of listings and each individual listing are © 2026 Central Virginia Regional Multiple Listing Service, LLC. All rights reserved.
New listings near 17701 Flossmoore Court
- Coming Soon
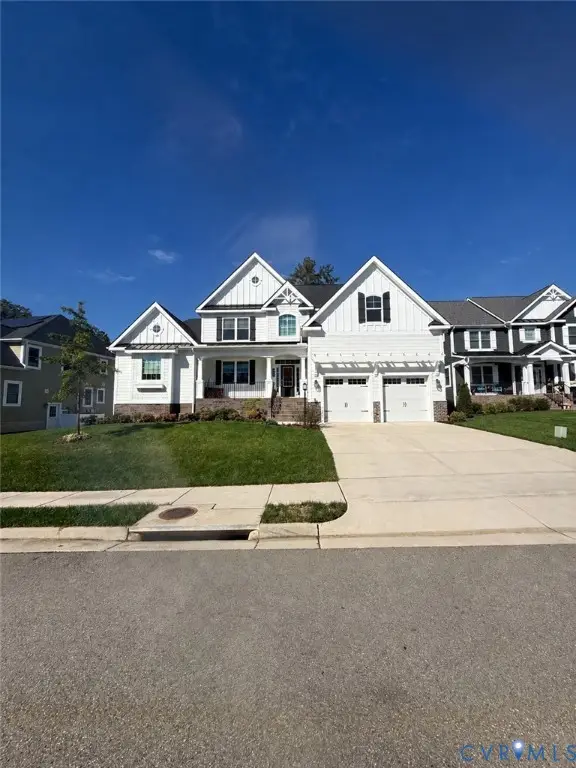 $849,950Coming Soon4 beds 4 baths3,840 sq. ft.
6612 Grand Haven Lane, Moseley, VA 23120
MLS# 2627943Listed by: BOONE RESIDENTIAL LLC - New
 $761,895Active5 beds 3 baths3,237 sq. ft.
4025 Robins Ridge Drive, Moseley, VA 23120
MLS# 2628571Listed by: VIRGINIA COLONY REALTY INC - New
 $849,000Active5 beds 4 baths4,299 sq. ft.
17900 Boston Creek Trail, Moseley, VA 23120
MLS# 2628458Listed by: PROVIDENCE HILL REAL ESTATE - New
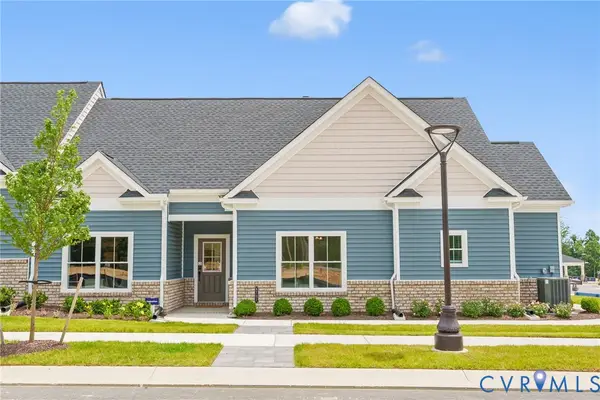 $649,546Active3 beds 3 baths2,263 sq. ft.
6605 Mayland Ridge Lane, Moseley, VA 23120
MLS# 2628478Listed by: BOONE HOMES INC - New
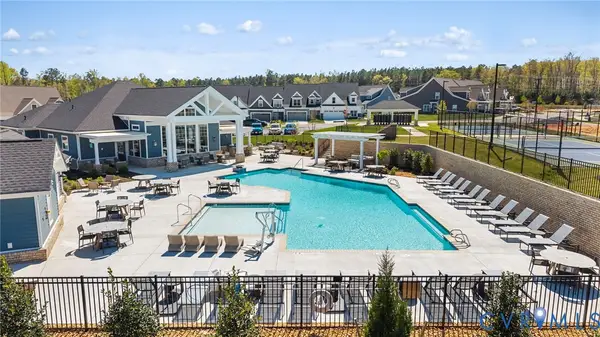 $641,624Active3 beds 3 baths2,263 sq. ft.
6611 Mayland Ridge Lane, Moseley, VA 23120
MLS# 2628481Listed by: BOONE HOMES INC - New
 $699,000Active5 beds 5 baths3,639 sq. ft.
7130 Maple Summit Lane, Moseley, VA 23120
MLS# 2628471Listed by: VIRGINIA CAPITAL REALTY - New
 $499,900Active3 beds 3 baths2,110 sq. ft.
6932 Welara Run, Moseley, VA 23120
MLS# 2628417Listed by: VALENTINE PROPERTIES - Open Sat, 11am to 1pmNew
 $549,990Active4 beds 3 baths2,394 sq. ft.
4427 Tweedsmuir Court, Midlothian, VA 23120
MLS# 2628353Listed by: PORCH & STABLE REALTY - New
 $385,000Active2 beds 2 baths1,524 sq. ft.
6725 Citory Way #102, Moseley, VA 23120
MLS# 2628025Listed by: THE KERZANET GROUP LLC - New
 $750,000Active3 beds 3 baths2,975 sq. ft.
7224 Silverthread Drive, Moseley, VA 23120
MLS# 2627439Listed by: VALENTINE PROPERTIES


Protect your home and budget from life's surprises with an Assurant Home Warranty, backed by a partner that supports you through every step of homeownership. Explore Plans.
© 2023 - 2026 ERA Franchise Systems LLC. All rights reserved. ERA Franchise Systems LLC fully supports the principles of the Fair Housing Act and the Equal Opportunity Act. ERA, ERA Real Estate powered, and their respective logos are registered service marks of ERA Franchise Systems LLC. Each office is independently owned and operated.