
4427 Tweedsmuir Court, Moseley, VA 23120
Local realty services provided by:ERA Woody Hogg & Assoc.
4427 Tweedsmuir Court,Midlothian, VA 23120
$549,990
- 4 Beds
- 3 Baths
- 2,394 sq. ft.
- Single family
- Active
Upcoming open houses
- Sat, Oct 2411:00 am - 01:00 pm
Listed by: amy cherry taylor, ashleigh topping
Office: porch & stable realty
MLS#:2628353
Source:RV
Price summary
- Price:$549,990
- Price per sq. ft.:$229.74
About this home
BACK ON THE MARKET AT NO FAULT OF SELLER! Don’t miss your second chance to secure 4427 Tweedsmuir Court, a beautifully maintained and thoughtfully upgraded 4-bedroom, 2.5-bath home on a spacious corner lot in Moseley’s sought-after Beckenham community, with NO HOA! Mature trees, professional landscape lighting, an irrigation system and an inviting wraparound front porch create a warm first impression. Inside, the light-filled main level offers luxury vinyl plank flooring, fresh paint and a functional layout ideal for everyday living and entertaining. An executive office makes a perfect work-from-home space or formal dining room. The chef-inspired kitchen is a true standout with gleaming marble countertops, upgraded cabinetry, a custom herringbone backsplash, stainless appliances, an impressive six-burner ZLINE range, a custom pantry and a built-in coffee bar. The bright living area is anchored by a cozy gas fireplace. Upstairs, the spacious primary suite features a walk-in closet and en-suite bath with dual-sink vanity, jetted soaking tub and separate shower, while secondary bedrooms offer vaulted ceilings and an airy feel. Recent updates include bathrooms (2026), hot water heater (2026), kitchen, flooring, paint and a newer roof. Outdoor living shines with a screened porch for morning coffee or entertaining, a newer privacy-fenced backyard with above-ground pool and pergola seating, plus an oversized shed wired with electricity for storage or a workshop. A floored attic adds even more storage. Beckenham is a small, well-established community with generous homesites. Surrounded by newer communities at higher price points, it offers a rare blend of space, privacy and character near Route 360 and Route 288, with easy access to shopping, dining, Midlothian, Richmond and highly rated Chesterfield County schools. Thoughtfully upgraded and beautifully maintained, this home is ready to welcome you!...
Contact an agent
Home facts
- Year built:1997
- Subdivision & Development:Beckenham
- Listing ID #:2628353
- Added:4 day(s) ago
- Updated:October 24, 2026 at 03:58 AM
Rooms and interior
- Bedrooms:4
- Total bathrooms:3
- Full bathrooms:2
- Half bathrooms:1
- Rooms Total:7
- Basement:Yes
- Basement Description:Crawl Space
- Living area:2,394 sq. ft.
Heating and cooling
- Cooling:Electric
- Heating:Electric, Zoned
Structure and exterior
- Roof:Asphalt
- Year built:1997
- Building area:2,394 sq. ft.
- Lot area:0.47 Acres
- Architectural Style:Two Story
- Construction Materials:Frame, Vinyl Siding
- Levels:Two, Two Story
Schools
- High school:Cosby
- Middle school:Deep Creek
- Elementary school:Woolridge
Utilities
- Water:Public
- Sewer:Public Sewer
Finances and disclosures
- Price:$549,990
- Price per sq. ft.:$229.74
- Tax amount:$4,520 (2026)
Features and amenities
- Pool features:Above Ground
Parking
- Parking description:Attached, Garage
- Garage:Yes
- Garage spaces:2
 The information being provided is for consumers' personal, non-commercial use and may not be used for any purpose other than to identify prospective properties for purchasing. All information provided is deemed reliable but is not guaranteed accurate.The multiple listing information is provided by Central Virginia Regional Multiple Listing Service, LLC from a copyrighted compilation of listings. The compilation of listings and each individual listing are © 2026 Central Virginia Regional Multiple Listing Service, LLC. All rights reserved.
New listings near 4427 Tweedsmuir Court
- Coming Soon
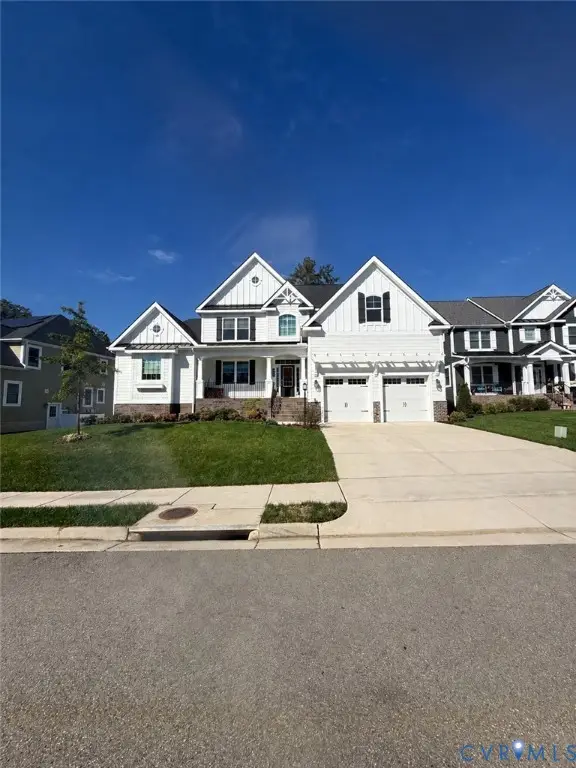 $849,950Coming Soon4 beds 4 baths3,840 sq. ft.
6612 Grand Haven Lane, Moseley, VA 23120
MLS# 2627943Listed by: BOONE RESIDENTIAL LLC - New
 $604,311Active3 beds 2 baths1,544 sq. ft.
16818 Creek Parke Drive, Moseley, VA 23120
MLS# 2628782Listed by: PROVIDENCE HILL REAL ESTATE - New
 $630,531Active3 beds 2 baths1,654 sq. ft.
16824 Creek Parke Drive, Moseley, VA 23120
MLS# 2628784Listed by: PROVIDENCE HILL REAL ESTATE - Open Sun, 1 to 4pmNew
 $451,010Active3 beds 3 baths1,829 sq. ft.
18769 Palisades Cove Trail, Moseley, VA 23120
MLS# 2628338Listed by: HHHUNT REALTY INC - Open Sun, 1 to 4pmNew
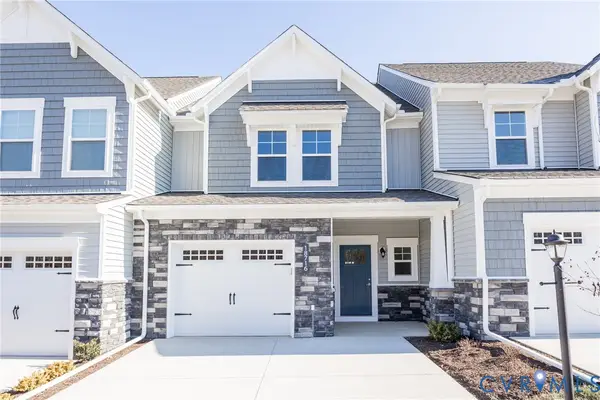 $452,695Active3 beds 3 baths1,829 sq. ft.
18773 Palisades Cove Trail, Moseley, VA 23120
MLS# 2628340Listed by: HHHUNT REALTY INC - New
 $443,500Active3 beds 3 baths1,990 sq. ft.
17324 Elixir Court, Moseley, VA 23120
MLS# 2628251Listed by: HHHUNT REALTY INC - Open Sun, 1 to 4pmNew
 $450,660Active3 beds 3 baths1,829 sq. ft.
18765 Palisades Cove Trail, Moseley, VA 23120
MLS# 2628336Listed by: HHHUNT REALTY INC - Open Sun, 1 to 4pmNew
 $450,510Active3 beds 3 baths1,829 sq. ft.
18761 Palisades Cove Trail, Moseley, VA 23120
MLS# 2628335Listed by: HHHUNT REALTY INC - Open Sun, 2 to 4pmNew
 Listed by ERA$474,950Active4 beds 3 baths2,141 sq. ft.
5726 Gossamer Place, Moseley, VA 23120
MLS# 2628687Listed by: ERA WOODY HOGG & ASSOC - Open Sat, 11am to 1pmNew
 $649,950Active4 beds 4 baths3,972 sq. ft.
6031 Trail Ride Drive, Moseley, VA 23120
MLS# 2628735Listed by: KELLER WILLIAMS REALTY


Protect your home and budget from life's surprises with an Assurant Home Warranty, backed by a partner that supports you through every step of homeownership. Explore Plans.
© 2023 - 2026 ERA Franchise Systems LLC. All rights reserved. ERA Franchise Systems LLC fully supports the principles of the Fair Housing Act and the Equal Opportunity Act. ERA, ERA Real Estate powered, and their respective logos are registered service marks of ERA Franchise Systems LLC. Each office is independently owned and operated.