
3613 Bailey Farm Road, Moseley, VA 23120
Local realty services provided by:ERA Woody Hogg & Assoc.
3613 Bailey Farm Road,Chesterfield, VA 23120
$735,000
- 4 Beds
- 3 Baths
- 2,879 sq. ft.
- Single family
- Coming Soon
Listed by: james nay
Office: river city elite properties - real broker
MLS#:2627187
Source:RV
Price summary
- Price:$735,000
- Price per sq. ft.:$255.3
About this home
Welcome to your own private retreat on 5 ACRES in Bailey Farm Estates - With NO HOA & an IN-GROUND POOL! Tucked away on a beautiful, private homesite, the paved s-turn driveway takes you off the beaten path to your stately home! From the welcoming foyer, the home flows into a formal living room & office, while the expansive family room provides a warm gathering space with architectural columns, recessed lighting, built-in surround sound, & a gas fireplace.
The bright & generously sized kitchen features Quartz counters, an island, stainless steel appliances, tile backsplash, & oversized pantry. Just off the kitchen, the formal dining room provides an inviting setting for gatherings, accented by classic crown & chair rail molding. Upstairs, three spacious bedrooms with NEW carpet & ample closet space provide plenty of room & share a hall bath with an oversized vanity & tub/shower combo. The expansive primary suite offers a peaceful retreat with dual walk-in closets & a private en-suite bath featuring NEW flooring, a jetted tub, walk-in shower & dual vanity. Step outside and discover an incredible backyard designed for enjoying the outdoors. A large rear deck overlooks the expansive grounds, while the fenced in-ground pool & surrounding concrete patio create the perfect setting for gatherings & relaxing afternoons. You’ll find additional storage for pool equipment with a section for lawn equipment in the detached shed. The home's thoughtful amenities continue with an oversized 2.5-car garage, detached shed providing abundant storage, a 17KW whole-house generator, & 500-gallon propane tank. TOP RANKED SCHOOLS; Chesterfield County’s new Deep Creek Elementary and Middle schools, with the new West Ridge High School scheduled to open in August 2027. Enjoy the best of both worlds with 5 acres of privacy & peaceful surroundings while remaining just minutes from Hull Street Road & Route 288. Shopping, dining, & everyday conveniences are close by, along with Swift Creek Reservoir, Pocahontas State Park, & area golf courses....
Contact an agent
Home facts
- Year built:2008
- Subdivision & Development:None
- Listing ID #:2627187
- Updated:October 07, 2026 at 03:21 PM
Rooms and interior
- Bedrooms:4
- Total bathrooms:3
- Full bathrooms:2
- Half bathrooms:1
- Rooms Total:10
- Flooring:Partially Carpeted, Tile, Vinyl
- Dining Description:Breakfast Area, Dining Area, Separate/Formal Dining Room
- Bathrooms Description:Double Vanity, Jetted Tub
- Kitchen Description:Dishwasher, Electric Cooking, Kitchen Island, Microwave, Oven, Pantry, Refrigerator, Stove
- Bedroom Description:Multiple Primary Suites
- Basement:Yes
- Basement Description:Crawl Space
- Living area:2,879 sq. ft.
Heating and cooling
- Cooling:Central Air, Electric, Zoned
- Heating:Electric, Heat Pump, Zoned
- Central air:Yes
Structure and exterior
- Roof:Shingle
- Year built:2008
- Building area:2,879 sq. ft.
- Lot area:5 Acres
- Architectural Style:Transitional, Two Story
- Construction Materials:Brick, Drywall, Frame, Vinyl Siding
- Exterior Features:Deck, Lighting, Out Buildings, Porch, Sprinkler Irrigation
- Levels:Two, Two Story
Schools
- High school:Cosby
- Middle school:Deep Creek
- Elementary school:Deep Creek
Utilities
- Water:Well
- Sewer:Septic Tank
Finances and disclosures
- Price:$735,000
- Price per sq. ft.:$255.3
- Tax amount:$5,910 (2026)
Features and amenities
- Appliances:Dishwasher, Electric Cooking, Electric Water Heater, Microwave, Oven, Refrigerator, Stove, Water Heater
- Laundry features:Dryer Hookup, Washer Hookup
- Amenities:Ceiling Fans, French Doors/Atrium Doors, Granite Counters, High Speed Internet, Recessed Lighting, Thermal Windows, Walk-In Closets
- Pool features:Fenced, In Ground, Outdoor Pool, Pool Equipment
Parking
- Parking description:Attached, Driveway, Finished Garage, Garage, Garage Door Opener, Garage Faces Rear, Oversized, Paved, Paved Driveway
- Garage:Yes
- Garage spaces:3
 The information being provided is for consumers' personal, non-commercial use and may not be used for any purpose other than to identify prospective properties for purchasing. All information provided is deemed reliable but is not guaranteed accurate.The multiple listing information is provided by Central Virginia Regional Multiple Listing Service, LLC from a copyrighted compilation of listings. The compilation of listings and each individual listing are © 2026 Central Virginia Regional Multiple Listing Service, LLC. All rights reserved.
New listings near 3613 Bailey Farm Road
- Coming Soon
 $1,199,000Coming Soon6 beds 6 baths4,916 sq. ft.
7714 Rock Cress Place, Moseley, VA 23120
MLS# 2627024Listed by: REAL BROKER LLC - Coming Soon
 $775,000Coming Soon4 beds 3 baths3,268 sq. ft.
2268 Westwood Pine Drive, Moseley, VA 23120
MLS# 2626727Listed by: JOYNER FINE PROPERTIES - New
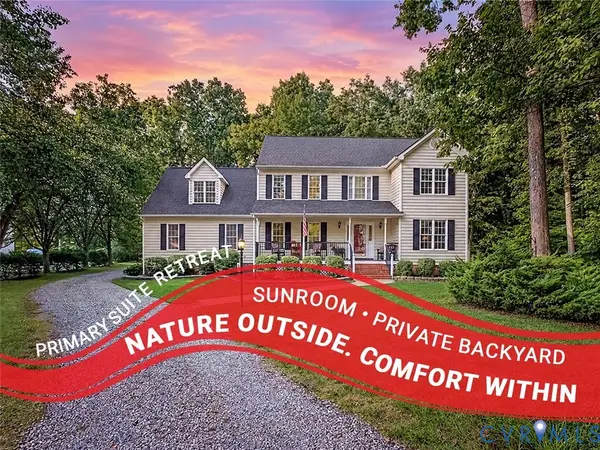 $575,000Active4 beds 3 baths2,615 sq. ft.
4013 Tweedsmuir Road, Moseley, VA 23120
MLS# 2625165Listed by: KW METRO CENTER 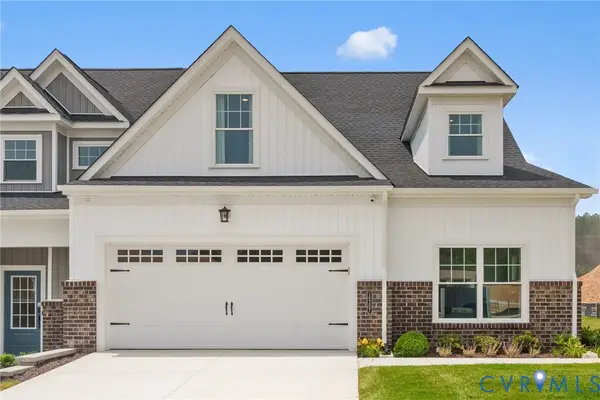 $646,365Pending4 beds 3 baths3,205 sq. ft.
16455 Creekstone Point Avenue, Chesterfield, VA 23120
MLS# 2627232Listed by: BOONE HOMES INC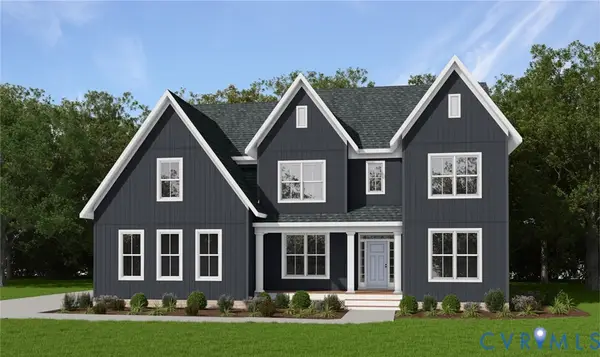 $714,950Pending4 beds 4 baths3,454 sq. ft.
4000 Tuckmar Ridge Drive, Moseley, VA 23120
MLS# 2533737Listed by: VIRGINIA COLONY REALTY INC $714,950Pending4 beds 4 baths3,445 sq. ft.
3952 Tuckmar Ridge Drive, Moseley, VA 23120
MLS# 2600358Listed by: VIRGINIA COLONY REALTY INC- New
 $525,000Active4 beds 4 baths2,481 sq. ft.
983 Genito West Boulevard, Moseley, VA 23120
MLS# 2626091Listed by: LONG & FOSTER REALTORS - New
 $649,900Active5 beds 4 baths2,975 sq. ft.
5512 Mossy Oak Road, Moseley, VA 23120
MLS# 2626819Listed by: HONEY TREE REALTY - New
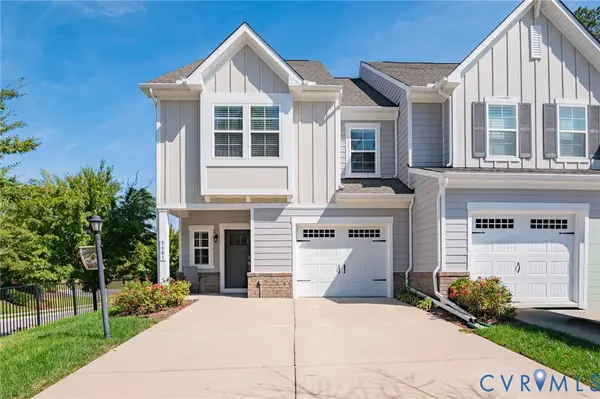 $414,900Active3 beds 3 baths1,695 sq. ft.
7101 Desert Candle Drive, Moseley, VA 23120
MLS# 2626990Listed by: SAMSON PROPERTIES


Protect your home and budget from life's surprises with an Assurant Home Warranty, backed by a partner that supports you through every step of homeownership. Explore Plans.
© 2023 - 2026 ERA Franchise Systems LLC. All rights reserved. ERA Franchise Systems LLC fully supports the principles of the Fair Housing Act and the Equal Opportunity Act. ERA, ERA Real Estate powered, and their respective logos are registered service marks of ERA Franchise Systems LLC. Each office is independently owned and operated.