
5512 Mossy Oak Road, Moseley, VA 23120
Local realty services provided by:ERA Real Estate Professionals
5512 Mossy Oak Road,Moseley, VA 23120
$649,900
- 5 Beds
- 4 Baths
- 2,975 sq. ft.
- Single family
- Active
Listed by: jamie collie
Office: honey tree realty
MLS#:2626819
Source:RV
Price summary
- Price:$649,900
- Price per sq. ft.:$218.45
- Monthly HOA dues:$10.42
About this home
Custom craftsmanship meets modern style in Foxfield! This standout home showcases exquisite custom cabinetry and one-of-a-kind woodwork by a master wood crafter throughout. The gorgeous modern kitchen features an Italian range, hidden appliances, and beautifully crafted details. Retreat to upgraded, custom-designed bathrooms, and enjoy the convenience of an oversized 3-car garage and solar panels. Ideally located near Midlothian and Hull Street, with easy access to Swift Creek Reservoir, River City Sportsplex, parks, trails, and family-friendly recreation. A rare blend of artistry, style, space, and convenience!
Contact an agent
Home facts
- Year built:2021
- Subdivision & Development:Foxfield
- Listing ID #:2626819
- Added:1 day(s) ago
- Updated:October 04, 2026 at 08:58 PM
Rooms and interior
- Bedrooms:5
- Total bathrooms:4
- Full bathrooms:3
- Half bathrooms:1
- Rooms Total:8
- Flooring:Carpet, Tile, Vinyl
- Dining Description:Breakfast Area, Dining Area, Separate/Formal Dining Room
- Bathrooms Description:Double Vanity
- Kitchen Description:Dishwasher, Disposal, Exhaust Fan, Gas Cooking, Kitchen Island, Oven, Pantry, Range Hood, Refrigerator, Stove
- Basement:Yes
- Basement Description:Crawl Space
- Living area:2,975 sq. ft.
Heating and cooling
- Cooling:Central Air, Zoned
- Heating:Electric, Natural Gas, Solar, Zoned
- Central air:Yes
Structure and exterior
- Year built:2021
- Building area:2,975 sq. ft.
- Lot area:0.35 Acres
- Architectural Style:Farmhouse, Two Story
- Construction Materials:Drywall, Vinyl Siding, Wood Siding
- Exterior Features:Deck, Front Porch, Lighting, Porch, Sprinkler Irrigation
- Levels:Two, Two Story
Schools
- High school:Cosby
- Middle school:Tomahawk Creek
- Elementary school:Woolridge
Utilities
- Water:Public
- Sewer:Public Sewer
Finances and disclosures
- Price:$649,900
- Price per sq. ft.:$218.45
- Tax amount:$5,059 (2026)
Features and amenities
- Appliances:Dishwasher, Disposal, Dryer, Exhaust Fan, Gas Cooking, Oven, Propane Water Heater, Range Hood, Refrigerator, Stove, Washer
- Laundry features:Dryer, Dryer Hookup, Washer, Washer Hookup
- Amenities:Ceiling Fans, French Doors/Atrium Doors, Granite Counters, High Ceilings, Recessed Lighting, Smoke Detectors, Walk-In Closets
Parking
- Parking description:Attached, Direct Access, Driveway, Garage, Garage Door Opener, Heated Garage, Off Street, Oversized, Paved, Paved Driveway
- Garage:Yes
- Garage spaces:3
 The information being provided is for consumers' personal, non-commercial use and may not be used for any purpose other than to identify prospective properties for purchasing. All information provided is deemed reliable but is not guaranteed accurate.The multiple listing information is provided by Central Virginia Regional Multiple Listing Service, LLC from a copyrighted compilation of listings. The compilation of listings and each individual listing are © 2026 Central Virginia Regional Multiple Listing Service, LLC. All rights reserved.
New listings near 5512 Mossy Oak Road
- Coming Soon
 $775,000Coming Soon4 beds 3 baths3,268 sq. ft.
2268 Westwood Pine Drive, Moseley, VA 23120
MLS# 2626727Listed by: JOYNER FINE PROPERTIES - New
 $525,000Active4 beds 4 baths2,481 sq. ft.
983 Genito West Boulevard, Moseley, VA 23120
MLS# 2626091Listed by: LONG & FOSTER REALTORS - New
 $649,900Active5 beds 4 baths2,975 sq. ft.
5512 Mossy Oak Road, Moseley, VA 23120
MLS# 2626819Listed by: HONEY TREE REALTY - New
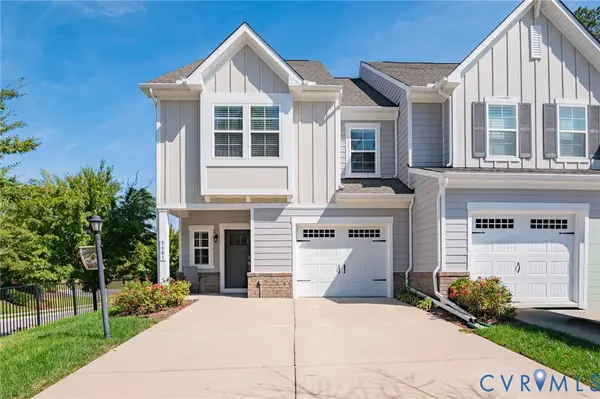 $414,900Active3 beds 3 baths1,695 sq. ft.
7101 Desert Candle Drive, Moseley, VA 23120
MLS# 2626990Listed by: SAMSON PROPERTIES - New
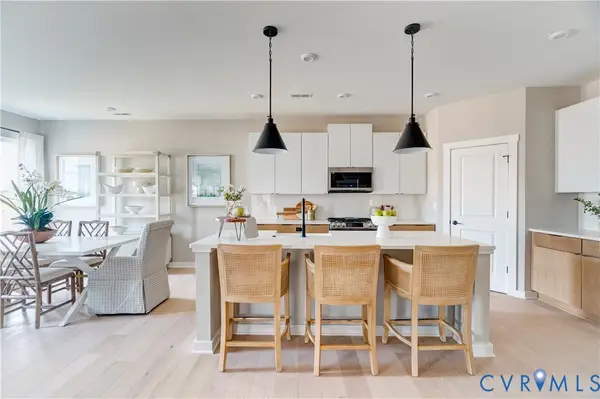 $654,920Active3 beds 3 baths2,519 sq. ft.
3005 Canoe Pointe Loop, Chesterfield, VA 23120
MLS# 2625701Listed by: LONG & FOSTER REALTORS - New
 $575,990Active2 beds 2 baths1,998 sq. ft.
02 Canoe Pointe Loop, Chesterfield, VA 23120
MLS# 2625702Listed by: LONG & FOSTER REALTORS - Open Sat, 10am to 5pmNew
 $599,990Active2 beds 2 baths2,133 sq. ft.
01 Canoe Pointe Loop, Chesterfield, VA 23120
MLS# 2625704Listed by: LONG & FOSTER REALTORS - Open Sat, 12 to 4pmNew
 $411,950Active3 beds 3 baths1,743 sq. ft.
18783 Palisades Ridge, Moseley, VA 23120
MLS# 2626839Listed by: HHHUNT REALTY INC - New
 $563,430Active3 beds 2 baths1,979 sq. ft.
4613 Chesler Drive, Moseley, VA 23120
MLS# 2626970Listed by: VIRGINIA COLONY REALTY INC - New
 $615,493Active4 beds 3 baths2,420 sq. ft.
6726 Mayland Ridge Lane, Moseley, VA 23120
MLS# 2626849Listed by: BOONE HOMES INC


Protect your home and budget from life's surprises with an Assurant Home Warranty, backed by a partner that supports you through every step of homeownership. Explore Plans.
© 2023 - 2026 ERA Franchise Systems LLC. All rights reserved. ERA Franchise Systems LLC fully supports the principles of the Fair Housing Act and the Equal Opportunity Act. ERA, ERA Real Estate powered, and their respective logos are registered service marks of ERA Franchise Systems LLC. Each office is independently owned and operated.