
5719 Sterlingworth Drive, Moseley, VA 23120
Local realty services provided by:ICON Realty Group ERA Powered
5719 Sterlingworth Drive,Moseley, VA 23120
$599,900
- 6 Beds
- 4 Baths
- 2,790 sq. ft.
- Single family
- Active
Listed by: debbie crevier-kent
Office: cottage street realty llc.
MLS#:2613322
Source:RV
Price summary
- Price:$599,900
- Price per sq. ft.:$215.02
- Monthly HOA dues:$83.33
About this home
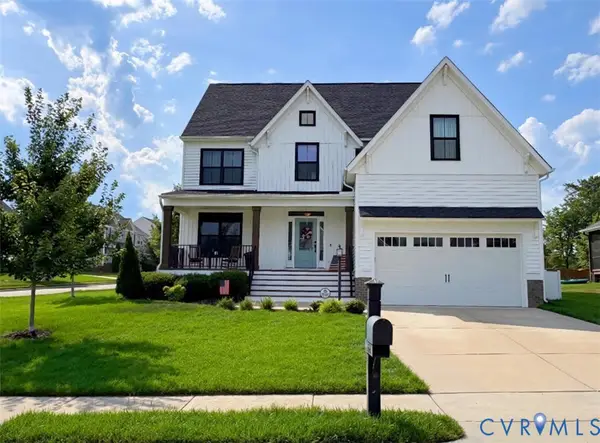
Beautiful 6BR/4BA home with nearly 2800 sq ft across 3 floors in sought-after Wynwood at Foxcreek! Gourmet kitchen with smart appliances and center island, spa-like primary suite, finished 3rd floor bonus room, fenced backyard and abundant storage throughout. Solar panels and EV charger included. Main floor guest suite perfect for home office or in-laws. Friendly neighbors, cul-de-sac street, resort-style community pool and just one subdivision from a public golf course. Everything you need is 8-10 min away including dining, shopping and groceries. Zoned for brand new Deep Creek Elementary. $10,000 ( negotiable ) towards closing cost or rate buy down!!!
Contact an agent
Home facts
- Year built:2020
- Listing ID #:2613322
- Added:45 day(s) ago
- Updated:July 04, 2026 at 02:46 PM
Rooms and interior
- Bedrooms:6
- Total bathrooms:4
- Full bathrooms:4
- Rooms Total:9
- Flooring:Partially Carpeted, Vinyl
- Dining Description:Dining Area, Separate/Formal Dining Room
- Bathrooms Description:Double Vanity
- Kitchen Description:Dishwasher, Disposal, Gas Cooking, Ice Maker, Kitchen Island, Microwave, Oven, Range, Refrigerator
- Basement:Yes
- Basement Description:Crawl Space
- Living area:2,790 sq. ft.
Heating and cooling
- Cooling:Central Air, Zoned
- Heating:Forced Air, Natural Gas, Solar, Zoned
- Central air:Yes
Structure and exterior
- Roof:Shingle
- Year built:2020
- Building area:2,790 sq. ft.
- Lot area:0.16 Acres
- Lot Features:Corner Lot, Cul-de-sac
- Architectural Style:Contemporary, Custom
- Construction Materials:Drywall, Frame, Vinyl Siding
- Exterior Features:Lighting, Rear Porch, Sprinkler Irrigation
- Levels:Three Or More
Schools
- High school:Cosby
- Middle school:Deep Creek
- Elementary school:Deep Creek
Utilities
- Water:Public
- Sewer:Public Sewer
Finances and disclosures
- Price:$599,900
- Price per sq. ft.:$215.02
- Tax amount:$4,654 (2026)
Features and amenities
- Appliances:Cooktop, Dishwasher, Disposal, Dryer, Electric Water Heater, Gas Cooking, Ice Maker, Microwave, Oven, Range, Refrigerator, Tankless Water Heater, Washer
- Laundry features:Dryer, Washer
- Amenities:High Ceilings, Recessed Lighting, Smoke Detectors, Thermal Windows, Walk-In Closets
- Pool features:Community
Parking
- Parking description:Attached, Driveway, Garage, Garage Door Opener, On Street, Oversized, Paved, Paved Driveway, Storage
- Garage:Yes
- Garage spaces:2
 The information being provided is for consumers' personal, non-commercial use and may not be used for any purpose other than to identify prospective properties for purchasing. All information provided is deemed reliable but is not guaranteed accurate.The multiple listing information is provided by Central Virginia Regional Multiple Listing Service, LLC from a copyrighted compilation of listings. The compilation of listings and each individual listing are © 2026 Central Virginia Regional Multiple Listing Service, LLC. All rights reserved. RV Member Broker: Catina Jones
New listings near 5719 Sterlingworth Drive
- Coming Soon
 $849,900Coming Soon4 beds 5 baths
6407 Bear Trace Way, Chesterfield, VA 23120
MLS# 2617946Listed by: DALTON REALTY - New
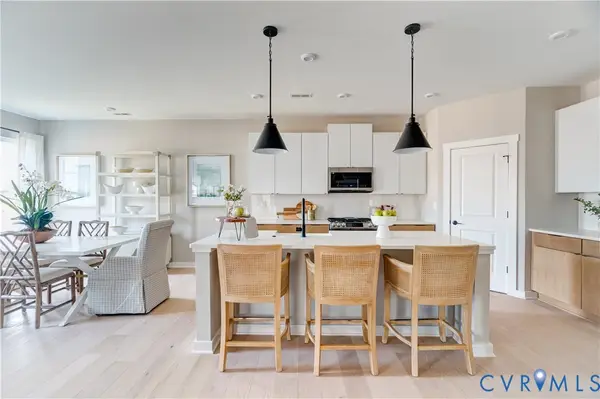 $654,920Active3 beds 3 baths2,519 sq. ft.
3005 Canoe Pointe Loop #30-5, Chesterfield, VA 23120
MLS# 2617933Listed by: LONG & FOSTER REALTORS - New
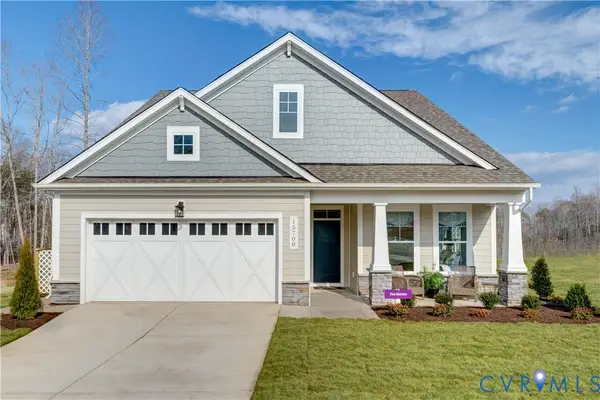 $595,990Active2 beds 2 baths2,133 sq. ft.
01 Canoe Pointe Loop #31-5, Chesterfield, VA 23120
MLS# 2617923Listed by: LONG & FOSTER REALTORS - New
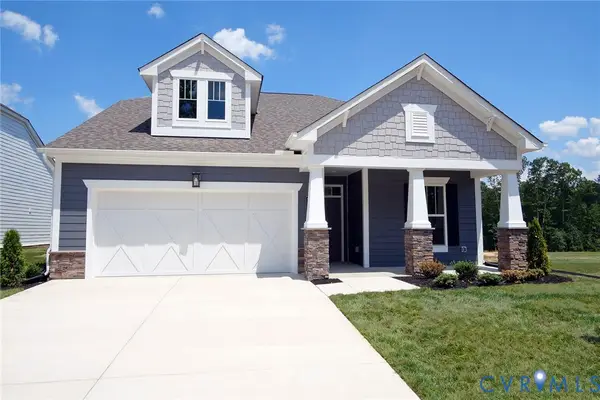 $575,990Active2 beds 2 baths1,998 sq. ft.
02 Canoe Pointe Loop #34-5, Chesterfield, VA 23120
MLS# 2617931Listed by: LONG & FOSTER REALTORS - New
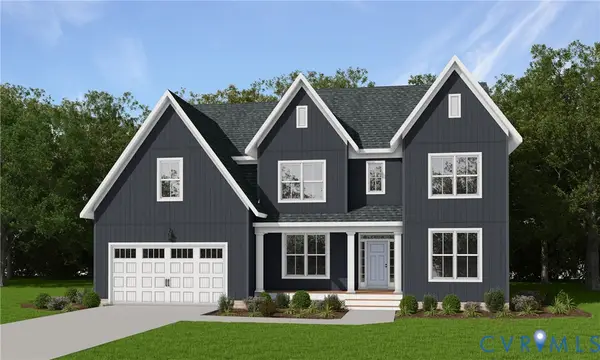 $660,150Active4 beds 4 baths3,454 sq. ft.
4625 Chesler Drive, Moseley, VA 23120
MLS# 2617801Listed by: VIRGINIA COLONY REALTY INC - New
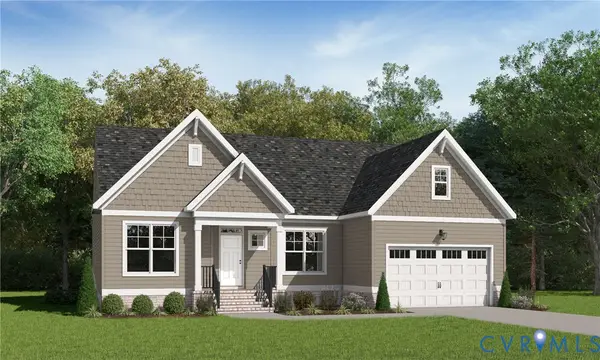 $563,430Active3 beds 2 baths1,979 sq. ft.
4613 Chesler Drive, Moseley, VA 23120
MLS# 2617786Listed by: VIRGINIA COLONY REALTY INC - Open Sat, 11am to 2pmNew
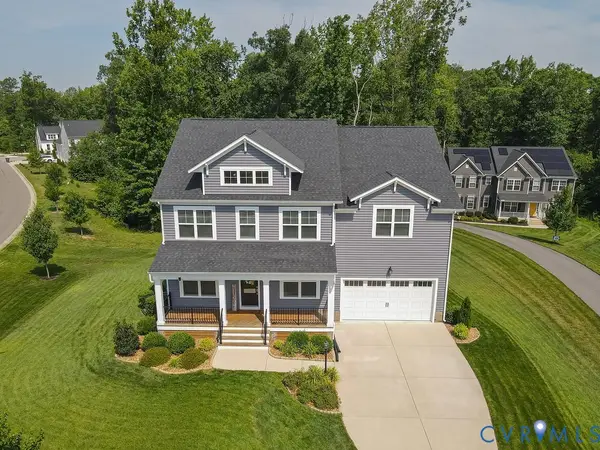 $875,000Active5 beds 5 baths4,279 sq. ft.
15912 Scarlet Coat Drive, Moseley, VA 23120
MLS# 2616834Listed by: FATHOM REALTY VIRGINIA - Coming Soon
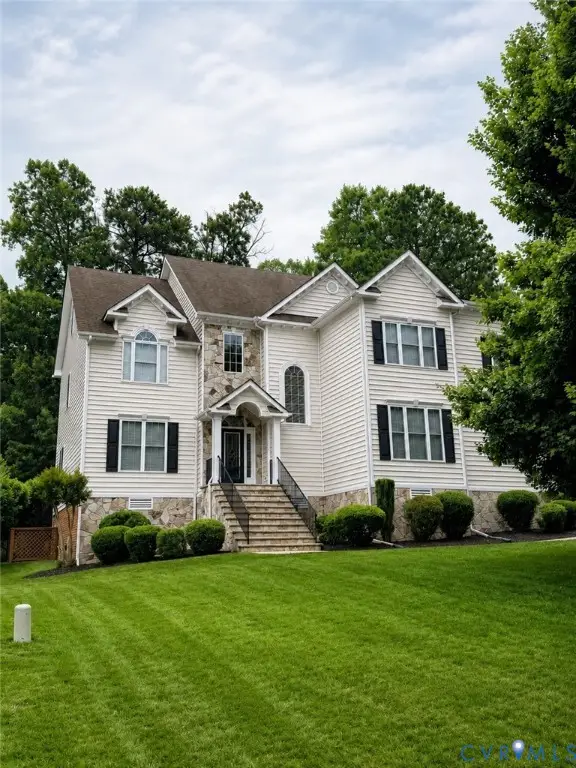 $719,900Coming Soon5 beds 4 baths
16930 Jennway Terrace, Moseley, VA 23120
MLS# 2617558Listed by: PROVIDENCE HILL REAL ESTATE - New
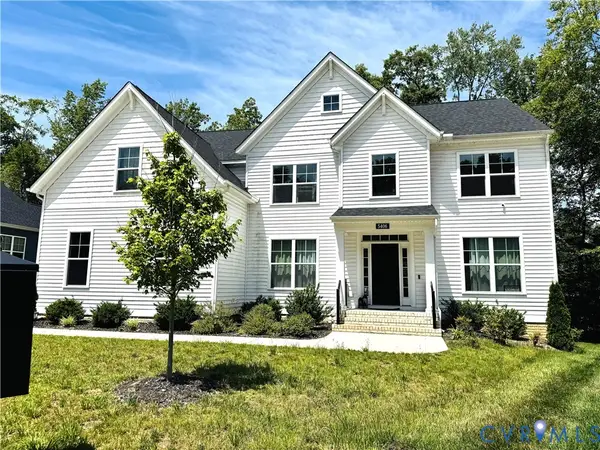 Listed by ERA$669,000Active6 beds 4 baths3,602 sq. ft.
5406 Swift Fox Court, Moseley, VA 23120
MLS# 2617570Listed by: NAPIER REALTORS ERA - Coming Soon
 $658,000Coming Soon5 beds 4 baths
4612 Cabretta Drive, Moseley, VA 23120
MLS# 2617571Listed by: RE/MAX COMMONWEALTH


Protect your home and budget from life's surprises with an Assurant Home Warranty, backed by a partner that supports you through every step of homeownership. Explore Plans.
© 2023 - 2026 ERA Franchise Systems LLC. All rights reserved. ERA Franchise Systems LLC fully supports the principles of the Fair Housing Act and the Equal Opportunity Act. ERA, ERA Real Estate powered, and their respective logos are registered service marks of ERA Franchise Systems LLC. Each office is independently owned and operated.