
6407 Bear Trace Way, Moseley, VA 23120
Local realty services provided by:ICON Realty Group ERA Powered
Listed by: ashley diggs
Office: dalton realty
MLS#:2617946
Source:RV
Price summary
- Price:$839,900
- Price per sq. ft.:$193.12
- Monthly HOA dues:$104.33
About this home
Model home perfection meets modern living! Originally built as a Ryan Homes model in 2019 in sought-after Magnolia Green, this 4BR/4.5BA, 4,349 sqft showpiece has been elevated even further by its current owners with custom upgrades and designer touches throughout.
This home is an entertainer's dream through and through. Gather around the living room fireplace framed by custom built-in shelves and benches, cook up something amazing in a showstopping kitchen with quartz counters and upgraded cabinetry, then head down to the finished walk out basement for even more space to host. Step outside to a built-in fire pit and paver patio made for warm nights and good company.
Upstairs, the primary suite is pure retreat, boasting a stunning ensuite and 2 walk-in closets, while a second bedroom with its own private ensuite is perfect for guests. Two more bedrooms, a full bath, and a versatile loft complete the second floor.
Zoned for Moseley Elementary, Deep Creek Middle, and Cosby High. Magnolia Green is one of the area's most sought-after communities, offering two resort-style pools, tennis and basketball courts....
Contact an agent
Home facts
- Year built:2019
- Subdivision & Development:Magnolia Green
- Listing ID #:2617946
- Added:48 day(s) ago
- Updated:August 19, 2026 at 08:05 AM
Rooms and interior
- Bedrooms:4
- Total bathrooms:5
- Full bathrooms:4
- Half bathrooms:1
- Rooms Total:9
- Kitchen Description:Dishwasher, Disposal, Double Oven, Microwave, Refrigerator
- Basement:Yes
- Basement Description:Full, Partially Finished, Sump Pump
- Living area:4,349 sq. ft.
Heating and cooling
- Cooling:Central Air
- Heating:Forced Air, Natural Gas
- Central air:Yes
Structure and exterior
- Year built:2019
- Building area:4,349 sq. ft.
- Lot area:0.43 Acres
- Architectural Style:Two Story
- Construction Materials:Brick, Frame
- Exterior Features:Deck, Front Porch
- Levels:Two, Two Story
Schools
- High school:Cosby
- Middle school:Deep Creek
- Elementary school:Moseley
Utilities
- Water:Public
- Sewer:Public Sewer
Finances and disclosures
- Price:$839,900
- Price per sq. ft.:$193.12
- Tax amount:$7,331 (2026)
Features and amenities
- Appliances:Dishwasher, Disposal, Double Oven, Microwave, Refrigerator, Water Heater
- Pool features:Community, Outdoor Pool
Parking
- Parking description:Direct Access, Garage Door Opener
- Garage:Yes
- Garage spaces:2
 The information being provided is for consumers' personal, non-commercial use and may not be used for any purpose other than to identify prospective properties for purchasing. All information provided is deemed reliable but is not guaranteed accurate.The multiple listing information is provided by Central Virginia Regional Multiple Listing Service, LLC from a copyrighted compilation of listings. The compilation of listings and each individual listing are © 2026 Central Virginia Regional Multiple Listing Service, LLC. All rights reserved. RV Member Broker: Catina Jones
New listings near 6407 Bear Trace Way
- Coming Soon
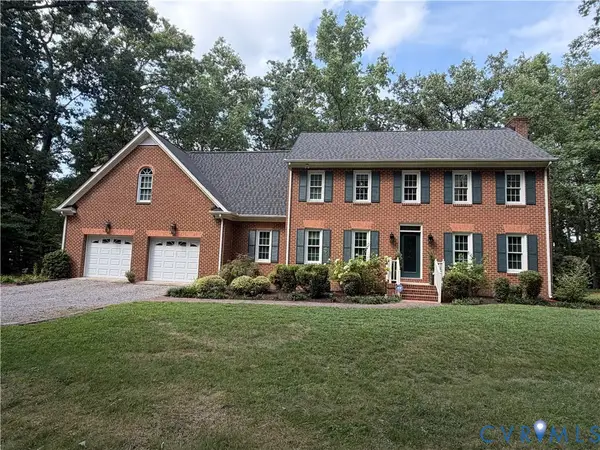 $600,000Coming Soon4 beds 3 baths
16220 Hunters Ridge Lane, Moseley, VA 23120
MLS# 2621421Listed by: KW METRO CENTER - Coming Soon
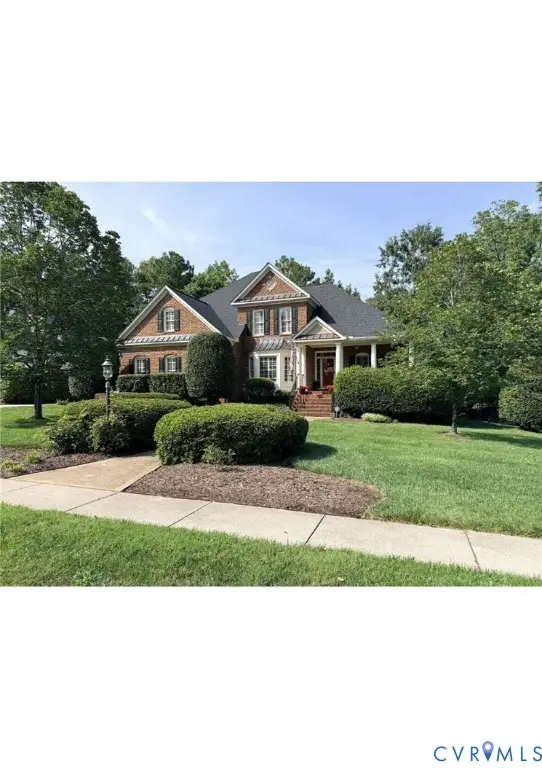 $675,000Coming Soon4 beds 4 baths
15706 Fox Marsh Drive, Moseley, VA 23120
MLS# 2621914Listed by: REAL BROKER LLC - Coming Soon
 Listed by ERA$627,950Coming Soon4 beds 3 baths
6400 Richwood Trail, Chesterfield, VA 23120
MLS# 2621639Listed by: ERA WOODY HOGG & ASSOC - Coming Soon
 $864,900Coming Soon5 beds 4 baths
6907 Carden Park Drive, Moseley, VA 23120
MLS# 2621543Listed by: DALTON REALTY - Coming Soon
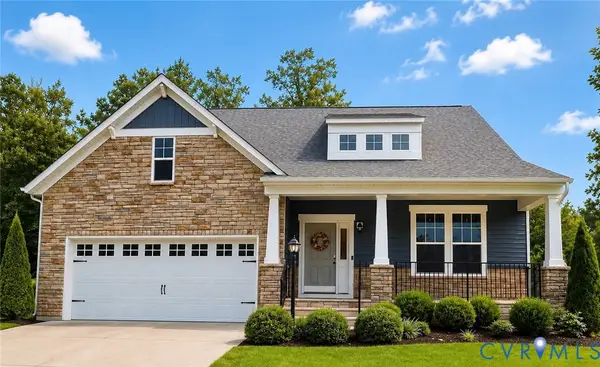 $600,000Coming Soon3 beds 3 baths
6200 Strongbow Drive, Midlothian, VA 23120
MLS# 2620599Listed by: LIZ MOORE & ASSOCIATES - Coming Soon
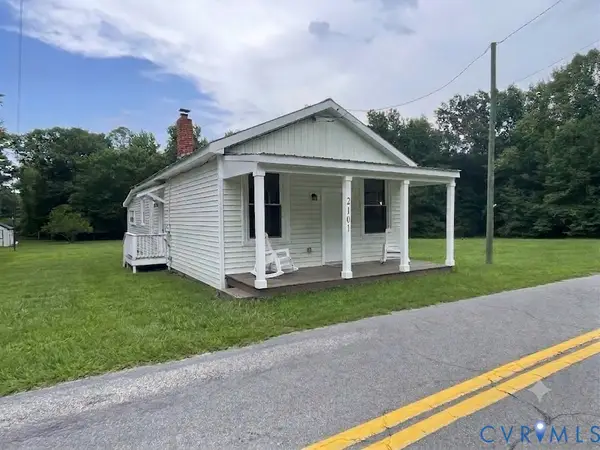 $324,950Coming Soon2 beds 2 baths
2101 Moseley Road, Moseley, VA 23120
MLS# 2620613Listed by: KELLER WILLIAMS REALTY - Coming Soon
 $585,000Coming Soon6 beds 4 baths
2331 Moseley Road, Moseley, VA 23120
MLS# 2620448Listed by: BOONE RESIDENTIAL LLC - Coming Soon
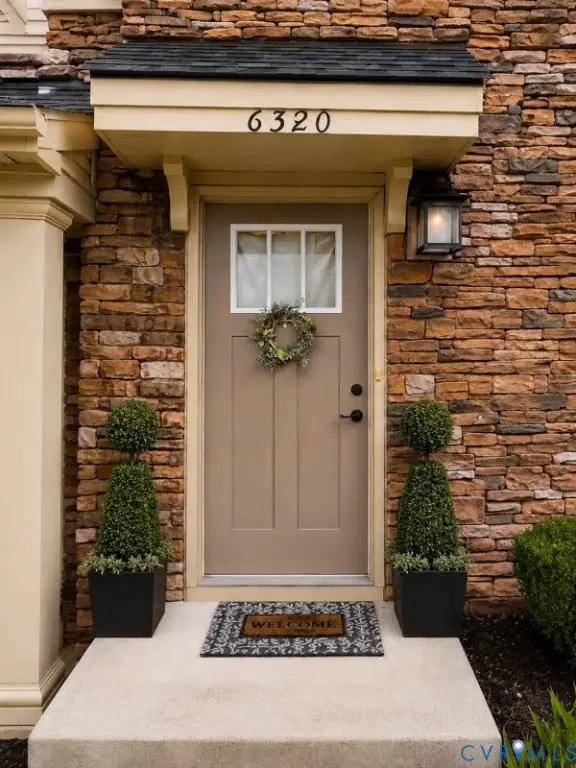 $395,000Coming Soon3 beds 3 baths
6320 Gossamer Alley, Chesterfield, VA 23120
MLS# 2618641Listed by: RE/MAX COMMONWEALTH - New
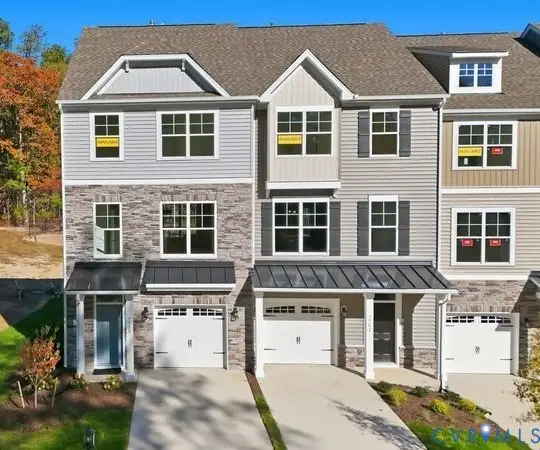 $419,990Active4 beds 4 baths1,618 sq. ft.
7701 Alexandria Drive, Moseley, VA 23832
MLS# 2622374Listed by: KELLER WILLIAMS REALTY - New
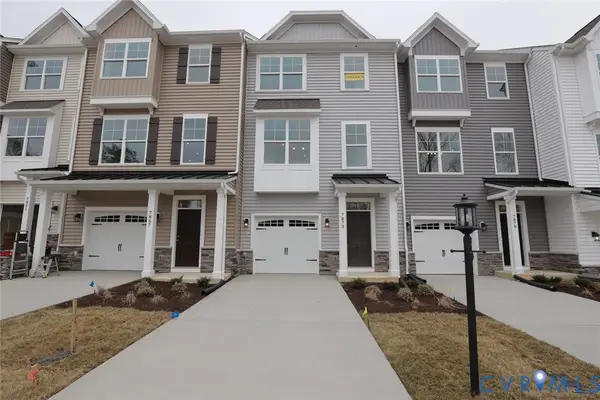 $409,990Active3 beds 4 baths1,618 sq. ft.
7707 Alexandria Drive, Moseley, VA 23832
MLS# 2622393Listed by: KELLER WILLIAMS REALTY


Protect your home and budget from life's surprises with an Assurant Home Warranty, backed by a partner that supports you through every step of homeownership. Explore Plans.
© 2023 - 2026 ERA Franchise Systems LLC. All rights reserved. ERA Franchise Systems LLC fully supports the principles of the Fair Housing Act and the Equal Opportunity Act. ERA, ERA Real Estate powered, and their respective logos are registered service marks of ERA Franchise Systems LLC. Each office is independently owned and operated.