
6419 Richwood Trail, Moseley, VA 23120
Local realty services provided by:ERA Real Estate Professionals
6419 Richwood Trail,Moseley, VA 23120
$550,000
- 4 Beds
- 3 Baths
- 2,512 sq. ft.
- Single family
- Active
Listed by: aaron gilbert
Office: bhhs penfed realty
MLS#:2618704
Source:RV
Price summary
- Price:$550,000
- Price per sq. ft.:$218.95
- Monthly HOA dues:$104.33
About this home
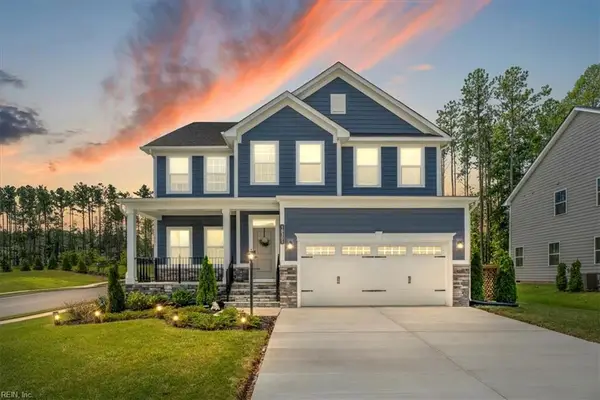
Just Listed in The Aston Oaks section of Magnolia Green. Welcome to 6419 Richwood Trail - this HHHunt-built 2-story stone & vinyl-sided home features a gourmet kitchen with large island and pantry, upgraded cabinetry and granite countertops. The open concept floorplan is perfect for entertaining; the kitchen opens to the spacious family room with fireplace as well as the dining room with butler's pantry and tray ceiling. Hardwood flooring is found throughout the first floor of the home. The second floor owner's suite offers a
beautiful ceramic tile shower complete with double vanity and large walk-in closet. The landscaped exterior is completed with a fenced backyard, playset, private rear deck, 2-car attached garage & sidewalks. Located in Magnolia Green, residents enjoy resort-style amenities including an 18-hole championship golf course, miles of walking trails, a premier aquatic center, and recreation areas.
Contact an agent
Home facts
- Year built:2019
- Subdivision & Development:Magnolia Green
- Listing ID #:2618704
- Added:33 day(s) ago
- Updated:August 24, 2026 at 02:34 PM
Rooms and interior
- Bedrooms:4
- Total bathrooms:3
- Full bathrooms:2
- Half bathrooms:1
- Rooms Total:8
- Flooring:Partially Carpeted, Vinyl, Wood
- Dining Description:Breakfast Area, Dining Area
- Bathrooms Description:Double Vanity
- Kitchen Description:Dishwasher, Disposal, Microwave, Oven, Pantry, Stove
- Basement:Yes
- Basement Description:Crawl Space
- Living area:2,512 sq. ft.
Heating and cooling
- Cooling:Central Air
- Heating:Forced Air, Natural Gas
- Central air:Yes
Structure and exterior
- Roof:Asphalt, Shingle
- Year built:2019
- Building area:2,512 sq. ft.
- Lot area:0.16 Acres
- Lot Features:Landscaped
- Architectural Style:Craftsman, Two Story
- Construction Materials:Drywall, Frame, Stone, Vinyl Siding
- Exterior Features:Deck, Lighting, Play Structure, Rear Porch, Sprinkler Irrigation
- Levels:Two, Two Story
Schools
- High school:Cosby
- Middle school:Deep Creek
- Elementary school:Moseley
Utilities
- Water:Public
- Sewer:Public Sewer
Finances and disclosures
- Price:$550,000
- Price per sq. ft.:$218.95
- Tax amount:$4,446 (2026)
Features and amenities
- Appliances:Dishwasher, Disposal, Dryer, Gas Water Heater, Microwave, Oven, Stove, Tankless Water Heater, Washer
- Laundry features:Dryer, Dryer Hookup, Washer, Washer Hookup
- Amenities:Butler's Pantry, Ceiling Fans, High Ceilings, Management, Recessed Lighting, Thermal Windows, Tray Ceilings, Walk-In Closets
- Pool features:Community, Outdoor Pool
Parking
- Parking description:Attached, Direct Access, Driveway, Garage, Garage Door Opener, Oversized, Paved, Paved Driveway
- Garage:Yes
- Garage spaces:2
 The information being provided is for consumers' personal, non-commercial use and may not be used for any purpose other than to identify prospective properties for purchasing. All information provided is deemed reliable but is not guaranteed accurate.The multiple listing information is provided by Central Virginia Regional Multiple Listing Service, LLC from a copyrighted compilation of listings. The compilation of listings and each individual listing are © 2026 Central Virginia Regional Multiple Listing Service, LLC. All rights reserved.
New listings near 6419 Richwood Trail
- Coming Soon
 $910,000Coming Soon5 beds 5 baths6,300 sq. ft.
6207 Stile Gate Terrace, Moseley, VA 23120
MLS# 2610251Listed by: SHAHEEN RUTH MARTIN & FONVILLE - Coming Soon
 $404,500Coming Soon3 beds 4 baths1,862 sq. ft.
6412 Cassia Loop, Chesterfield, VA 23120
MLS# 2622932Listed by: EXIT REALTY DIGITAL - Coming Soon
 $799,000Coming Soon5 beds 5 baths3,705 sq. ft.
8518 Glen Royal Drive, Moseley, VA 23832
MLS# 2622341Listed by: KELLER WILLIAMS REALTY - Coming Soon
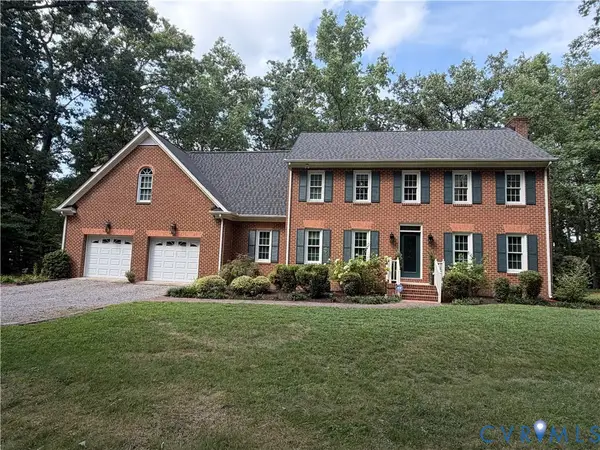 $600,000Coming Soon4 beds 3 baths3,004 sq. ft.
16220 Hunters Ridge Lane, Moseley, VA 23120
MLS# 2621421Listed by: KW METRO CENTER - Coming Soon
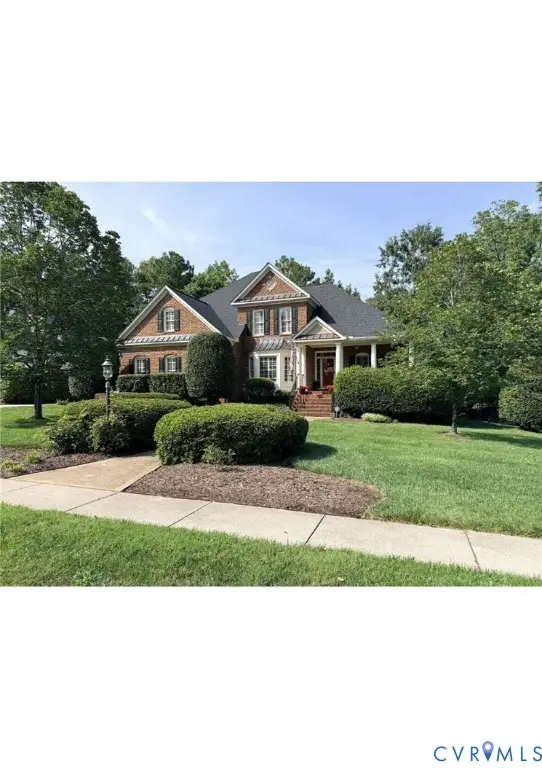 $675,000Coming Soon4 beds 4 baths3,446 sq. ft.
15706 Fox Marsh Drive, Moseley, VA 23120
MLS# 2621914Listed by: REAL BROKER LLC - Coming Soon
 Listed by ERA$627,950Coming Soon4 beds 3 baths2,922 sq. ft.
6400 Richwood Trail, Chesterfield, VA 23120
MLS# 2621639Listed by: ERA WOODY HOGG & ASSOC - Coming Soon
 $864,900Coming Soon5 beds 4 baths3,636 sq. ft.
6907 Carden Park Drive, Moseley, VA 23120
MLS# 2621543Listed by: DALTON REALTY - Coming Soon
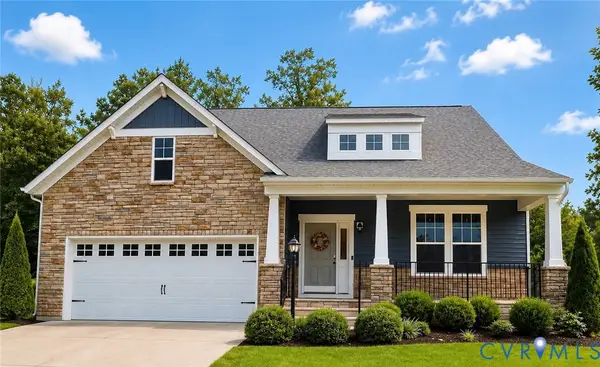 $600,000Coming Soon3 beds 3 baths2,770 sq. ft.
6200 Strongbow Drive, Midlothian, VA 23120
MLS# 2620599Listed by: LIZ MOORE & ASSOCIATES - Coming Soon
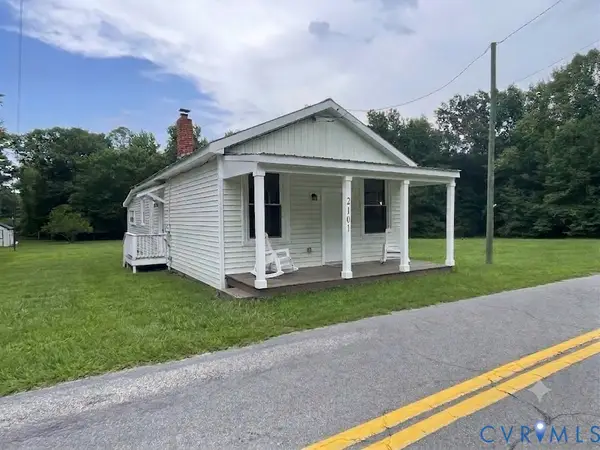 $324,950Coming Soon2 beds 2 baths1,588 sq. ft.
2101 Moseley Road, Moseley, VA 23120
MLS# 2620613Listed by: KELLER WILLIAMS REALTY - New
 $615,000Active4 beds 3 baths2,777 sq. ft.
18301 Cherry Oak Trail, Moseley, VA 23120
MLS# 10650473Listed by: LPT Realty LLC


Protect your home and budget from life's surprises with an Assurant Home Warranty, backed by a partner that supports you through every step of homeownership. Explore Plans.
© 2023 - 2026 ERA Franchise Systems LLC. All rights reserved. ERA Franchise Systems LLC fully supports the principles of the Fair Housing Act and the Equal Opportunity Act. ERA, ERA Real Estate powered, and their respective logos are registered service marks of ERA Franchise Systems LLC. Each office is independently owned and operated.