
5232 Orkney Grade, Mount Jackson, VA 22842
Local realty services provided by:Pagoda Realty ERA Powered
5232 Orkney Grade,Mount Jackson, VA 22842
$260,000
- 3 Beds
- 1 Baths
- - sq. ft.
- Single family
- Sold
Listed by: robin d gochenour
Office: skyline team real estate
MLS#:VASH2015082
Source:BRIGHTMLS
Sorry, we are unable to map this address
Price summary
- Price:$260,000
About this home
You don't want to miss the opportunity to see this homestead in the making! The home is filled with character and charm with 3 bedrooms, den, full bath, cozy Living Room with hand laid stone hearth for an enclosed freestanding woodstove. Home has hardwood floors and newer vinyl plank wood looking floors. Country Kitchen with dining room.The roof has new shingles. Newly upgraded septic box and lines with cleanout. Multiple outbuildings on the property - a yard studio/clubhouse with loft and craft area. Attached to the clubhouse is a bright and spacious greenhouse. The other outbuilding/shed gives you plenty of space for a workshop or storage. Newer enclosed deck about 2 years old with screened porch, metal roof and Clay Chiminea Fireplace. New sliding glass door, new back door, new front door and new windows in the front of the house. Also worth noting the property has been well insulated. The yard has multiple gardens, fruit-bearing plants, fenced enclosures for small animals - chickens, rabbits and goats, etc. - woodshed and a pavilion. Total of 1.5 acres and backs to a small intermittent spring at the rear of the property. The property is close to BRYCE RESORT and Lake Laura. DRIVEWAY DETAILS PLEASE NOTE!! Drive past the house when coming from Mt. Jackson and turn around in the wooded area. Then you want to turn in at the first driveway entrance look for a RED triangle sign hanging on a tree right before the driveway. When leaving the driveway, it is best to roll your window down and listen for vehicles that may be approaching....
Contact an agent
Home facts
- Year built:1956
- Subdivision & Development:NEIGHBORHOOD
- Listing ID #:VASH2015082
- Added:40 day(s) ago
- Updated:August 27, 2026 at 05:35 AM
Rooms and interior
- Bedrooms:3
- Total bathrooms:1
- Full bathrooms:1
- Dining Description:Dining Area, Dining Room
- Kitchen Description:Dishwasher, Exhaust Fan, Kitchen - Country, Oven/Range - Electric, Refrigerator
- Bedroom Description:Primary Bedroom
- Basement:Yes
- Basement Description:Daylight, Partial, Side Entrance, Unfinished
Heating and cooling
- Cooling:Central A/C, Heat Pump(s)
- Heating:Electric, Heat Pump(s)
Structure and exterior
- Roof:Shingle
- Year built:1956
- Lot Features:Landscaping
- Architectural Style:Ranch/Rambler
- Construction Materials:Block, Frame
- Exterior Features:Enclosed, Outbuilding(s), Play Area, Porch(es), Screened
- Foundation Description:Crawl Space
- Levels:1 Story
Schools
- High school:STONEWALL JACKSON
- Middle school:NORTH FORK
- Elementary school:ASHBY-LEE
Utilities
- Water:Well
- Sewer:On Site Septic
Finances and disclosures
- Price:$260,000
- Tax amount:$1,119 (2026)
Features and amenities
- Amenities:200+ Amp Service, Ceiling Fan(s), Chair Railings
Parking
- Parking description:Off Street
New listings near 5232 Orkney Grade
 $120,000Active6.15 Acres
Rolly Rd #lots 5 And 6, MOUNT JACKSON, VA 22842
MLS# VASH2014642Listed by: CREEKSIDE REALTY- New
 $349,000Active3 beds 2 baths1,380 sq. ft.
8284 Supinlick Ridge, MOUNT JACKSON, VA 22842
MLS# VASH2015512Listed by: SAMSON PROPERTIES - New
 $324,900Active3 beds 2 baths1,232 sq. ft.
567 Basswood Ln, MOUNT JACKSON, VA 22842
MLS# VASH2014884Listed by: JOHNSTON AND RHODES REAL ESTATE 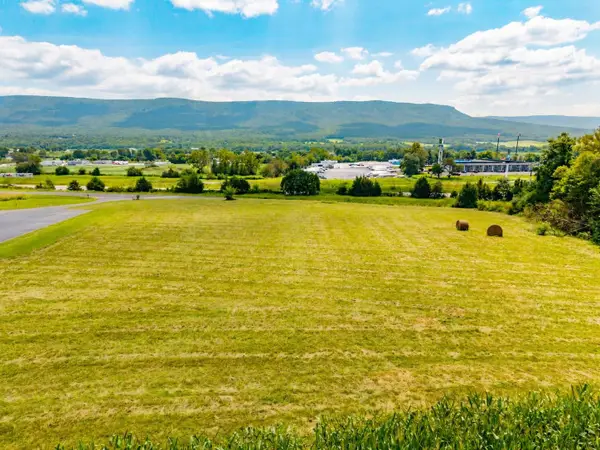 $215,000Pending2.17 Acres
0 Tisinger Rd, Mt Jackson, VA 22842
MLS# 680939Listed by: SAMSON PROPERTIES- New
 $529,000Active3 beds 3 baths1,658 sq. ft.
0000 Crooked Run, MT JACKSON, VA 22842
MLS# VASH2015420Listed by: SAGER REAL ESTATE - New
 $38,000Active0.22 Acres
0 Clifford St, MOUNT JACKSON, VA 22842
MLS# VASH2015438Listed by: CAIN VALLEY REALTY - New
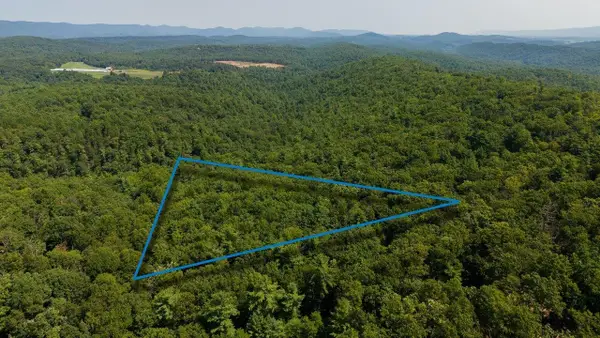 $64,900Active3.06 Acres
0 Maple Rd N, Mt Jackson, VA 22842
MLS# 680769Listed by: FUNKHOUSER REAL ESTATE GROUP 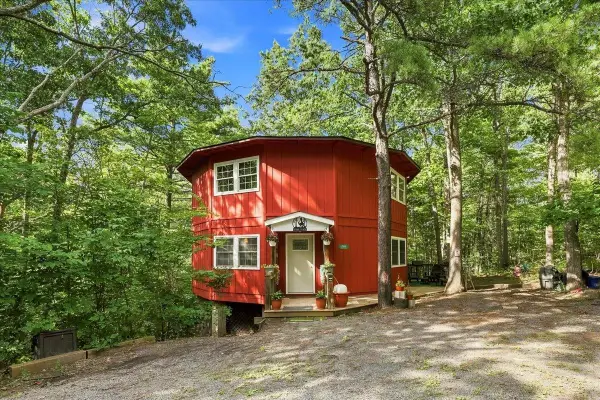 $299,900Active3 beds 3 baths1,816 sq. ft.
7823 Supinlick Ridge Rd, Mt Jackson, VA 22842
MLS# 680520Listed by: VALLEY REALTY ASSOCIATES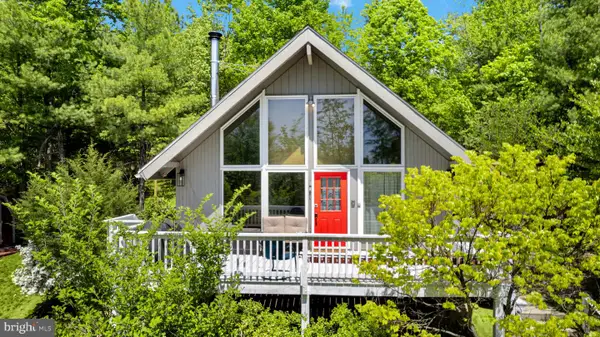 $319,000Active4 beds 2 baths1,073 sq. ft.
304 Holly Ridge Rd, MOUNT JACKSON, VA 22842
MLS# VASH2013694Listed by: BLUE VALLEY REAL ESTATE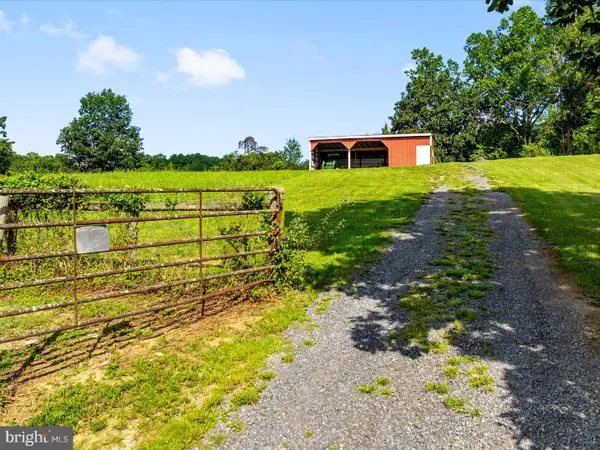 $114,000Active3.04 Acres
Senedo, MOUNT JACKSON, VA 22842
MLS# VASH2015302Listed by: JOHNSTON AND RHODES REAL ESTATE


Protect your home and budget from life's surprises with an Assurant Home Warranty, backed by a partner that supports you through every step of homeownership. Explore Plans.
© 2023 - 2026 ERA Franchise Systems LLC. All rights reserved. ERA Franchise Systems LLC fully supports the principles of the Fair Housing Act and the Equal Opportunity Act. ERA, ERA Real Estate powered, and their respective logos are registered service marks of ERA Franchise Systems LLC. Each office is independently owned and operated.