
8284 Supinlick Ridge, Mount Jackson, VA 22842
Local realty services provided by:ERA Valley Realty
8284 Supinlick Ridge,Mount Jackson, VA 22842
$379,000
- 3 Beds
- 2 Baths
- 1,380 sq. ft.
- Single family
- Pending
Listed by: amanda m downs
Office: samson properties
MLS#:VASH2015512
Source:BRIGHTMLS
Price summary
- Price:$379,000
- Price per sq. ft.:$274.64
- Monthly HOA dues:$63.83
About this home
Designed with both style and everyday livability in mind, this brand-new home offers a standout split-bedroom floor plan, with the primary suite privately positioned on one side of the home and the two additional bedrooms on the opposite side. With 1,380 finished square feet, 3 bedrooms, and 2 full bathrooms, the layout makes excellent use of every space while maintaining an open, modern feel.
At the heart of the home, soaring cathedral ceilings enhance the bright and airy main living area, where luxury vinyl plank flooring flows throughout the open-concept space. The sleek modern kitchen opens directly to the living and dining areas and features a large center island, stylish cabinetry, and generous workspace for cooking, entertaining, or casual meals.
The primary suite creates its own private retreat with a full ensuite bath, while two additional bedrooms and a second full bathroom are thoughtfully located on the opposite side of the home. A convenient side entrance leads into the mudroom and laundry area, providing a practical drop zone for coats, shoes, and everyday essentials.
The unfinished walkout basement adds even more potential, with rough-in plumbing already in place for a future bathroom. Whether finished as additional living space, a recreation room, a home gym, an office, or a guest area, the lower level gives the next owner plenty of room to customize as their needs grow.
Located within the Bryce Resort community, this new-construction home combines clean, modern design, a highly functional floor plan, and potential for future expansion in a beautiful mountain setting.
Please keep in mind that the property is an active construction site. Interior photos will be added as construction progresses. Construction is estimated to be complete around the first part of October, subject to the builder’s construction schedule....
Contact an agent
Home facts
- Year built:2026
- Subdivision & Development:BRYCE MOUNTAIN RESORT
- Listing ID #:VASH2015512
- Added:58 day(s) ago
- Updated:October 23, 2026 at 07:54 AM
Rooms and interior
- Bedrooms:3
- Total bathrooms:2
- Full bathrooms:2
- Flooring:Luxury Vinyl Plank
- Kitchen Description:Dishwasher, Oven/Range - Electric, Refrigerator
- Basement:Yes
- Basement Description:Rough Bath Plumb, Unfinished, Walkout Level
- Living area:1,380 sq. ft.
Heating and cooling
- Cooling:Central A/C
- Heating:Electric, Heat Pump(s)
Structure and exterior
- Year built:2026
- Building area:1,380 sq. ft.
- Lot area:0.24 Acres
- Architectural Style:Ranch/Rambler
- Construction Materials:Vinyl Siding
- Exterior Features:Deck(s), Porch(es)
- Foundation Description:Block
- Levels:1 Story
Utilities
- Water:Public
- Sewer:Public Sewer
Finances and disclosures
- Price:$379,000
- Price per sq. ft.:$274.64
- Tax amount:$64 (2025)
Features and amenities
- Laundry features:Hookup, Washer/Dryer Hookups Only
New listings near 8284 Supinlick Ridge
- New
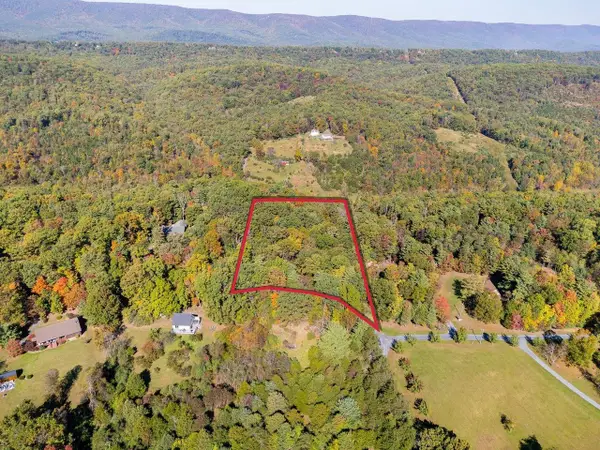 $79,900Active3.01 Acres
TBD White Tail Ln, Mt Jackson, VA 22842
MLS# 682999Listed by: KLINE MAY REALTY - New
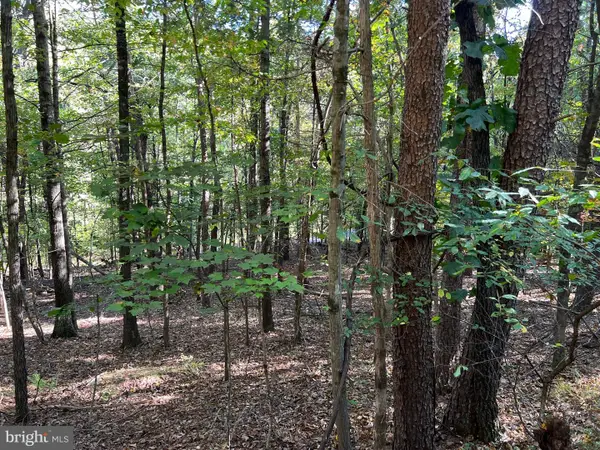 $28,000Active0.69 Acres
0 Hemlock St, MT JACKSON, VA 22842
MLS# VASH2015924Listed by: CREEKSIDE REALTY - New
 $1,750,000Active-- beds -- baths
150ac Red Banks Rd, MOUNT JACKSON, VA 22842
MLS# VASH2015954Listed by: PRESLEE REAL ESTATE  $325,000Active3 beds 2 baths1,623 sq. ft.
245 Hopewell Ave, MOUNT JACKSON, VA 22842
MLS# VASH2015860Listed by: SKYLINE TEAM REAL ESTATE $375,000Active3 beds 3 baths1,690 sq. ft.
150 Shannon Ave, MT JACKSON, VA 22842
MLS# VASH2015772Listed by: CAIN VALLEY REALTY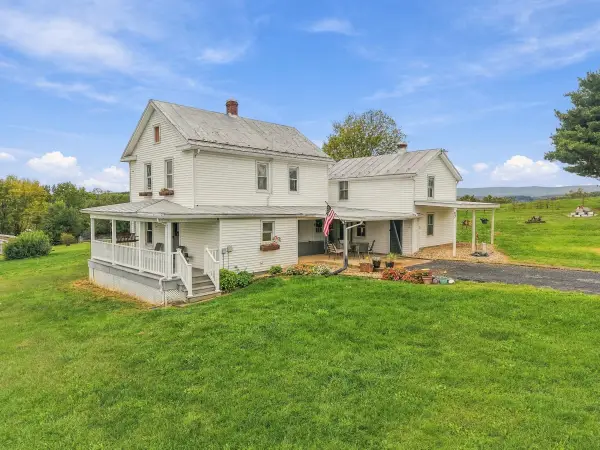 $335,000Active3 beds 2 baths1,922 sq. ft.
67 Lodge Hall Rd, Mt Jackson, VA 22842
MLS# 682703Listed by: SAMSON PROPERTIES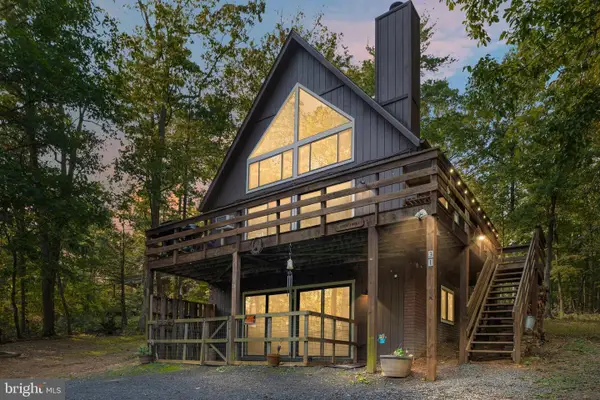 Listed by ERA$345,000Active3 beds 3 baths2,040 sq. ft.
31 Willow Ln, MOUNT JACKSON, VA 22842
MLS# VASH2015618Listed by: ERA VALLEY REALTY $315,000Active2 beds 3 baths1,368 sq. ft.
6161 Randall St, MOUNT JACKSON, VA 22842
MLS# VASH2015838Listed by: PROCTOR AND COMPANY REALTY, LLC $529,000Active3 beds 3 baths1,658 sq. ft.
5430 Crooked Run, MT JACKSON, VA 22842
MLS# VASH2015420Listed by: SAGER REAL ESTATE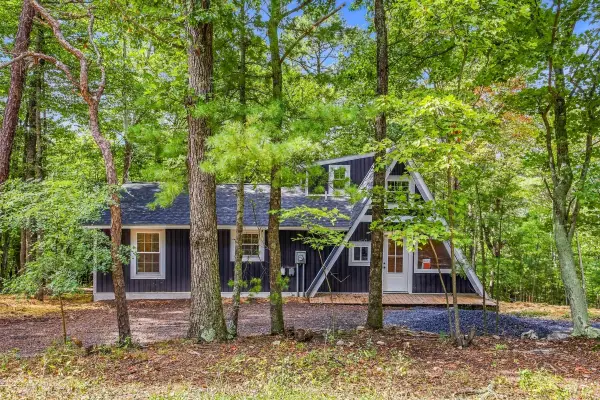 $299,900Pending2 beds 2 baths2,592 sq. ft.
404 N Maple Rd, Mt Jackson, VA 22842
MLS# 682391Listed by: SAMSON PROPERTIES


Protect your home and budget from life's surprises with an Assurant Home Warranty, backed by a partner that supports you through every step of homeownership. Explore Plans.
© 2023 - 2026 ERA Franchise Systems LLC. All rights reserved. ERA Franchise Systems LLC fully supports the principles of the Fair Housing Act and the Equal Opportunity Act. ERA, ERA Real Estate powered, and their respective logos are registered service marks of ERA Franchise Systems LLC. Each office is independently owned and operated.